 For sale 50
$374,900
2 bed1 bath700–1,100 sq ft
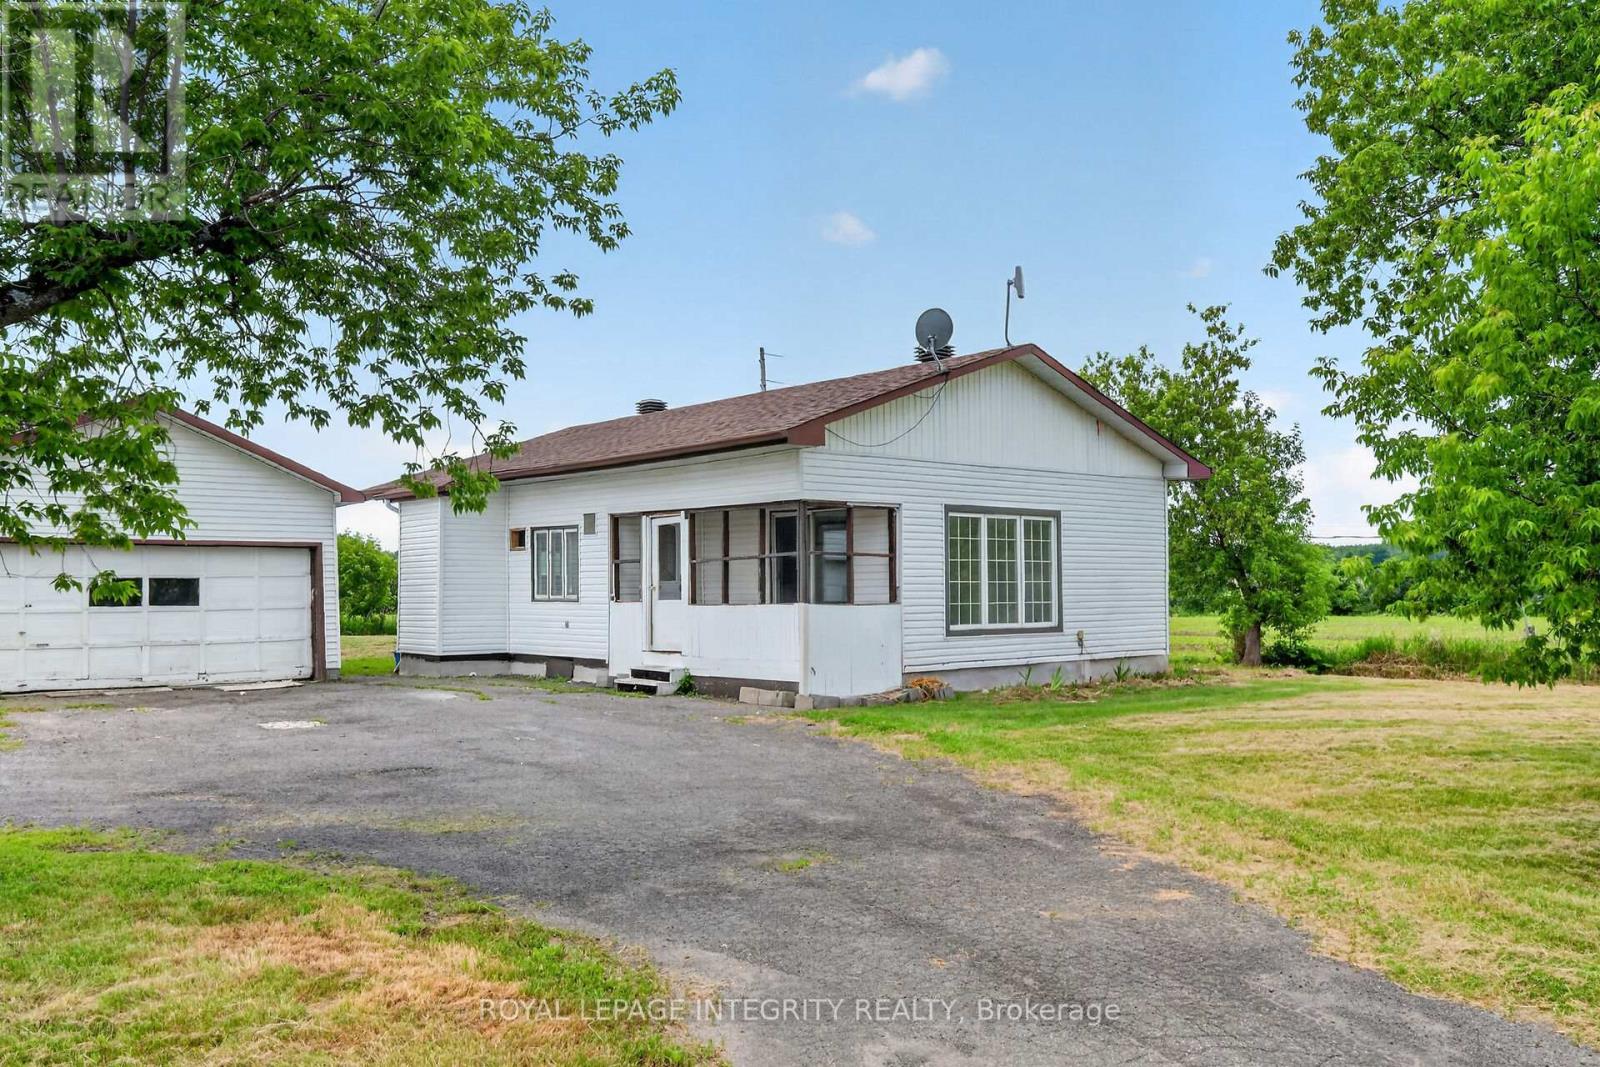
3156 Old Highway 17 Road
Clarence/Rockland Twp, Clarence-Rockland
14 days agoMLS® X13839810
ROYAL LEPAGE INTEGRITY REALTY
18 Centre Street
Clarence/Rockland Twp, Clarence-Rockland, Ontario K0A1E0
For sale· Added
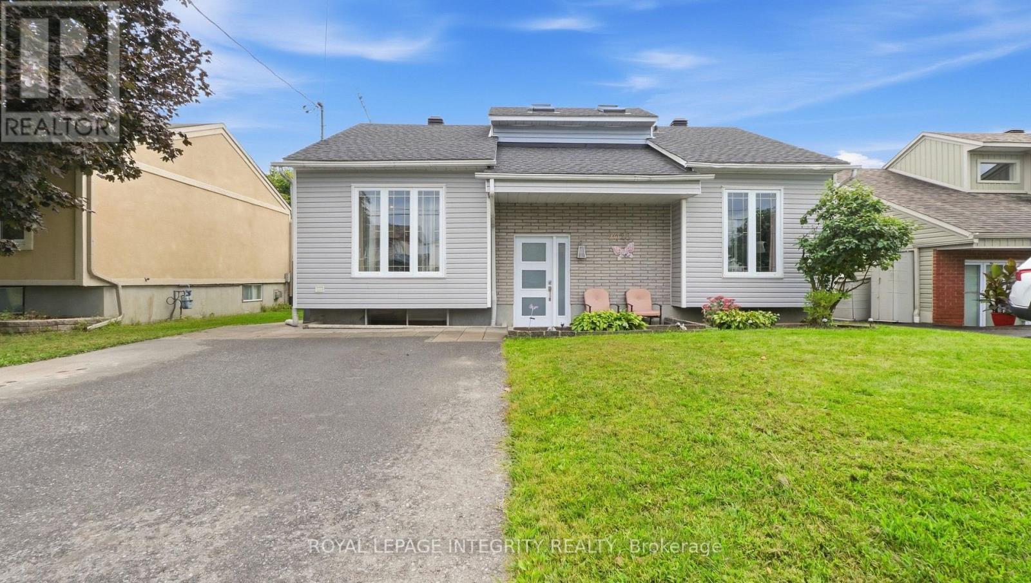
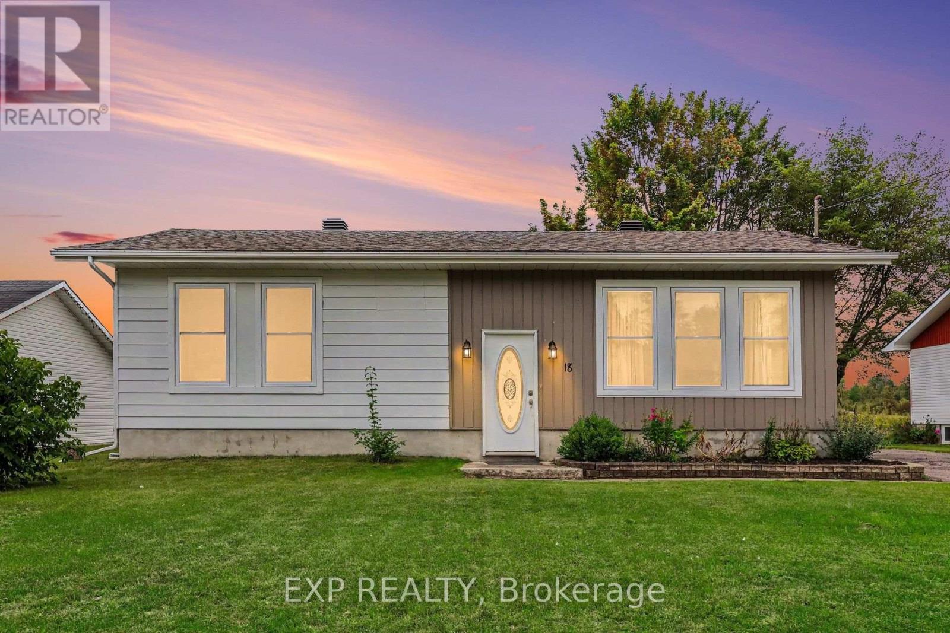
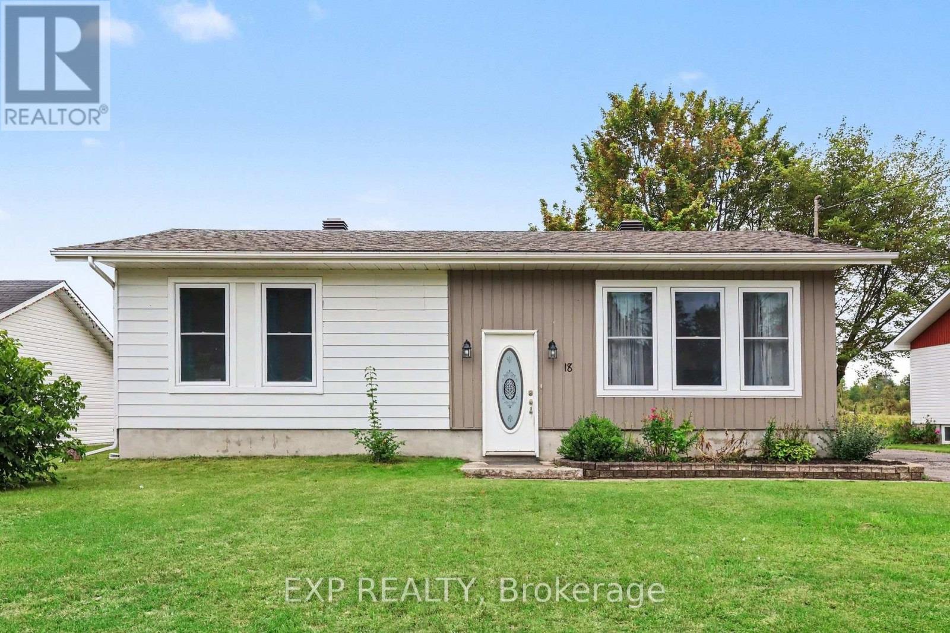
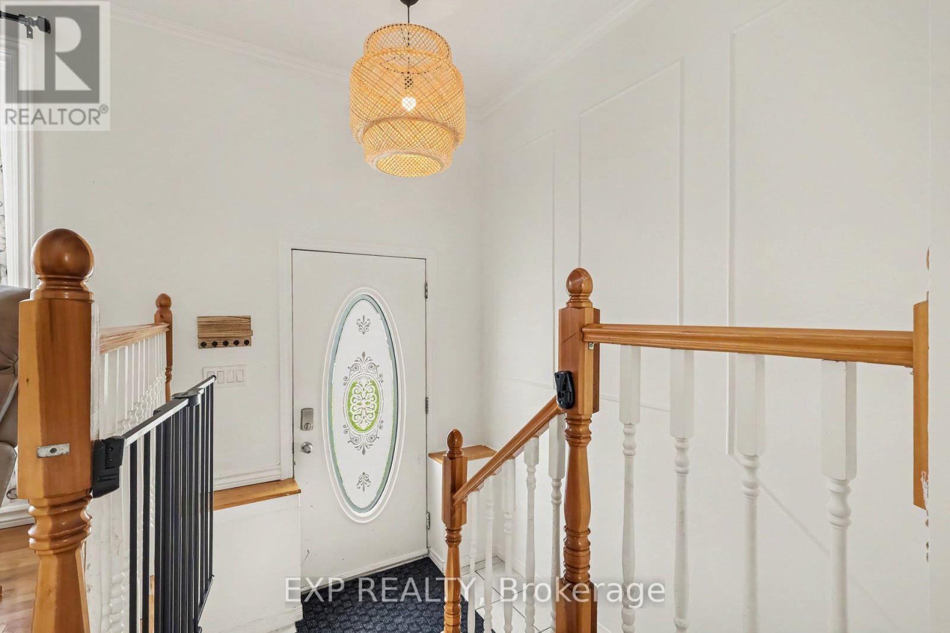
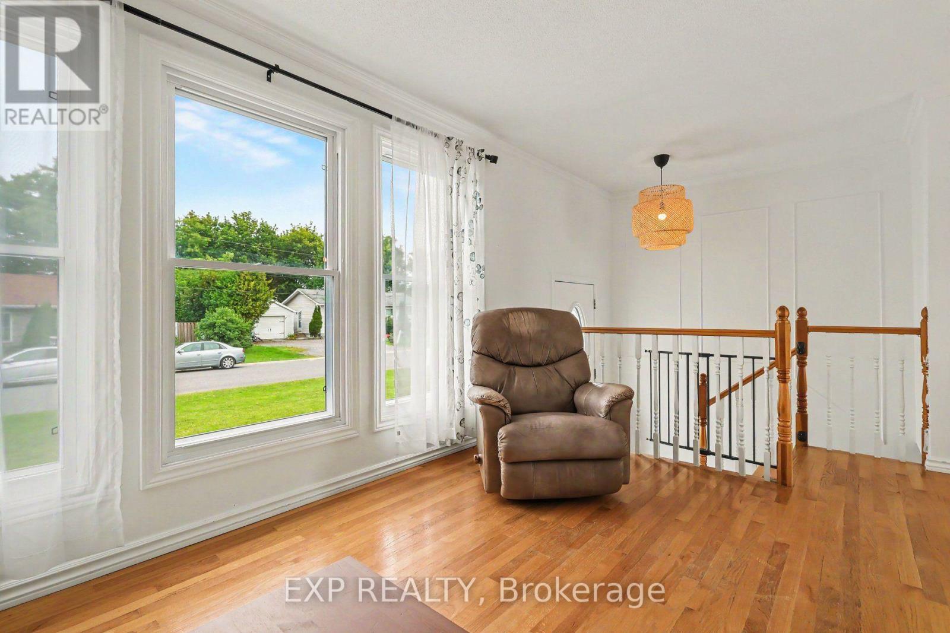
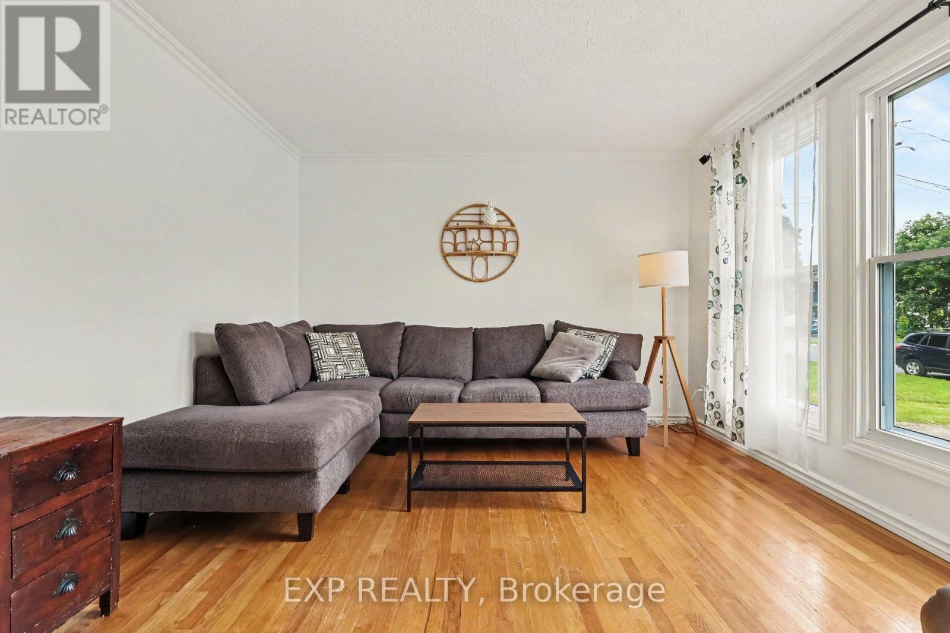
Welcome To 18 Centre Street, A Charming 2+1 Bedroom Hi-Ranch Set In The Welcoming Community Of Bourget. This Home Provides A Functional Layout With Hardwood Flooring Throughout The Main Level And Updated Vinyl Interlock Laminate In The Basement. Kitchen Features New Refrigerator (2026) & Dishwasher (2024). Forced Air A/C Throughout The Home & Central Vacuum System. The Lower Level Has Been Fully Renovated With New Flooring And Baseboards, Creating Additional Living Space Along With A Third Bedroom. Step Outside To A Large, Private Backyard With No Rear Neighbours, Mature Hedges, And A Generous Concrete Patio--An Ideal Setting For Relaxing, Entertaining Or Enjoying The Outdoors. A Substantial 10' X 20' Shed Is Equipped With Electricity, A Built-In Workbench And Shelving, Offering Excellent Space For Hobbies, Projects And Storage. Located In A Quaint Bilingual Community Popular With Young Families, The Neighbourhood Offers Access To A Community Centre With A Park And Splash Pad, Local Events, A Nearby Library And Convenient Access To The Prescott-Russell Recreational Trail.
Map data © OpenStreetMap contributors
No open houses are scheduled for this home.
Can't make it? Request a private viewing.
| Living room | Main level | 4.46 x 3.81 m |
| Dining room | Main level | 4.65 x 3.05 m |
| Kitchen | Main level | 3.59 x 3.48 m |
| Primary Bedroom | Main level | 4.12 x 3.33 m |
| Bedroom 2 | Main level | 3.23 x 3.09 m |
| Recreational, Games room | Lower level | 4.06 x 4.52 m |
| Bedroom 3 | Lower level | 5.39 x 3.23 m |
| Laundry room | Lower level | 6.06 x 2.49 m |
| Utility room | Lower level | 2.46 x 3.76 m |