 For sale 50
$574,900
3 bed2 bath1,100–1,500 sq ft
3365 Elie Crescent
Town of Rockland, Clarence-Rockland
22 days agoMLS® X13810148
ROYAL LEPAGE INTEGRITY REALTY
2023 Woods Street
Town of Rockland, Clarence-Rockland, Ontario K4K1H7
For sale· Added
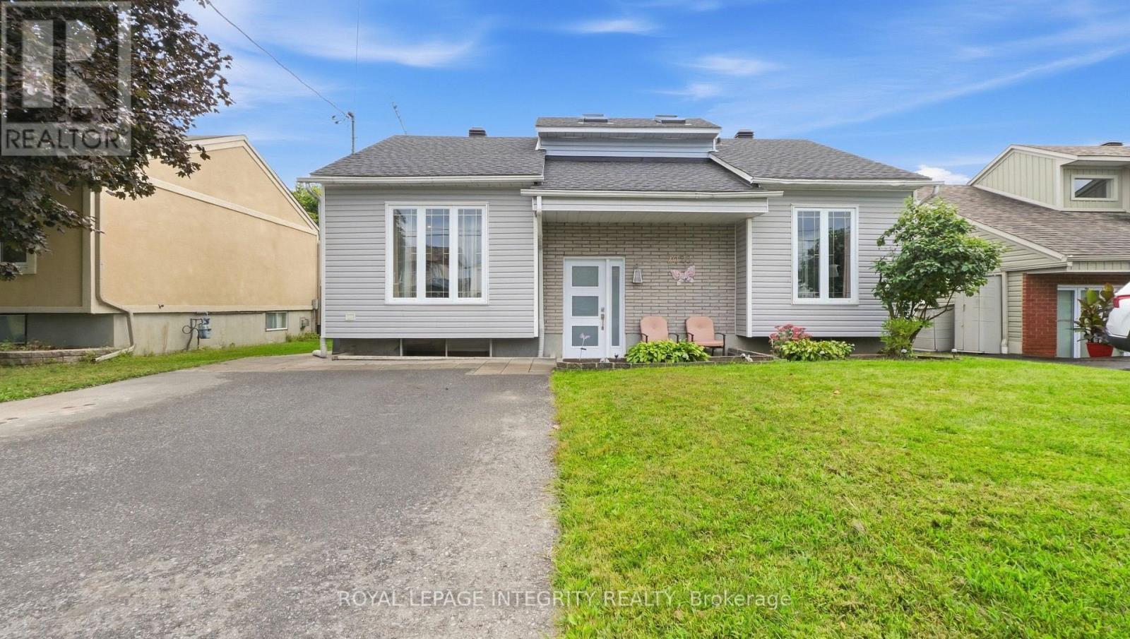
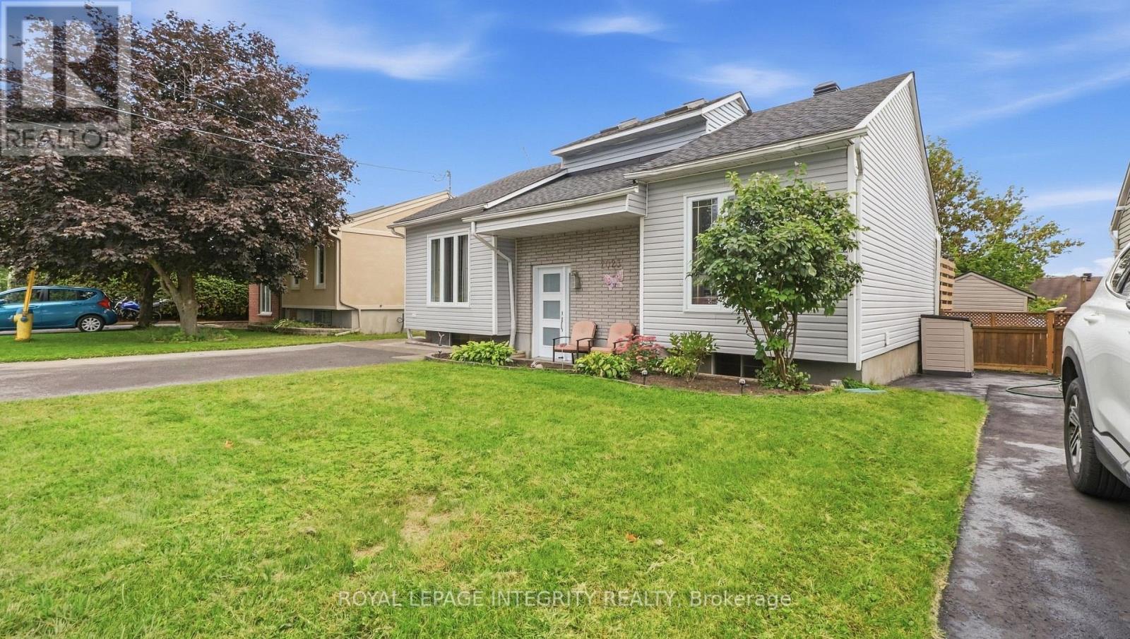
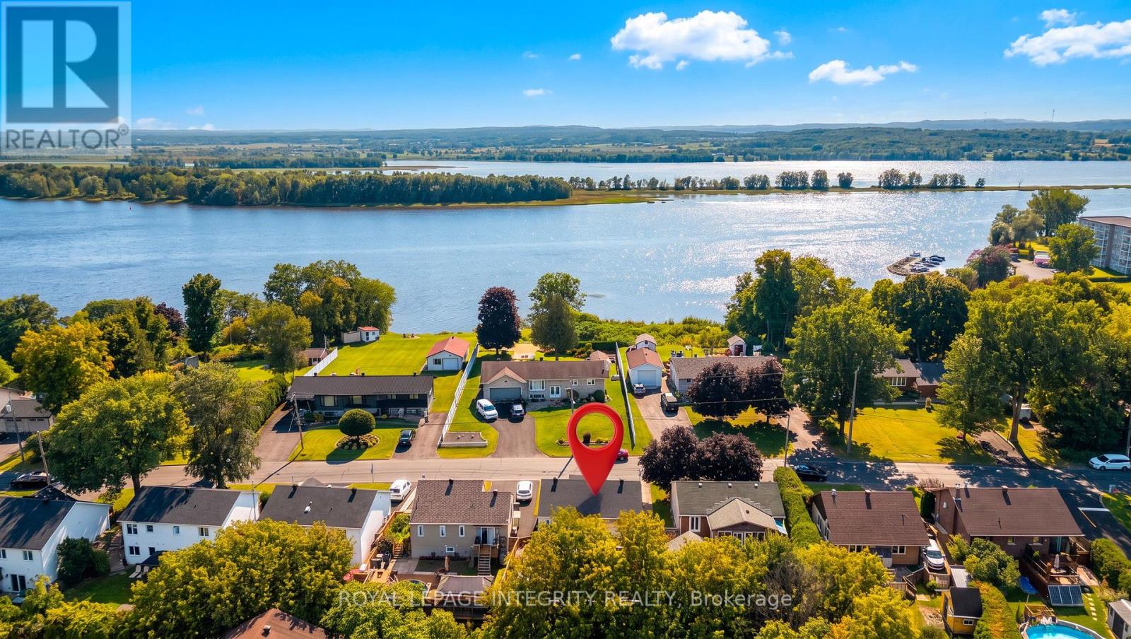
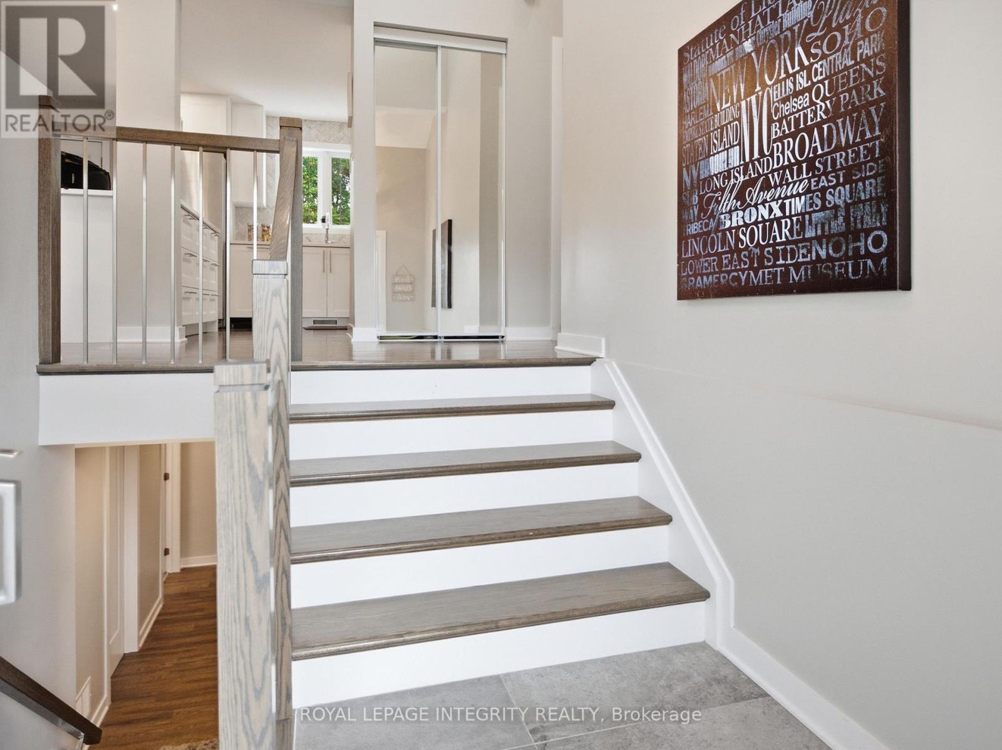
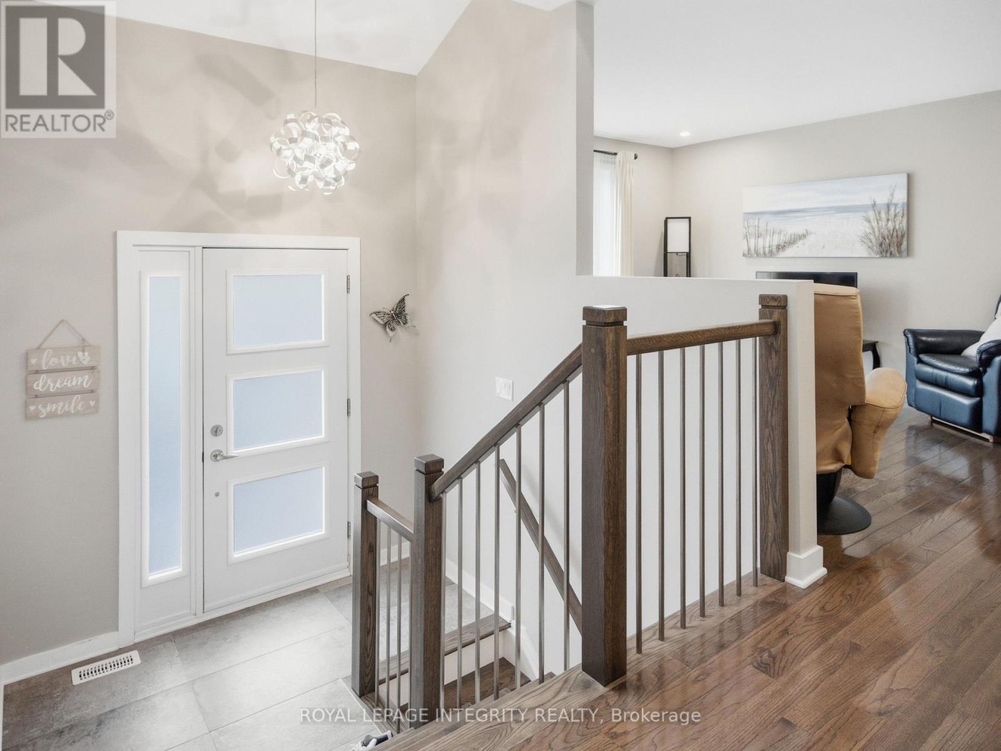
Welcome to this beautifully maintained hi-ranch in the heart of Rockland, ideally situated in a quiet, established neighbourhood close to the water, marina, parks, grocery stores and everyday amenities. From the moment you step inside, you'll appreciate the bright, inviting atmosphere and thoughtful updates throughout. The open-concept main floor features gleaming hardwood floors and an impressive kitchen designed for both everyday living and entertaining, with quartz countertops, a large island, shaker-style cabinetry, stainless steel appliances and a striking herringbone backsplash. The hidden dishwasher cabinet adds a clever touch of functionality while maintaining the kitchen's clean, elegant look. The spacious main-floor primary bedroom offers plenty of natural light and a generous closet, complemented by a second bedroom and a full bathroom with a stylish glass walk-in shower. Downstairs, the finished basement provides excellent additional living space with a spacious recreation room, third bedroom, 4-piece bathroom and convenient laundry room. Step outside to enjoy your fully fenced backyard, where mature trees create a private and peaceful setting. The large deck is perfect for summer gatherings, morning coffee or simply relaxing outdoors, with two privacy walls adding comfort and seclusion. Recent updates include a new driveway in 2022, a roof approximately 5 years old, furnace and A/C replaced in 2019. A wonderful opportunity to enjoy a move-in-ready home in a peaceful Rockland location, close to nature, recreation and the waterfront.
Map data © OpenStreetMap contributors
No open houses are scheduled for this home.
Can't make it? Request a private viewing.
| Living room | Main level | 4.59 x 3.37 m |
| Dining room | Main level | 3.07 x 3.37 m |
| Kitchen | Main level | 3.4 x 3.04 m |
| Primary Bedroom | Main level | 4.41 x 3.4 m |
| Bedroom 2 | Main level | 3.5 x 3.42 m |
| Bathroom | Main level | 2.94 x 1.52 m |
| Recreational, Games room | Basement | 3.96 x 4.11 m |
| Laundry room | Basement | 1.95 x 1.52 m |
| Bedroom 3 | Basement | 3.4 x 3.2 m |
| Other | Basement | 3.2 x 7.16 m |