 For sale 50
$574,900
3 bed2 bath1,100–1,500 sq ft
3365 Elie Crescent
Town of Rockland, Clarence-Rockland
22 days agoMLS® X13810148
ROYAL LEPAGE INTEGRITY REALTY
2218 Cecile Crescent
Town of Rockland, Clarence-Rockland, Ontario K4K1S4
For sale· Added
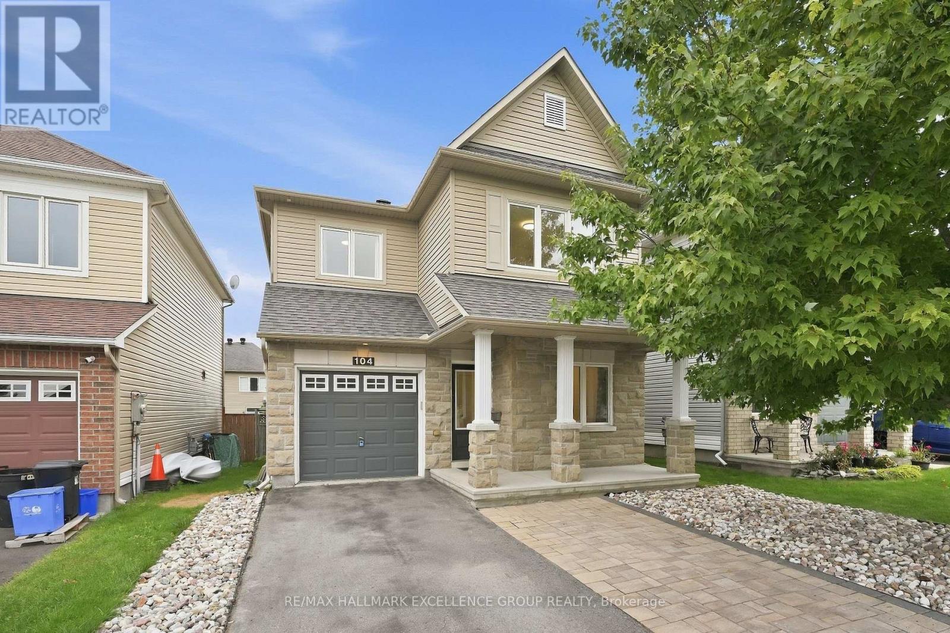
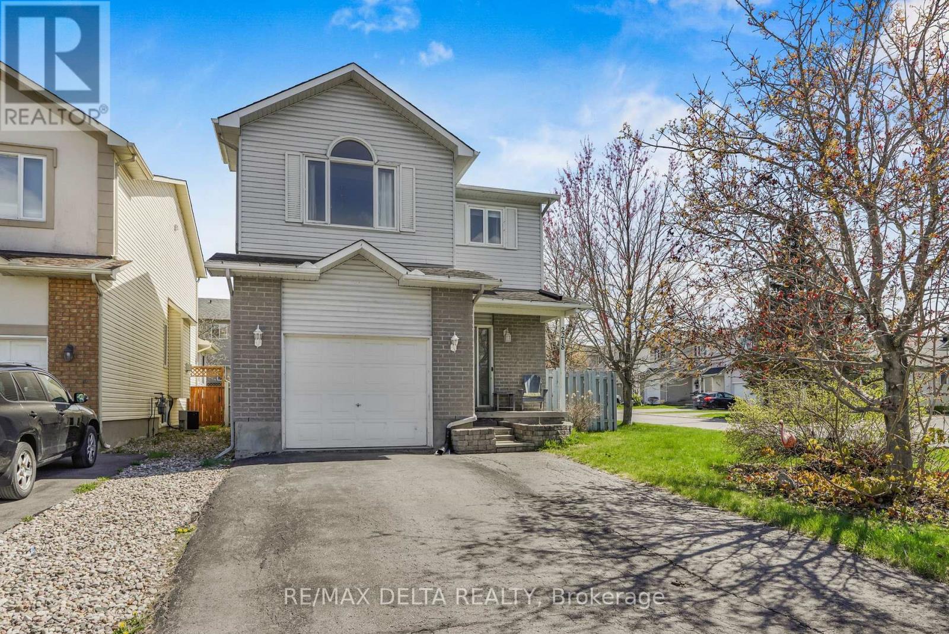
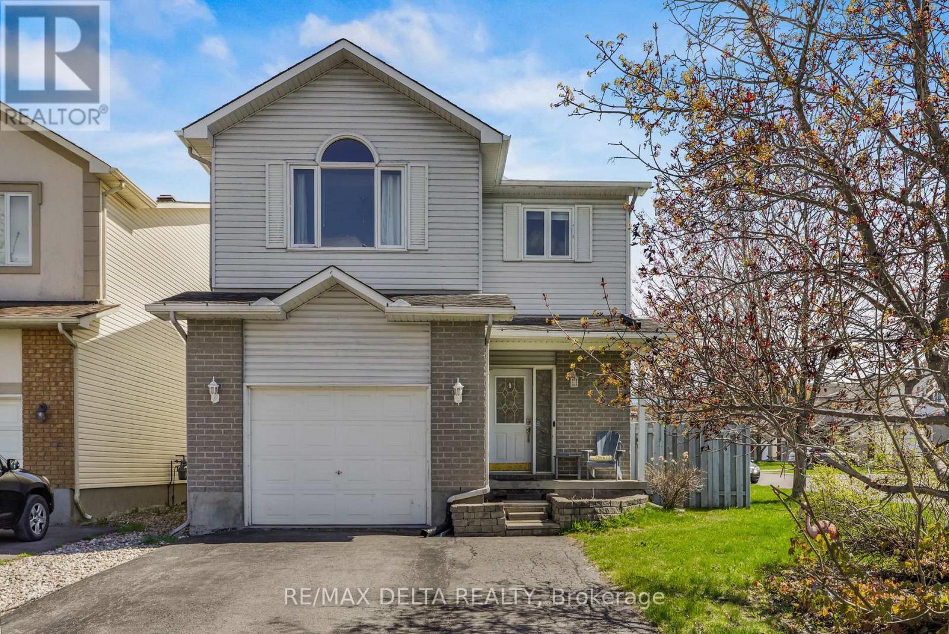
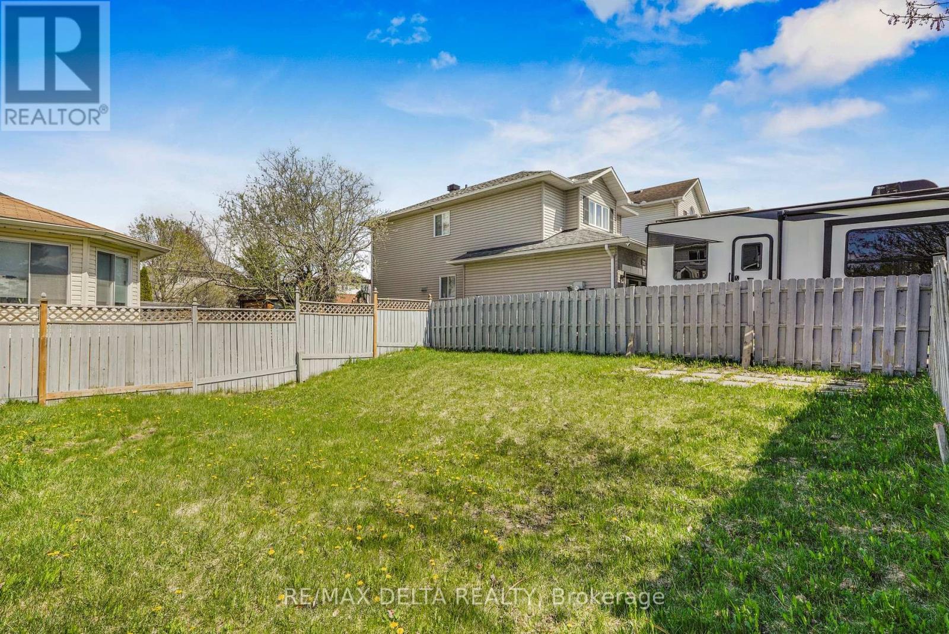
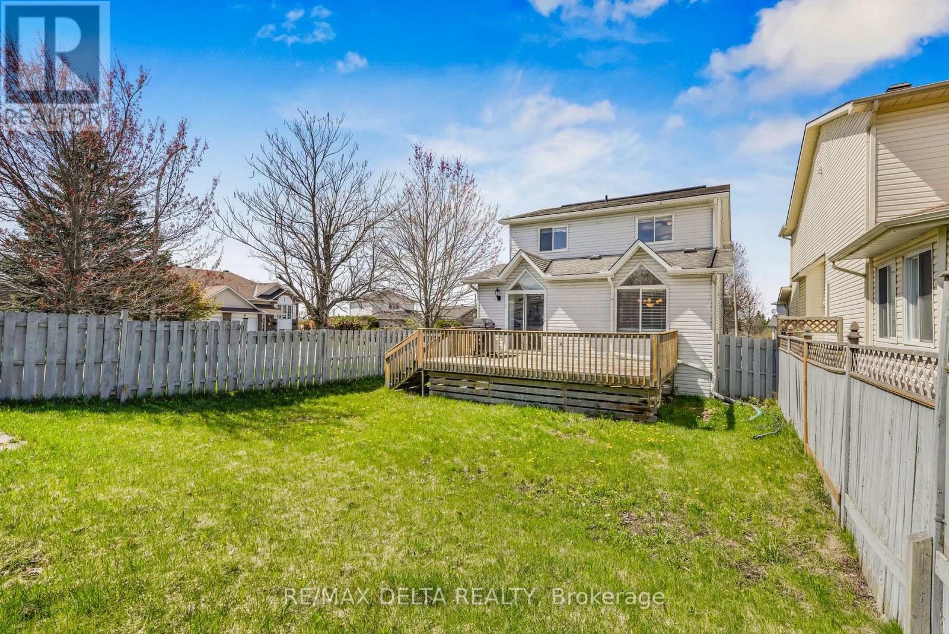
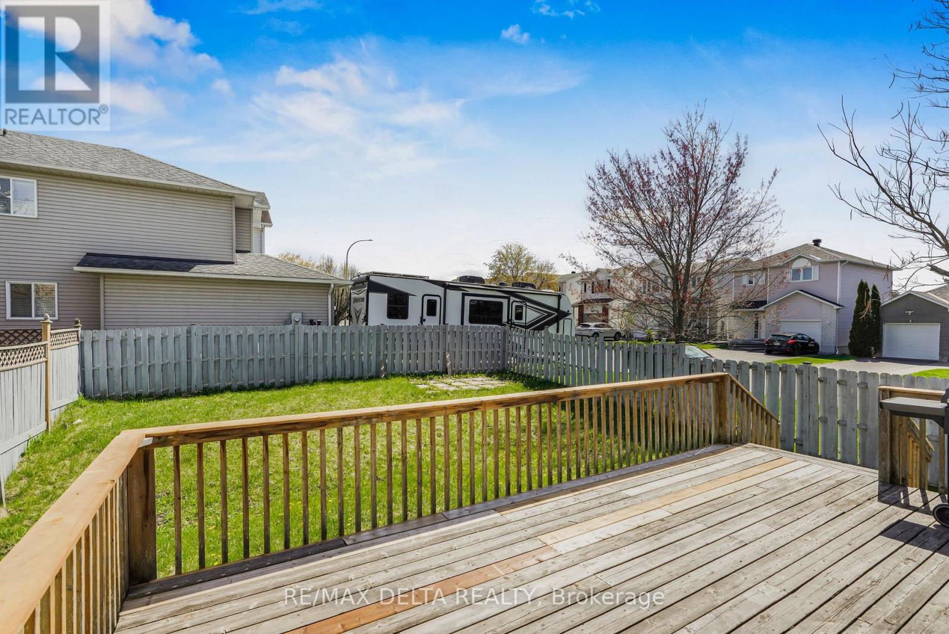
Welcome to 2218 Cécile Crescent in Clarence-Rockland! This well-maintained two-storey home sits on a corner lot and is located on a quiet crescent. it offers a functional layout ideal for families. The attractive brick-and-siding exterior, attached garage and covered front entry make a great first impression, while the fully fenced backyard with a generous wood deck is perfect for outdoor entertaining. Inside, the open-concept main level features a bright living room with a distinctive peaked window, a dining area with chandelier and a well-appointed kitchen with white cabinetry to the ceiling, included appliances, a gas range, tile backsplash and a double sink. A patio door off the kitchen leads directly to the back deck. A powder room completes the main floor. Engineered hardwood flooring flows throughout the main floor. Upstairs, the primary bedroom impresses with vaulted ceilings, an arched window and a walk-in closet. Next door, a 4-piece bathroom with jacuzzi style tub and separate shower. Two additional well-sized bedrooms with ceiling fans and a conveniently located laundry closet round out the upper level. The finished basement adds two versatile rooms, perfect for additional bedrooms or a home office, along with a spacious recreation. An affordable detached home in a growing community, all on municipal services, minutes from Rockland's shops, schools and Highway 174.
Map data © OpenStreetMap contributors
No open houses are scheduled for this home.
Can't make it? Request a private viewing.
| Sep 28, 2026 | $509,900 | ▼ $5,000 |
| Sep 19, 2026 | $514,900 | First recorded price |
Price changes since Sep 19, 2026.
| Kitchen | Main level | 4.9 x 3.4 m |
| Bedroom 4 | Basement | 3.4 x 3.6 m |
| Bedroom 5 | Basement | 3.4 x 3.7 m |
| Family room | Basement | 3.2 x 7.1 m |
| Utility room | Basement | 2.5 x 4.6 m |
| Dining room | Main level | 3.1 x 3.5 m |
| Living room | Main level | 4.2 x 3.5 m |
| Foyer | Main level | 2.7 x 1.8 m |
| Bathroom | Main level | 1.4 x 1.7 m |
| Primary Bedroom | Second level | 4.7 x 4.1 m |
| Bedroom 2 | Second level | 2.9 x 3.6 m |
| Bedroom 3 | Second level | 2.5 x 3.3 m |
| Laundry room | Second level | 0 x 0 m |
| Bathroom | Second level | 2.8 x 2.8 m |