 For sale 50
$574,900
3 bed2 bath1,100–1,500 sq ft
3365 Elie Crescent
Town of Rockland, Clarence-Rockland
22 days agoMLS® X13810148
ROYAL LEPAGE INTEGRITY REALTY
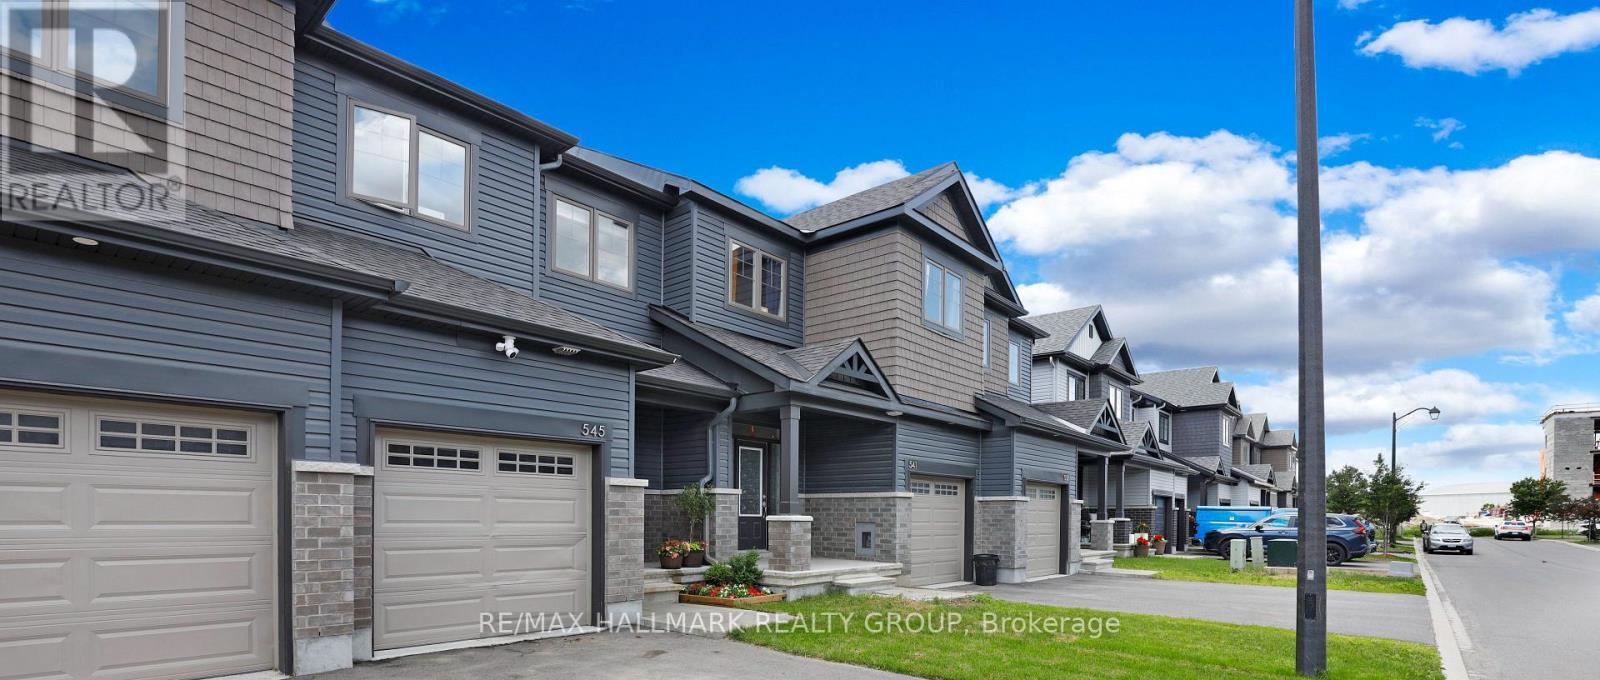
545 Enclave Lane
Town of Rockland, Clarence-Rockland, Ontario K4K0M8
For sale· Added
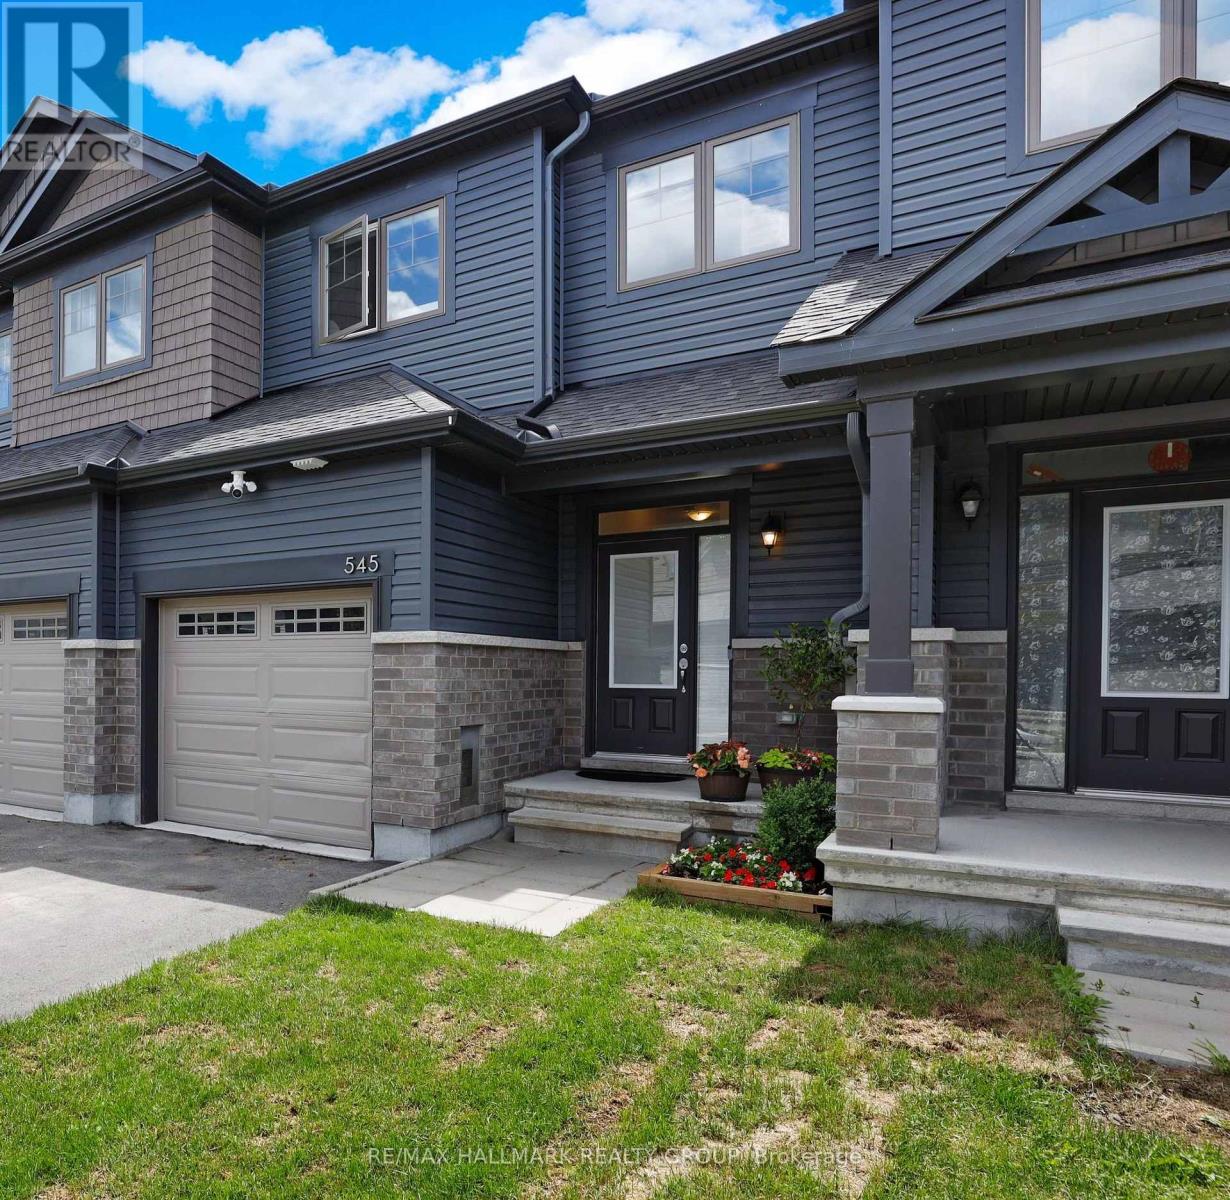
Looking for the benefits of a fully completed, new build-without the wait? This 2023 EQ-built townhome in Clarence Crossing delivers modern finishes, thoughtful upgrades, and a move-in-ready lifestyle.Set on a quiet cul-de-sac and backing onto the community path with vibrant pond and nature views, this 3-bed, 3-bath home features a finished walkout basement and two outdoor living spaces.The main floor offers bright, open-concept living with rich hardwood flooring and expansive windows. Tile flooring extends through the entry, kitchen, and powder room. The kitchen is appointed with quartz countertops, a spacious island, ample cabinetry, stainless steel appliances, and direct access to the rear deck for summer BBQ's.Upstairs, you'll find three well-sized bedrooms, including a generous primary suite with a large walk-in closet and a 3-piece ensuite featuring quartz counters and a glass shower overlooking beautiful greenspace. The main bath also includes quartz counters and a tiled shower.The finished walkout basement provides a spacious family room with views of the backyard, complete with an observation deck and a large garden shed. A bathroom rough-in and laundry shelving add convenience, while additional garage storage supports busy households.Families will appreciate the two outdoor living areas-an upper deck off the kitchen and a lower walkout deck-ideal for relaxing while keeping an eye on little ones at play. The Clarence Crossing nature trail sits directly behind the home, perfect for daily strolls.Walk to the new French Public high school currently under construction, the Clarence-Rockland Arena, and the Canadian Hockey Academy. Rockland shopping is just five minutes away. This location is ideal for Hockey School families or investors. The home is freshly painted, on a family-friendly street, and completely move-in ready.A $2,500 redecorating bonus will be paid to the buyer by the sellers on closing.
Map data © OpenStreetMap contributors
No open houses are scheduled for this home.
Can't make it? Request a private viewing.
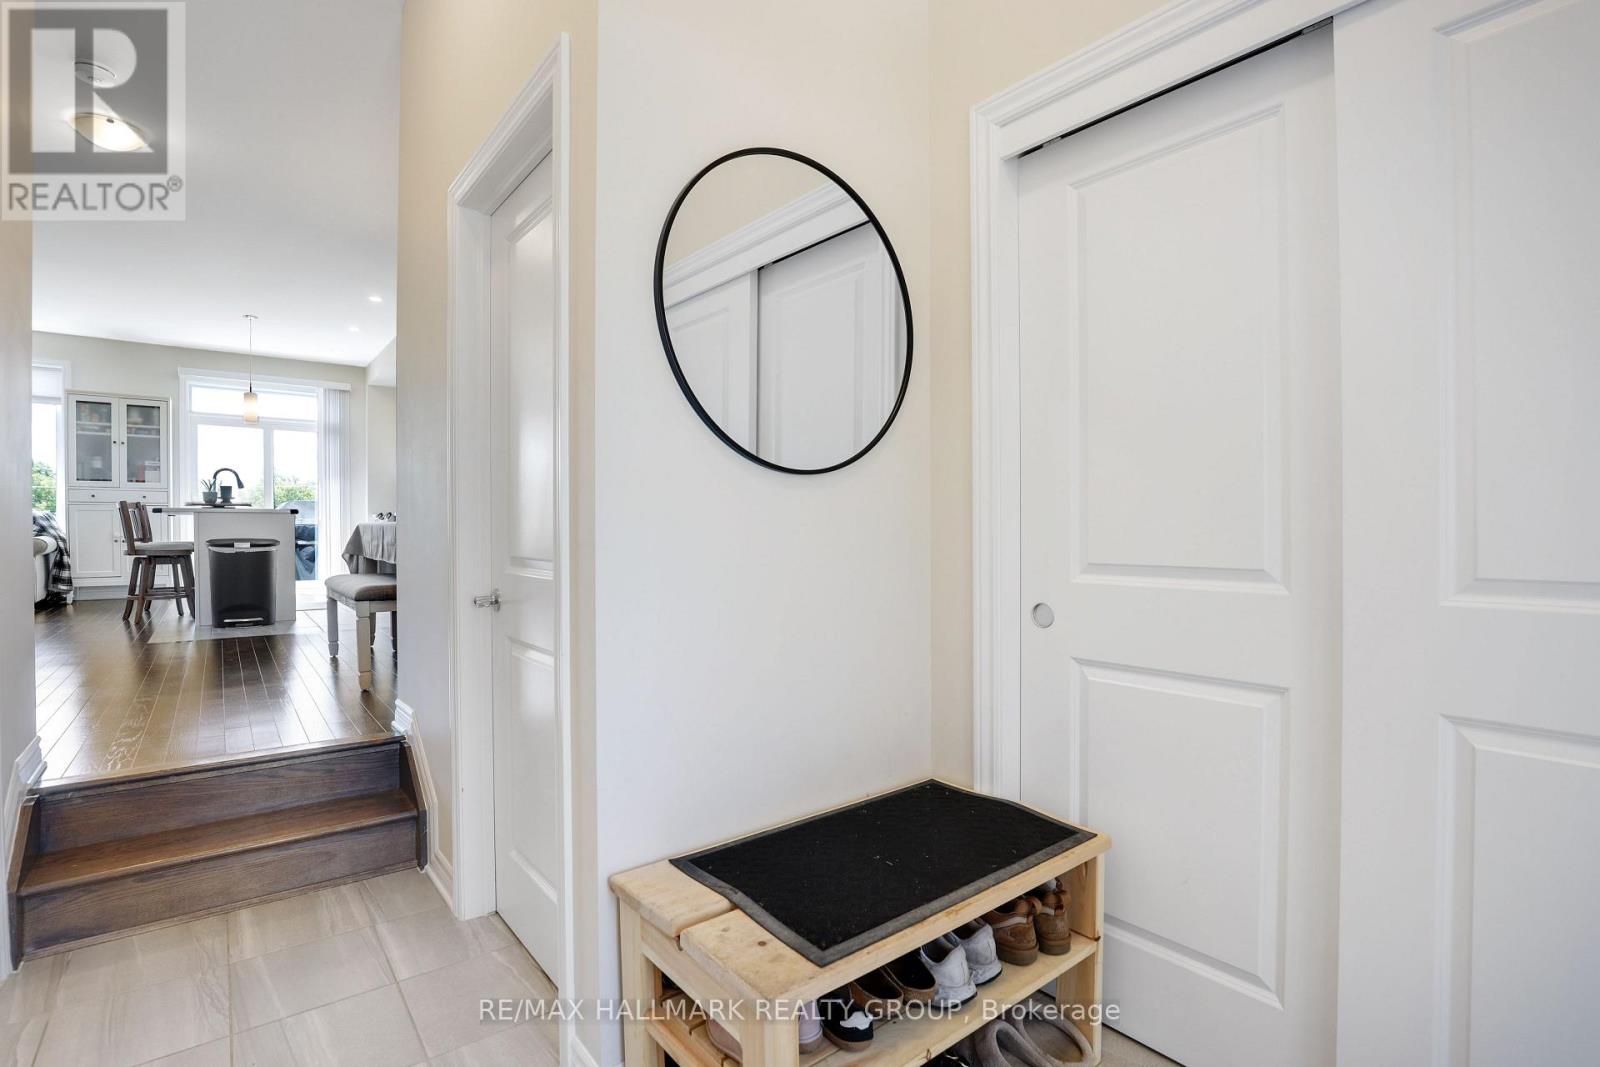
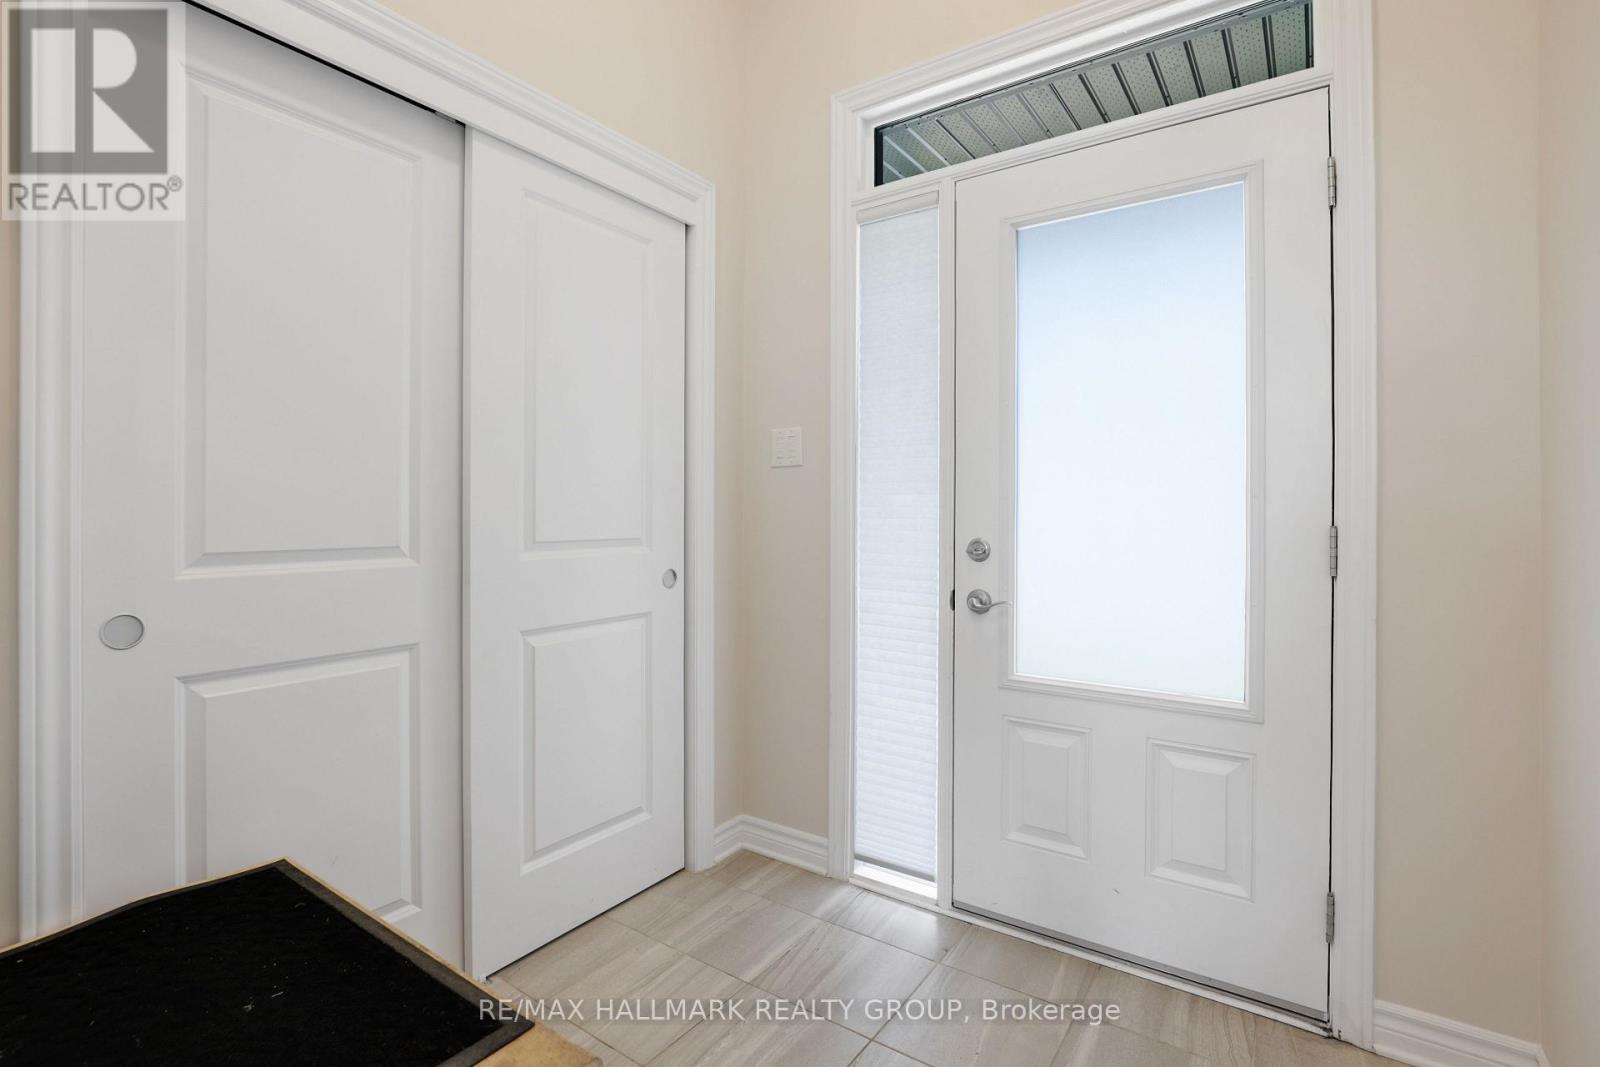
| Foyer | Main level | 3.73 x 1.94 m |
| Kitchen | Main level | 3.96 x 2.5 m |
| Dining room | Main level | 3.65 x 3.16 m |
| Living room | Main level | 4.78 x 3.32 m |
| Primary Bedroom | Second level | 4.83 x 4.2 m |
| Bedroom 2 | Second level | 4.15 x 2.68 m |
| Bedroom 3 | Second level | 3.38 x 3.01 m |
| Family room | Basement | 5.98 x 3.63 m |
| Laundry room | Basement | 10.81 x 2.43 m |