 For sale 50
$574,900
3 bed2 bath1,100–1,500 sq ft
3365 Elie Crescent
Town of Rockland, Clarence-Rockland
22 days agoMLS® X13810148
ROYAL LEPAGE INTEGRITY REALTY
2489 Du Lac Road
Clarence/Rockland Twp, Clarence-Rockland, Ontario K0A3N0
For sale· Added
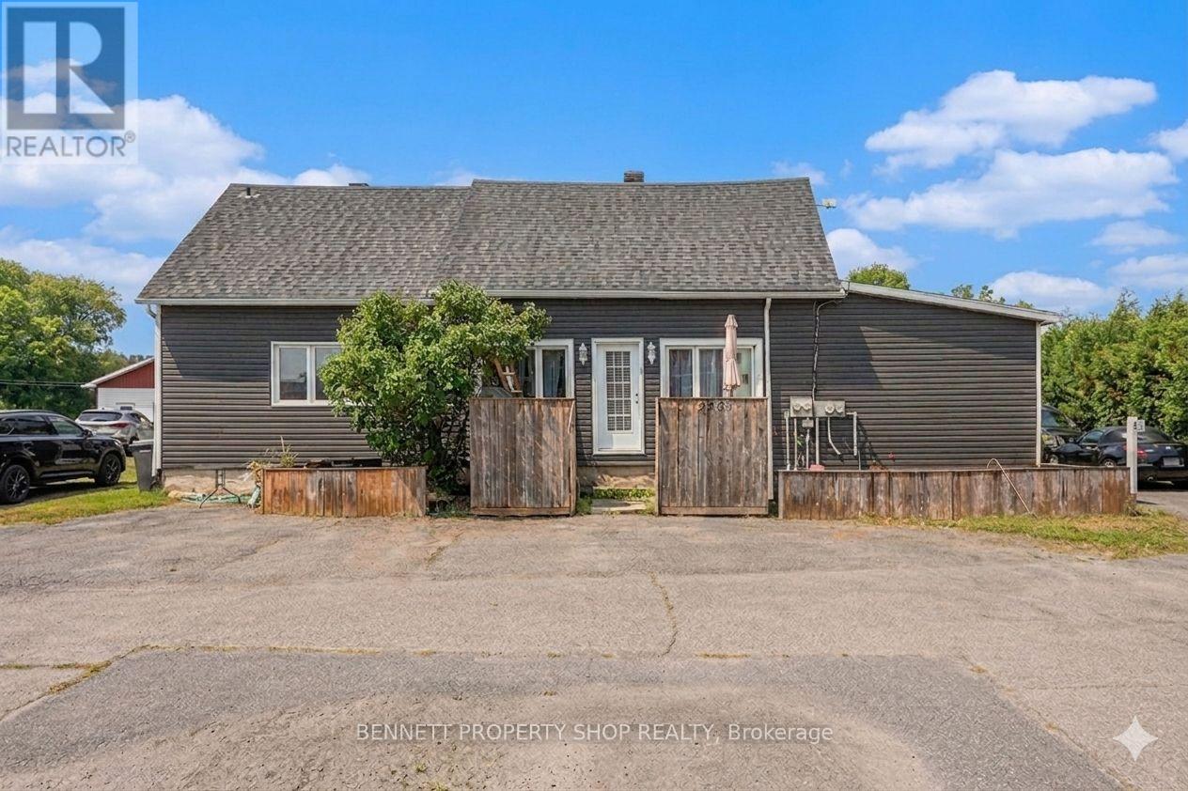
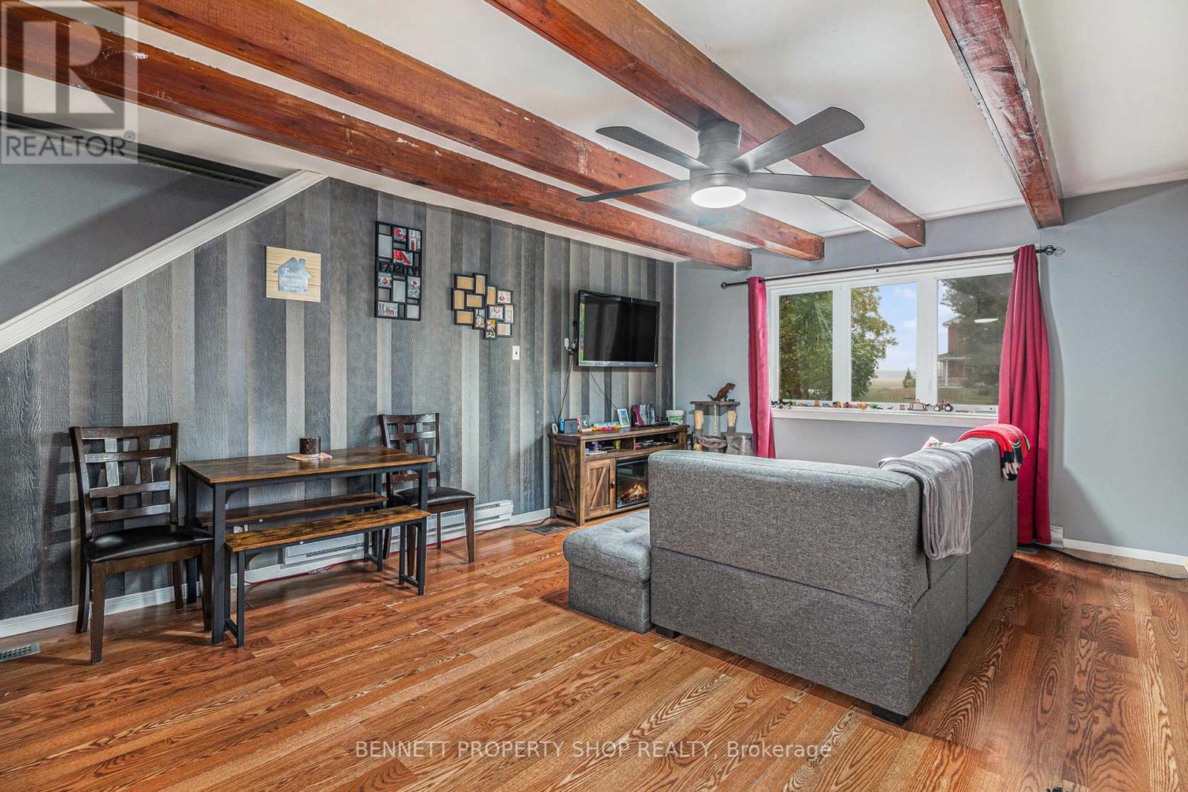
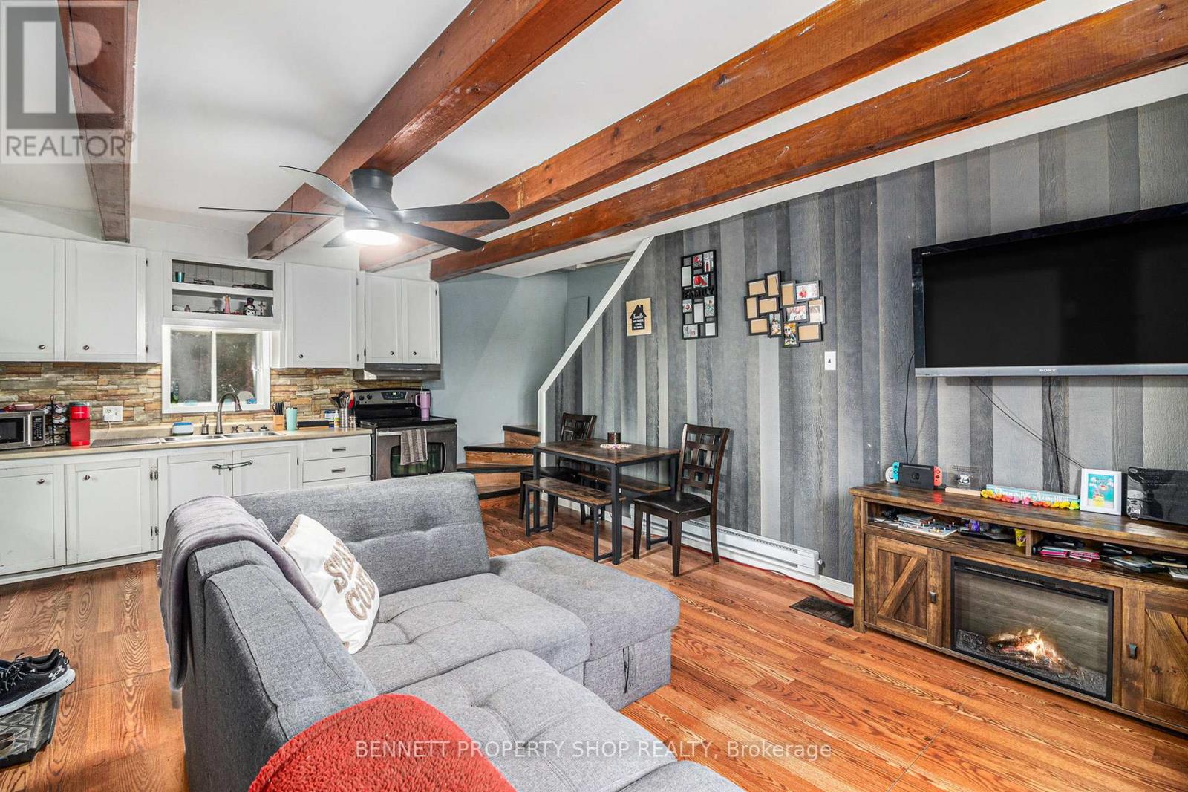
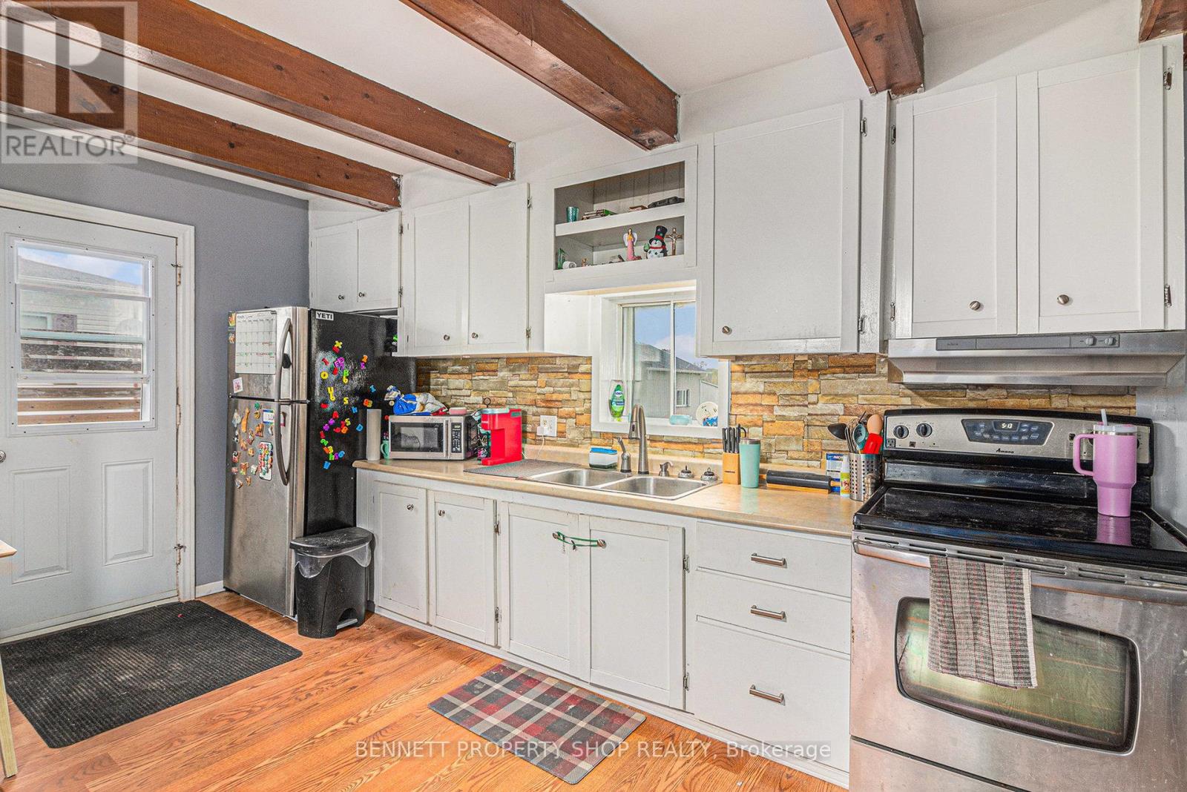
What an incredible investment opportunity under $500K! Being situated only a few minutes from the established community of Rockland, with its small-town vibe but convenience of urban amenities, and only a short distance to Ottawa, it has exceptional tenant appeal. This triplex has spacious units, each with a private entrance, and has a list of recent renovations/upgrades including: roof, siding, decks, bathrooms, windows, and appliances. All units have two bedrooms, an in-suite washer and dryer, parking, and are leased month-to-month with a total income of $3605. Unit 1, on the left, is a two-story unit with 1.5 baths and a large private backyard. Unit 2, at the front, has 1 bath and a large deck. Unit 3, at the back, has 1.5 baths and an enormous private backyard. There is additional storage space in the basement that is accessed from the right-side door. This is your chance to secure a lucrative property. Book your showing today! Some photos are digitally enhanced. 24 hours irrevocable on all offers
Map data © OpenStreetMap contributors
No open houses are scheduled for this home.
Can't make it? Request a private viewing.
| Kitchen | Main level | 2.89 x 5.11 m |
| Dining room | Main level | 2.12 x 3.13 m |
| Primary Bedroom | Main level | 4.21 x 2.73 m |
| Bedroom 2 | Main level | 2.52 x 4.24 m |
| Bathroom | Main level | 1.59 x 4.07 m |
| Kitchen | Main level | 4.51 x 3.44 m |
| Living room | Main level | 3.99 x 3.54 m |
| Primary Bedroom | Main level | 2.76 x 5.93 m |
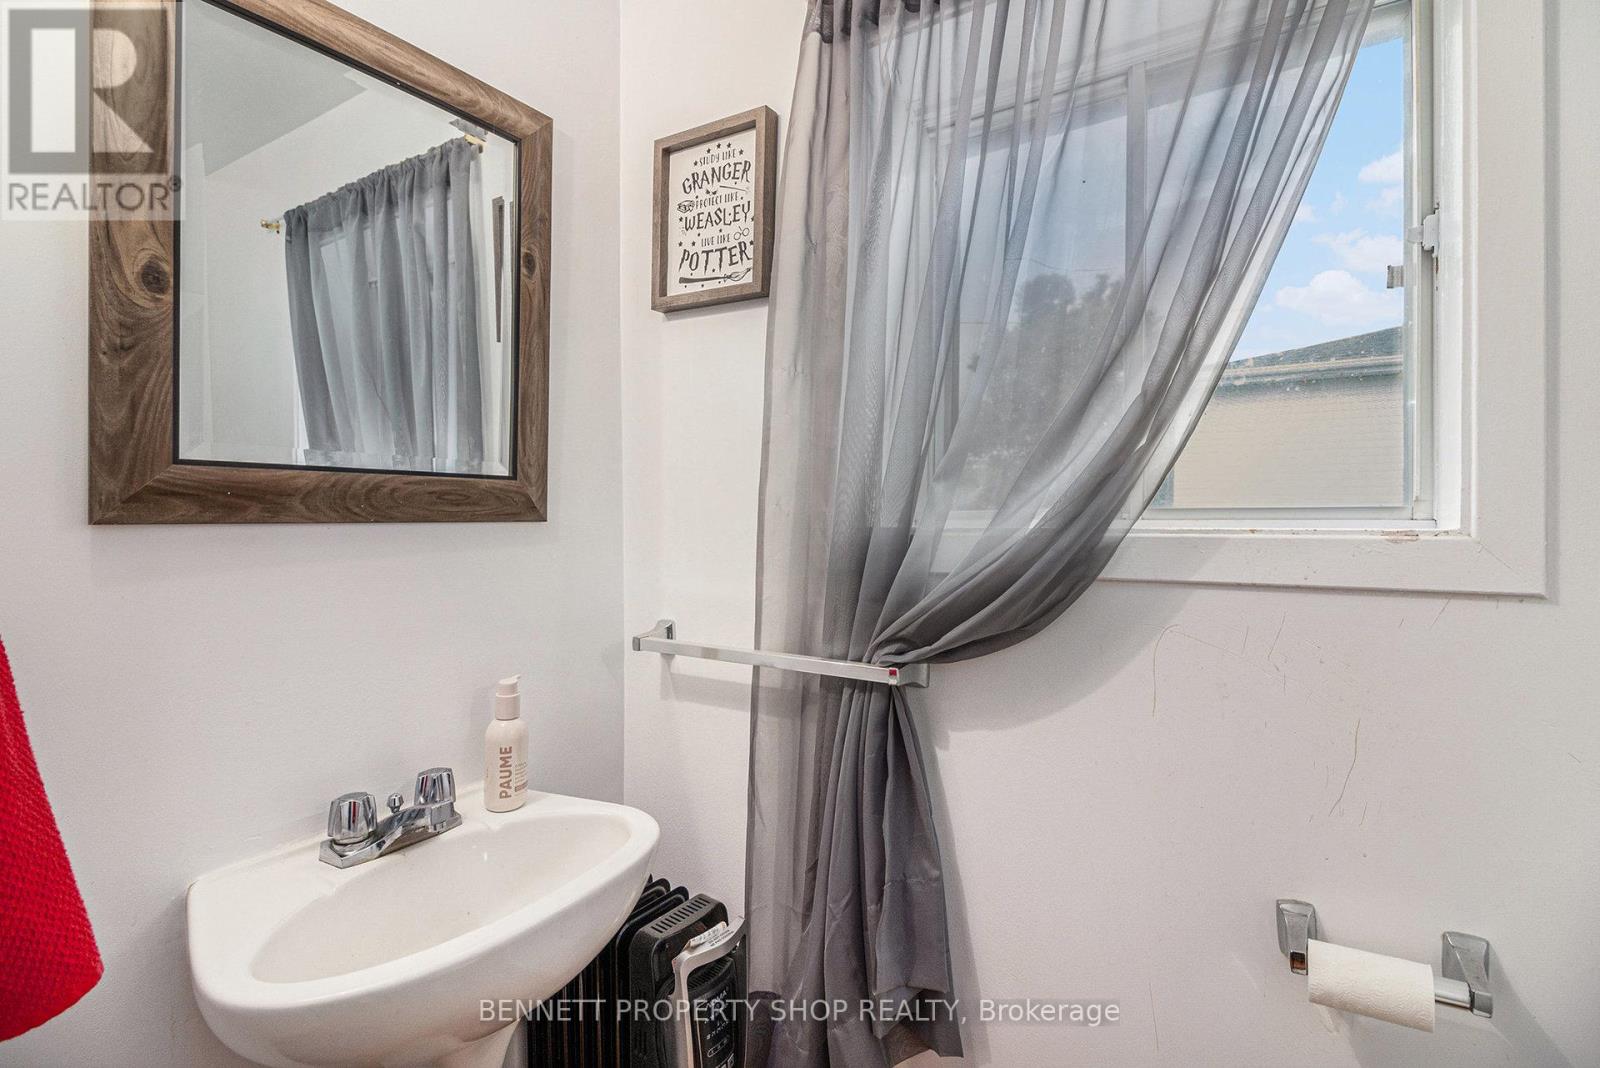
| Partial bathroom | Main level | 0.96 x 1.59 m |
| Bedroom 2 | Main level | 2.83 x 4.47 m |
| Living room | Main level | 3.33 x 4.16 m |
| Bathroom | Main level | 2.32 x 2.42 m |
| Partial bathroom | Main level | 1.651 x 0.8382 m |
| Bedroom | Second level | 2.82 x 4.16 m |
| Bathroom | Second level | 2.56 x 2.66 m |
| Other | Second level | 1.7272 x 2.4 m |
| Other | Second level | 1.7272 x 1.97 m |
| Bedroom 2 | Second level | 5.22 x 4.88 m |
| Living room | Main level | 7.28 x 3.38 m |
| Kitchen | Main level | 3.93 x 3.13 m |