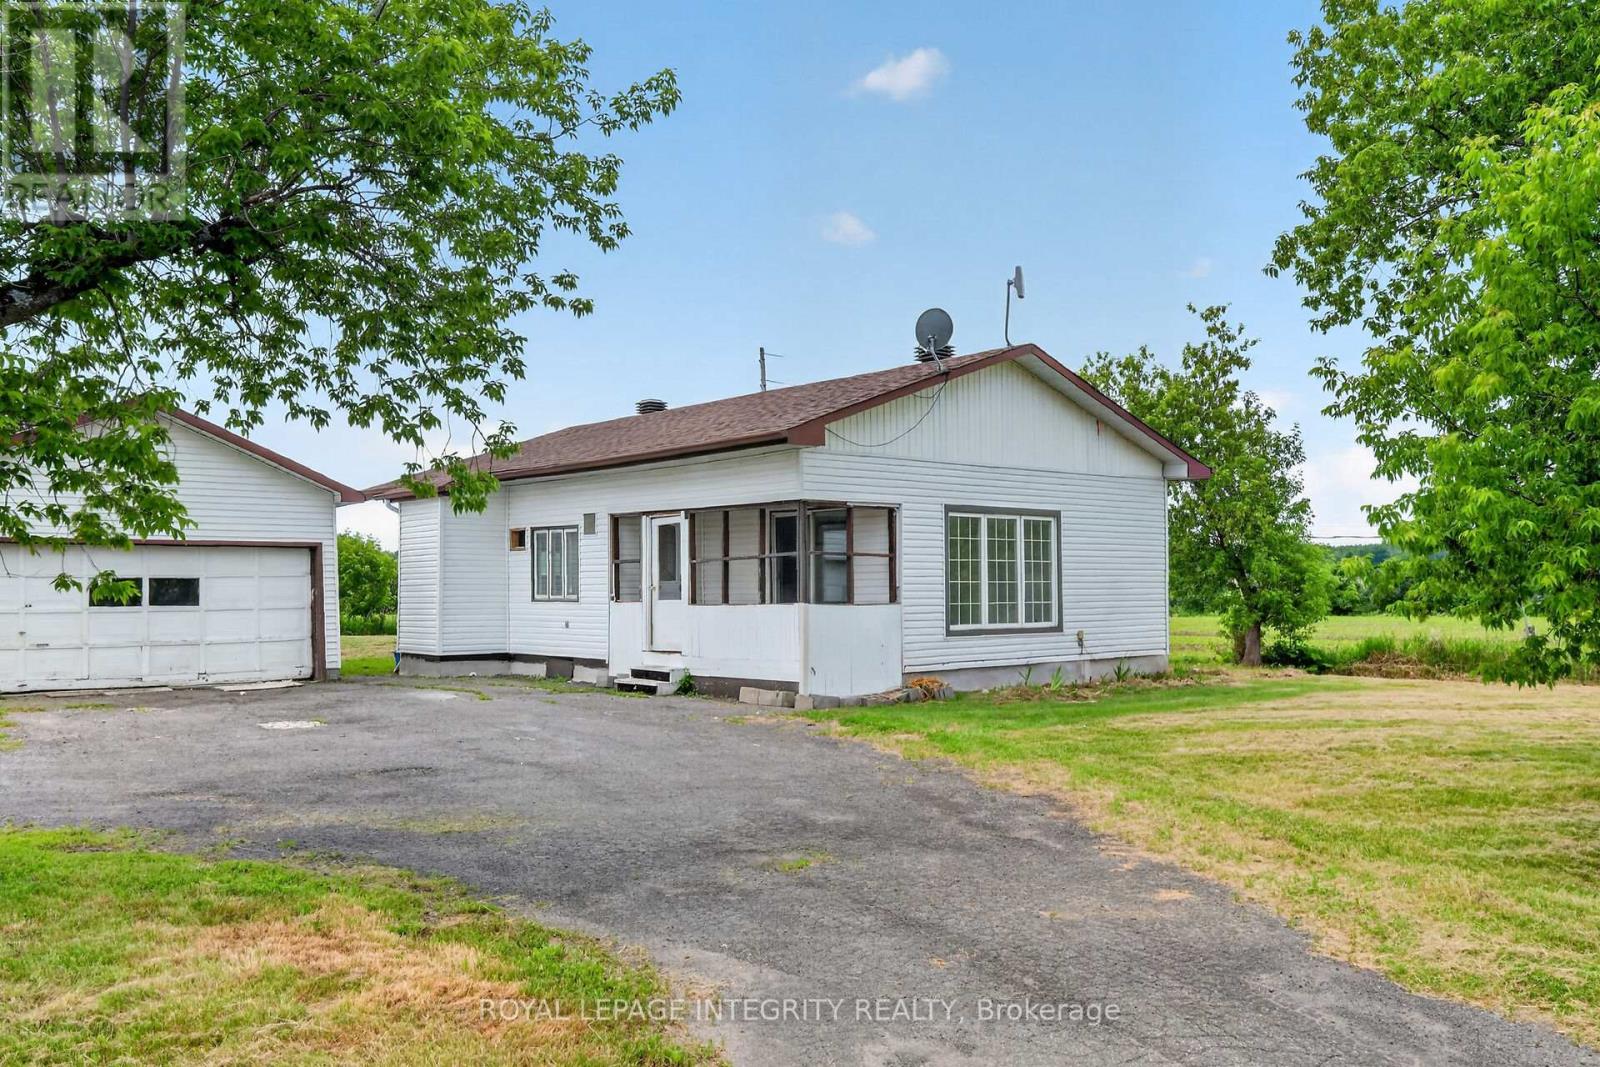
 For sale 50
$374,900
2 bed1 bath700–1,100 sq ft
3156 Old Highway 17 Road
Clarence/Rockland Twp, Clarence-Rockland
16 days agoMLS® X13839810
ROYAL LEPAGE INTEGRITY REALTY
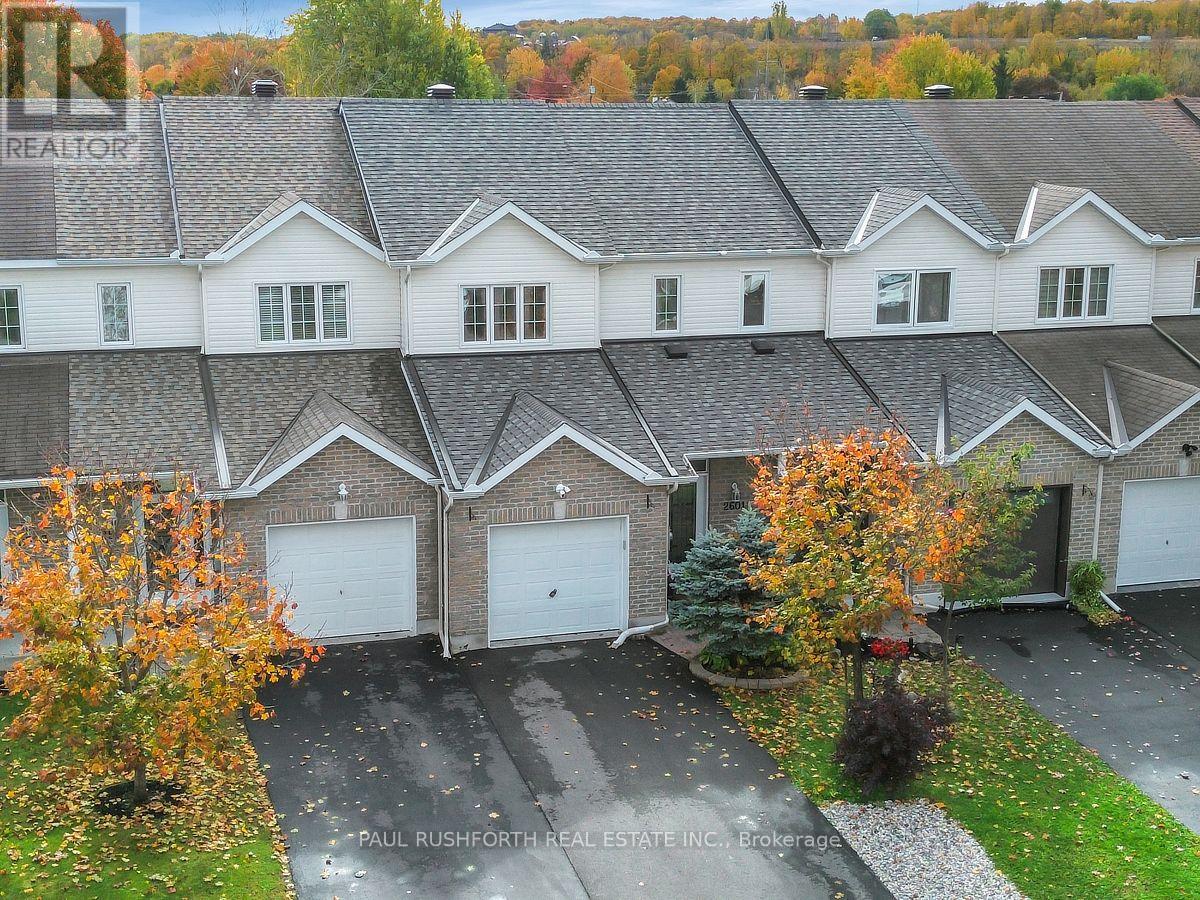
2601 Raymond Street
Town of Rockland, Clarence-Rockland, Ontario K4K0B6
For sale· Added
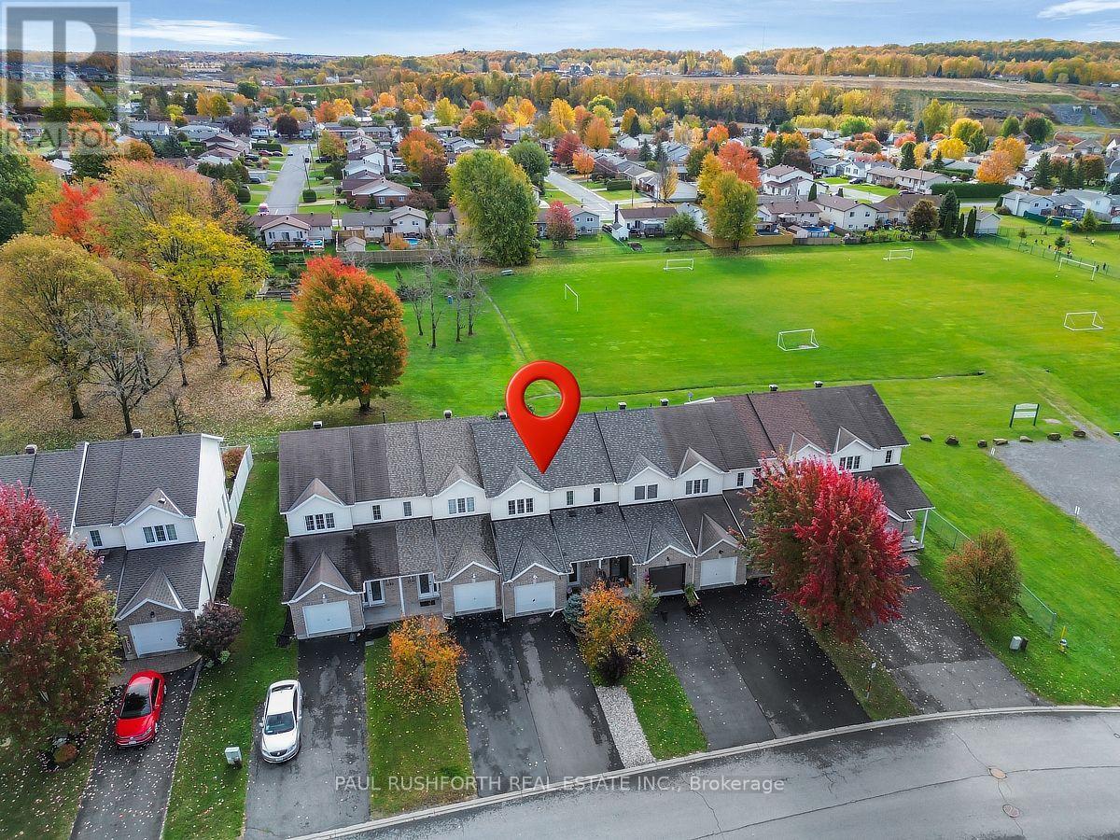
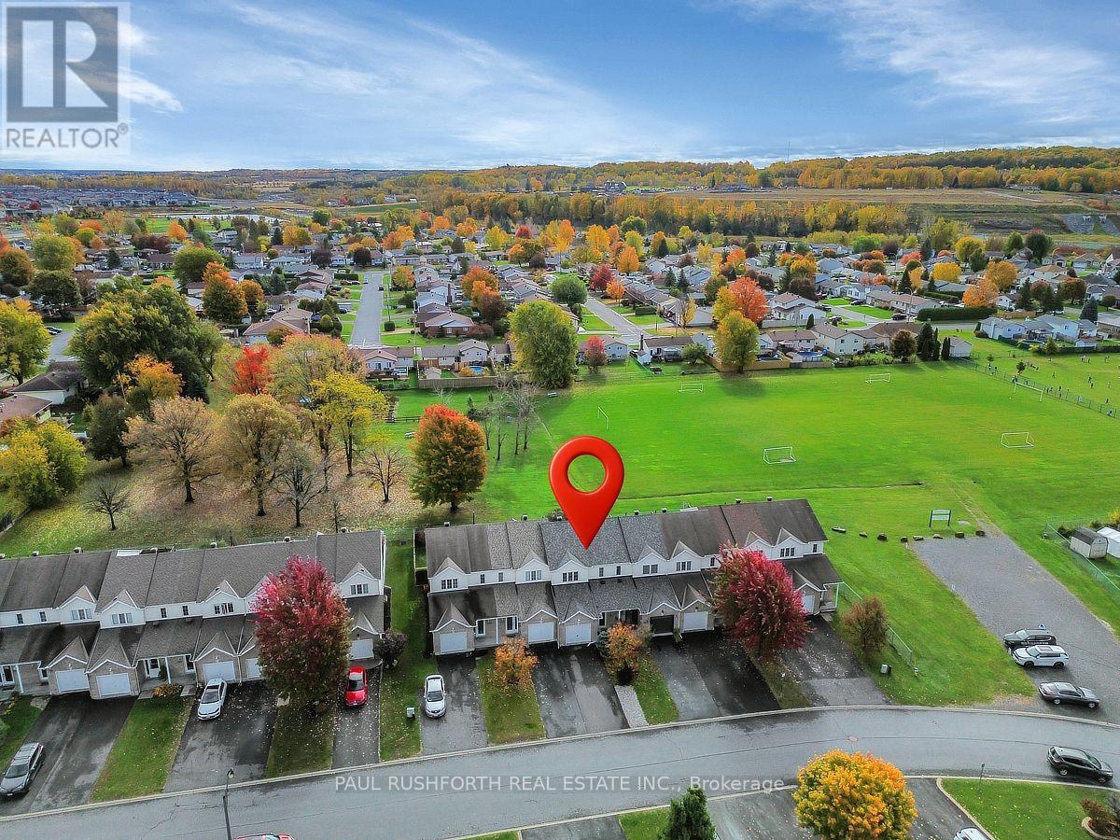
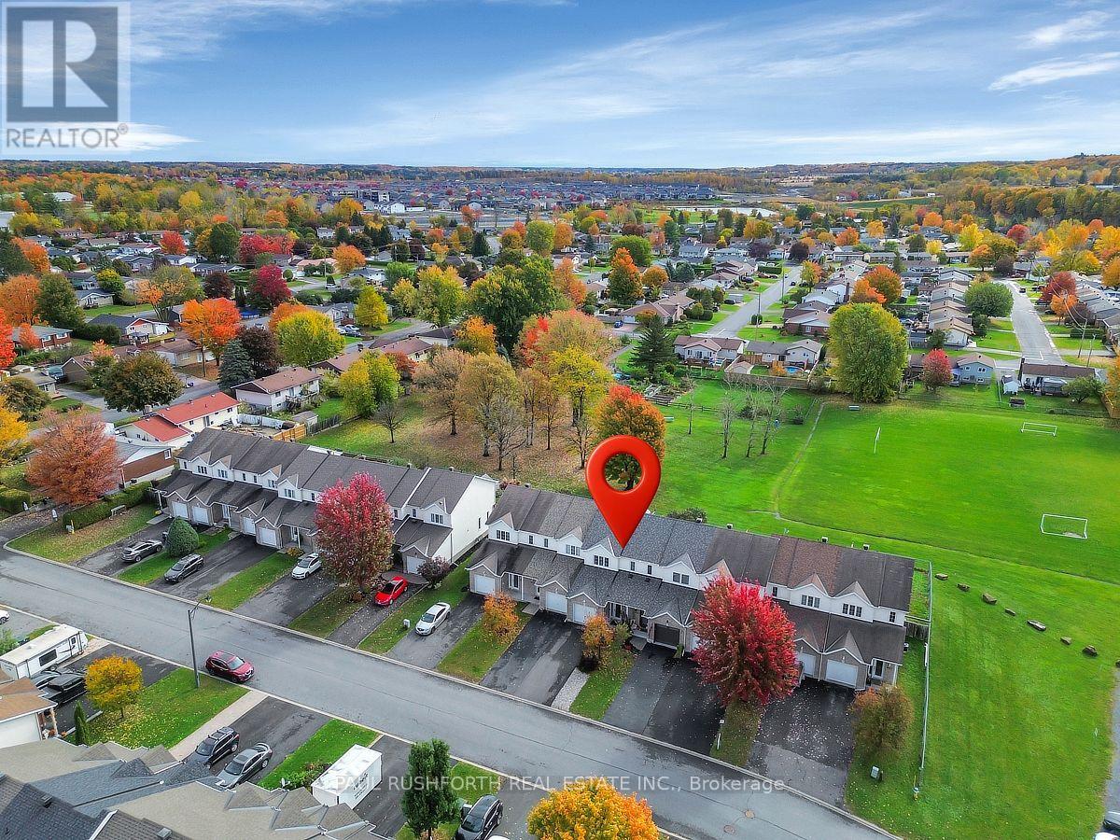
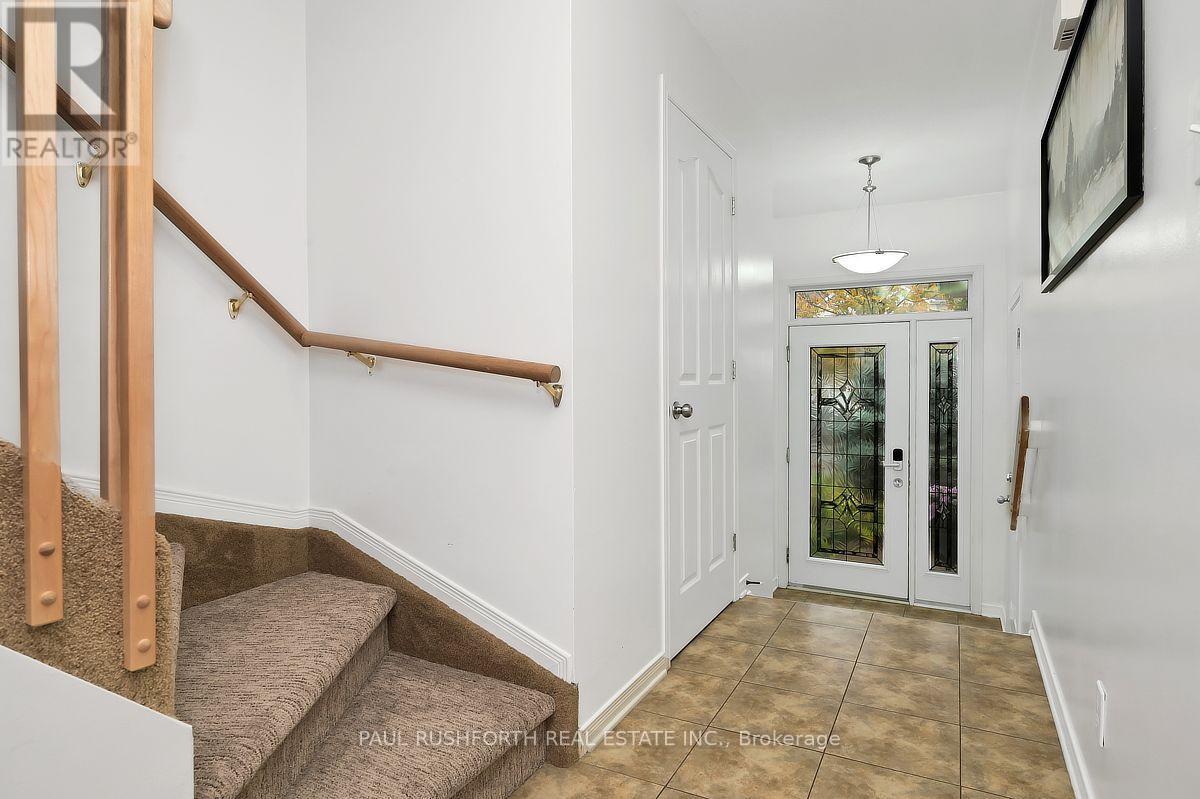
Imagine a south-facing backyard that opens onto green space instead of another row of homes. Backing directly onto Patricia Charron Park, this 3-bedroom townhome in Rockland offers no rear neighbours and a welcome connection to the outdoors right beyond your back door. Inside, hardwood floors bring warmth and character to the main level, while stainless steel appliances add a timeless touch to the kitchen. With 3 bedrooms, a full bathroom on the second floor, and a convenient main-floor powder room, the layout balances everyday comfort with practical functionality. Whether it's weeknight dinners or weekend gatherings, this is a home designed for real life. Downstairs, the finished basement extends your living space with a welcoming gas fireplace, creating the perfect spot for movie nights, relaxed evenings, or a quiet escape. A separate laundry room keeps household essentials neatly tucked away. Practicality shines throughout, with an attached single-car garage featuring inside entry and a driveway with parking for two additional vehicles. When errands call, groceries, banking, and restaurants are all within walking distance, making it easy to leave the car at home. With a sunny backyard overlooking Patricia Charron Park, flexible living space, and everyday amenities close by, this Rockland townhome offers a little more green space, a little more convenience, and a refreshing change from the ordinary.
Map data © OpenStreetMap contributors
No open houses are scheduled for this home.
Can't make it? Request a private viewing.
| Bathroom | Main level | 0.95 x 1.84 m |
| Dining room | Main level | 3.11 x 4.43 m |
| Kitchen | Main level | 4.59 x 2.67 m |
| Living room | Main level | 2.56 x 4.53 m |
| Bathroom | Second level | 3.45 x 3.12 m |
| Bedroom 2 | Main level | 2.87 x 3.22 m |
| Bedroom 3 | Main level | 2.88 x 3.35 m |
| Primary Bedroom | Second level | 4.6 x 3.42 m |
| Laundry room | Basement | 2.22 x 2.35 m |
| Recreational, Games room | Basement | 5.59 x 4.74 m |