 For sale 50
$574,900
3 bed2 bath1,100–1,500 sq ft
3365 Elie Crescent
Town of Rockland, Clarence-Rockland
22 days agoMLS® X13810148
ROYAL LEPAGE INTEGRITY REALTY
2609 Raymond Street
Town of Rockland, Clarence-Rockland, Ontario K4K0B6
For sale· Added
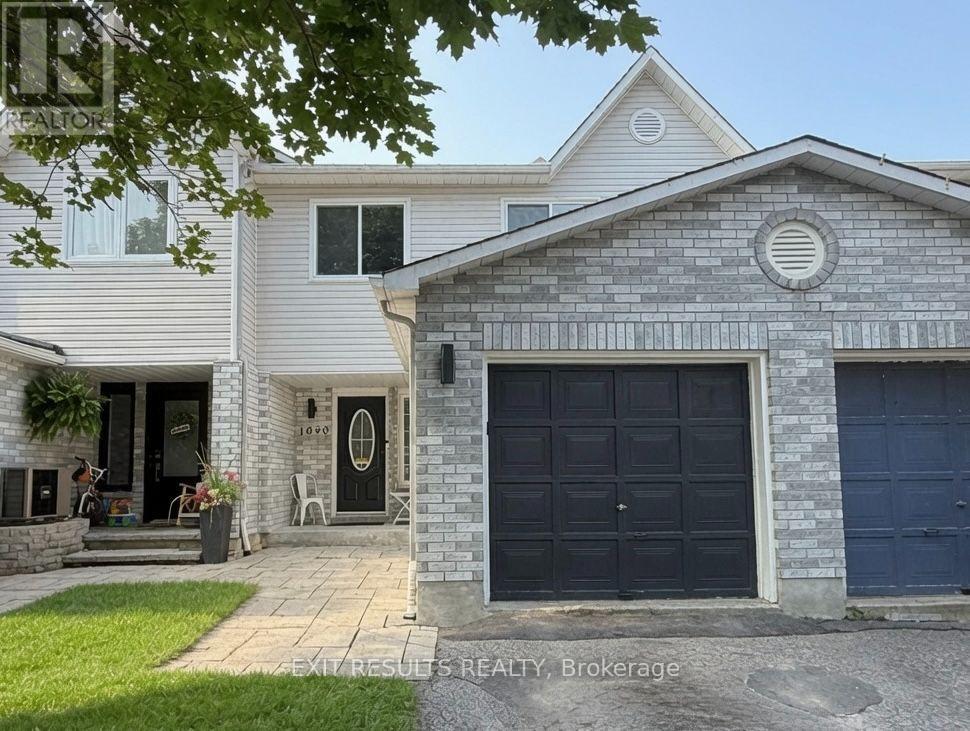
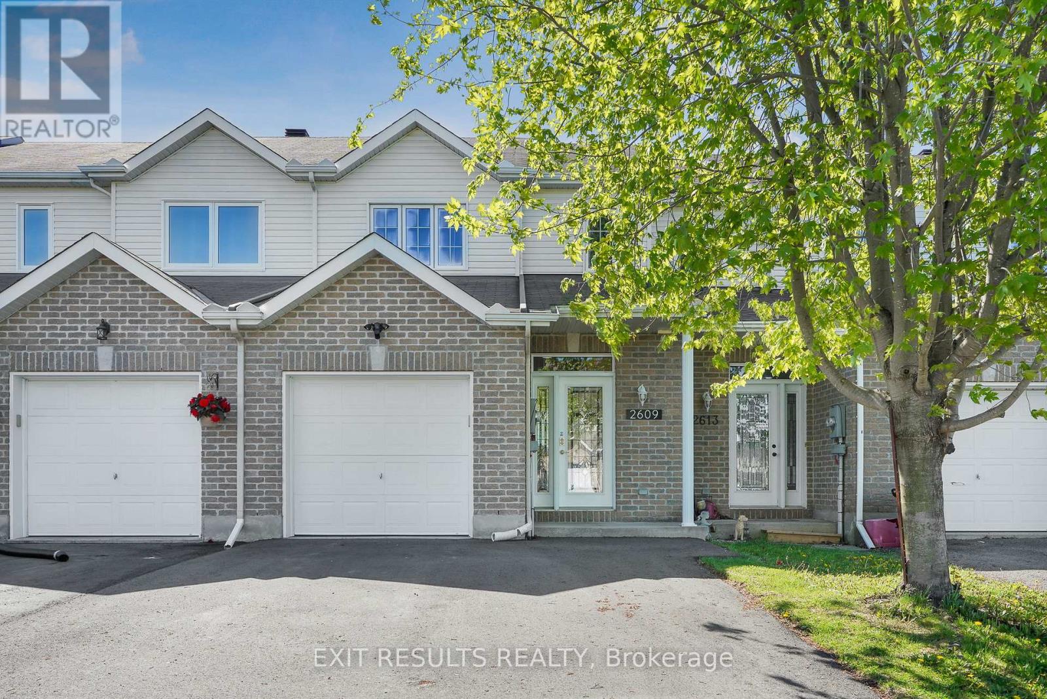
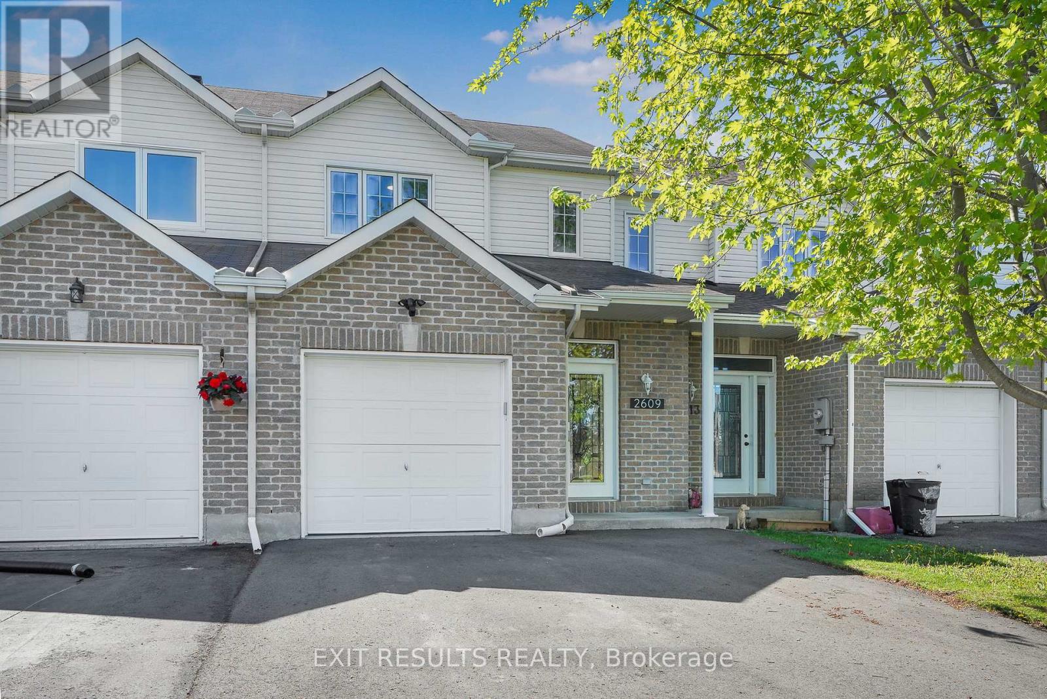
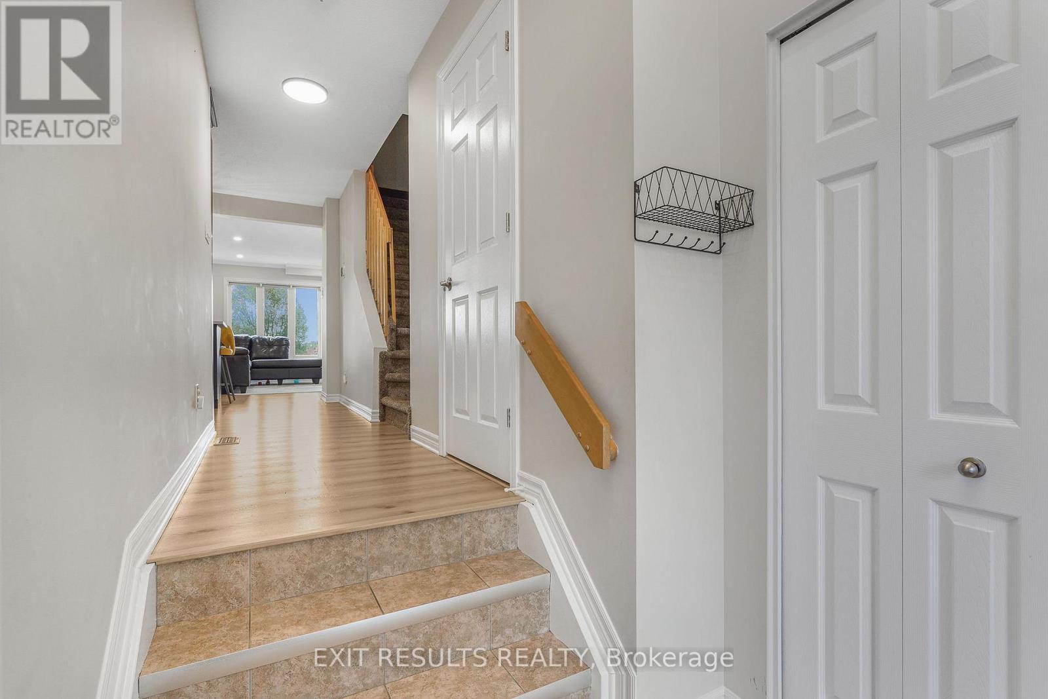
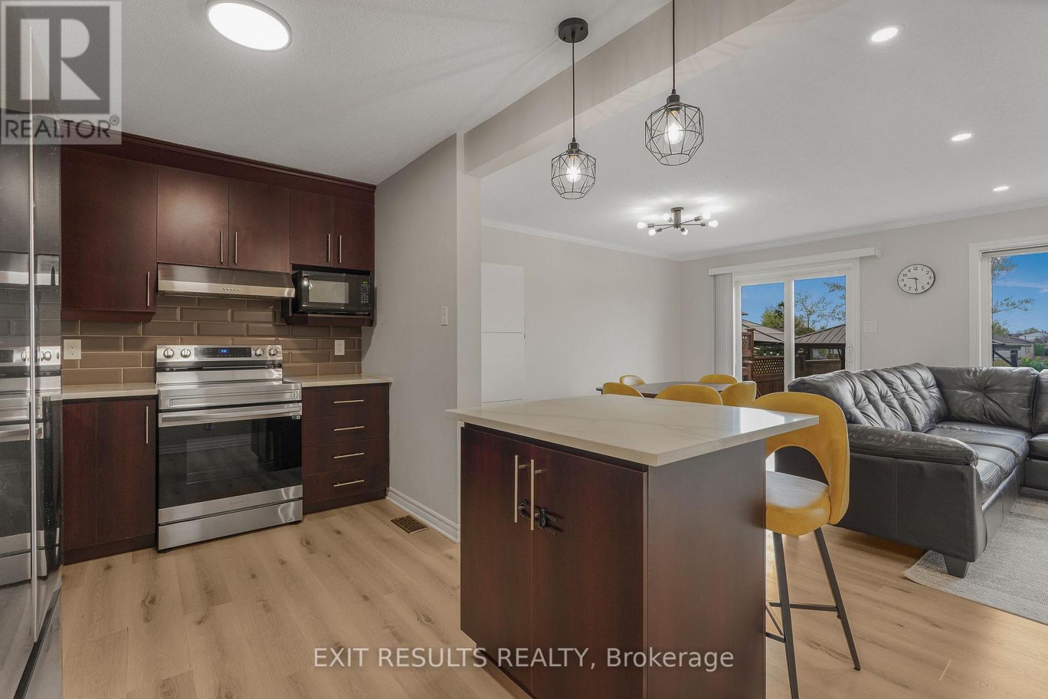
RARE PARKSIDE LOT WITH NO REAR NEIGHBOURS! Skip the hidden costs, builder delays, and HST rebate complexities of new construction with this completely finished, freehold townhome offering exceptional privacy overlooking Patricia Charron Park with direct access to sports fields and green space right past your lot line. This turnkey home welcomes you with a bright, open-concept main floor featuring a convenient two-piece bath and a renovated kitchen complete with quartz countertops and stainless-steel appliances. Upstairs offers a primary bedroom with a large walk-in closet, two additional bedrooms, and a full four-piece bath. The fully finished lower level provides flexible living space, featuring a spacious fourth bedroom and a private three-piece ensuite with a glass shower. Move-in ready with updated electrical and modern lighting, this property delivers stylish, low-maintenance living just steps from Your Independent Grocer and the local shopping plaza, area schools, and an easy commute to Ottawa.
Map data © OpenStreetMap contributors
No open houses are scheduled for this home.
Can't make it? Request a private viewing.
| Oct 6, 2026 | $494,900 | ▼ $12,100 |
| Oct 1, 2026 | $507,000 | First recorded price |
Price changes since Oct 1, 2026.
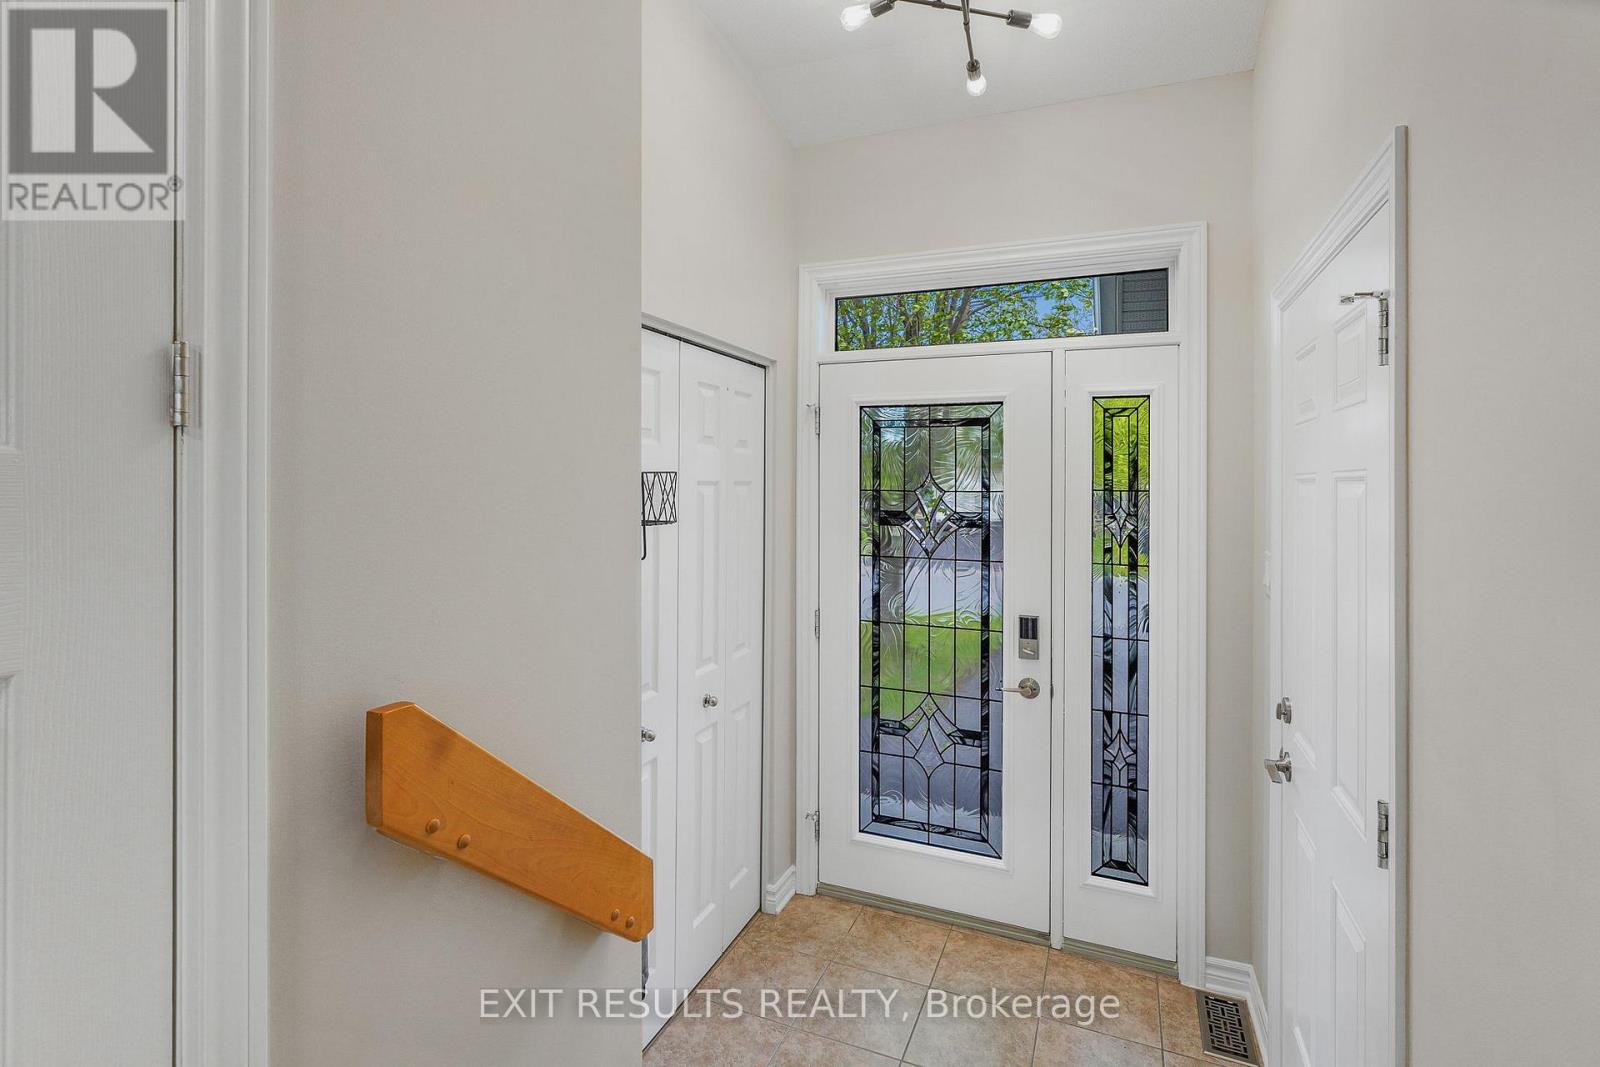
| Foyer | Main level | 1.57 x 4.62 m |
| Laundry room | Basement | 2.59 x 2.12 m |
| Utility room | Basement | 4.62 x 2.02 m |
| Bathroom | Main level | 0.91 x 1.8 m |
| Kitchen | Main level | 4.62 x 3.28 m |
| Great room | Main level | 5.54 x 4.59 m |
| Primary Bedroom | Second level | 5.67 x 3.45 m |
| Bedroom | Second level | 3.22 x 2.76 m |
| Bedroom | Second level | 3.42 x 2.84 m |
| Bathroom | Second level | 3.39 x 3.12 m |
| Bedroom 4 | Basement | 5 x 4.69 m |
| Bathroom | Basement | 1.83 x 2.12 m |