 For sale 50
$374,900
2 bed1 bath700–1,100 sq ft
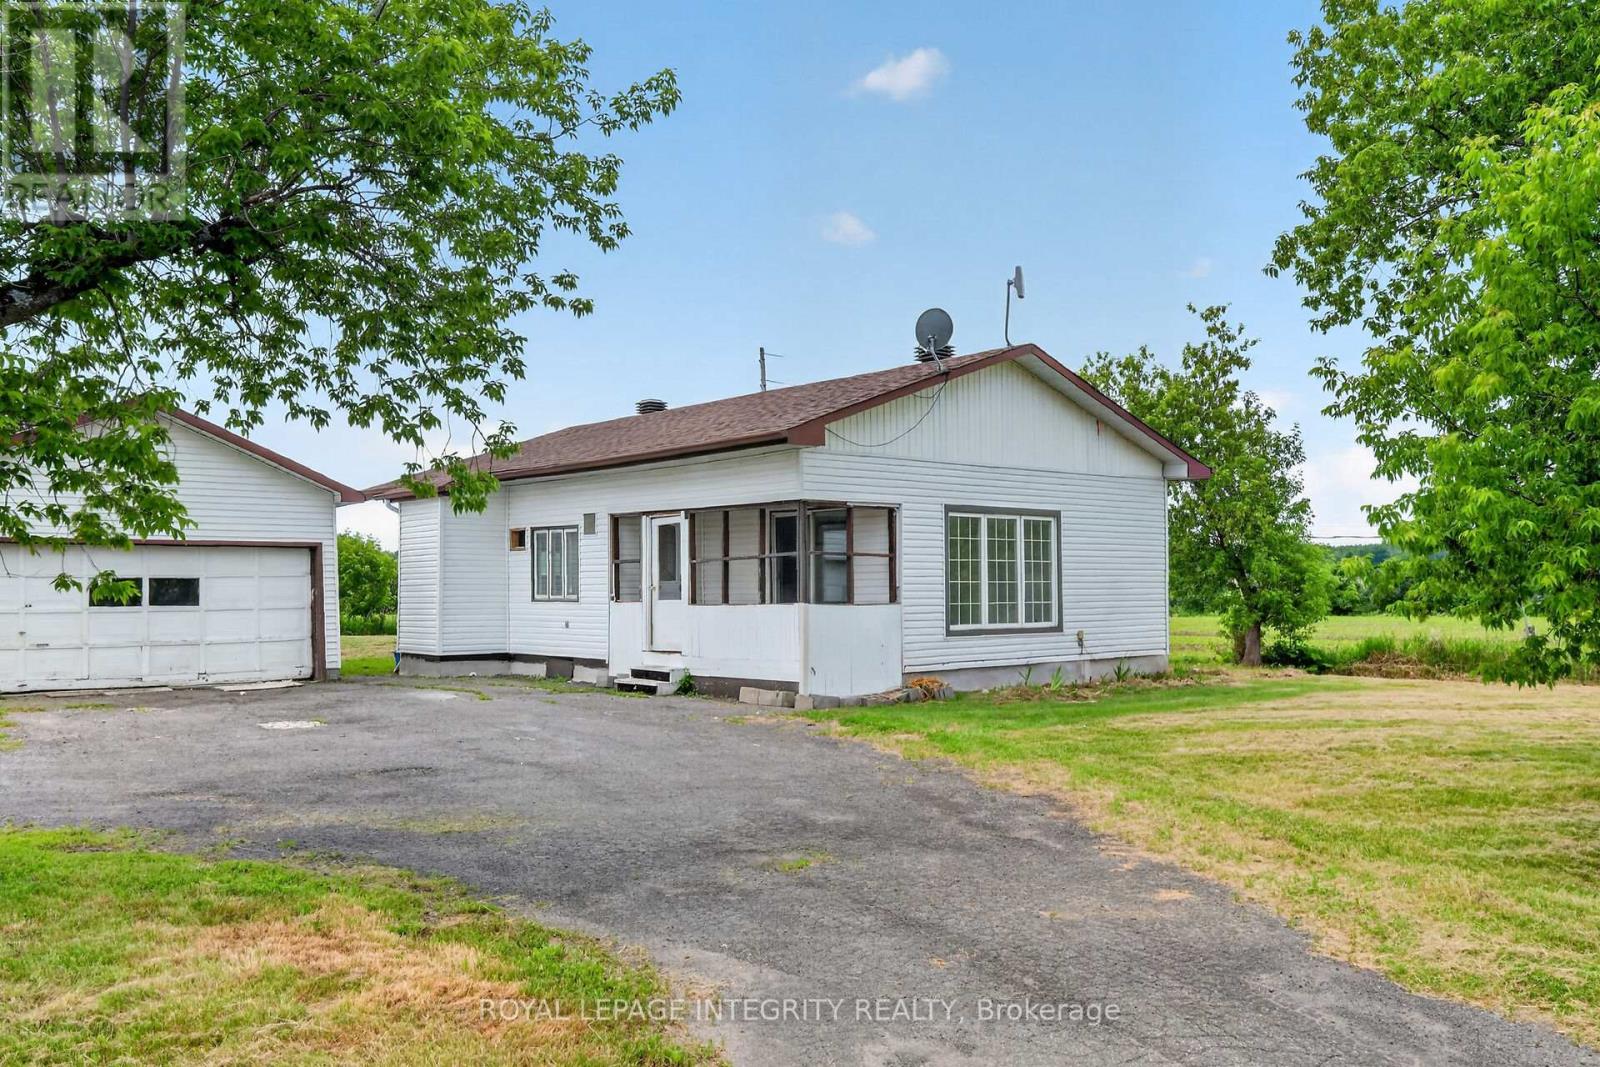
3156 Old Highway 17 Road
Clarence/Rockland Twp, Clarence-Rockland
14 days agoMLS® X13839810
ROYAL LEPAGE INTEGRITY REALTY
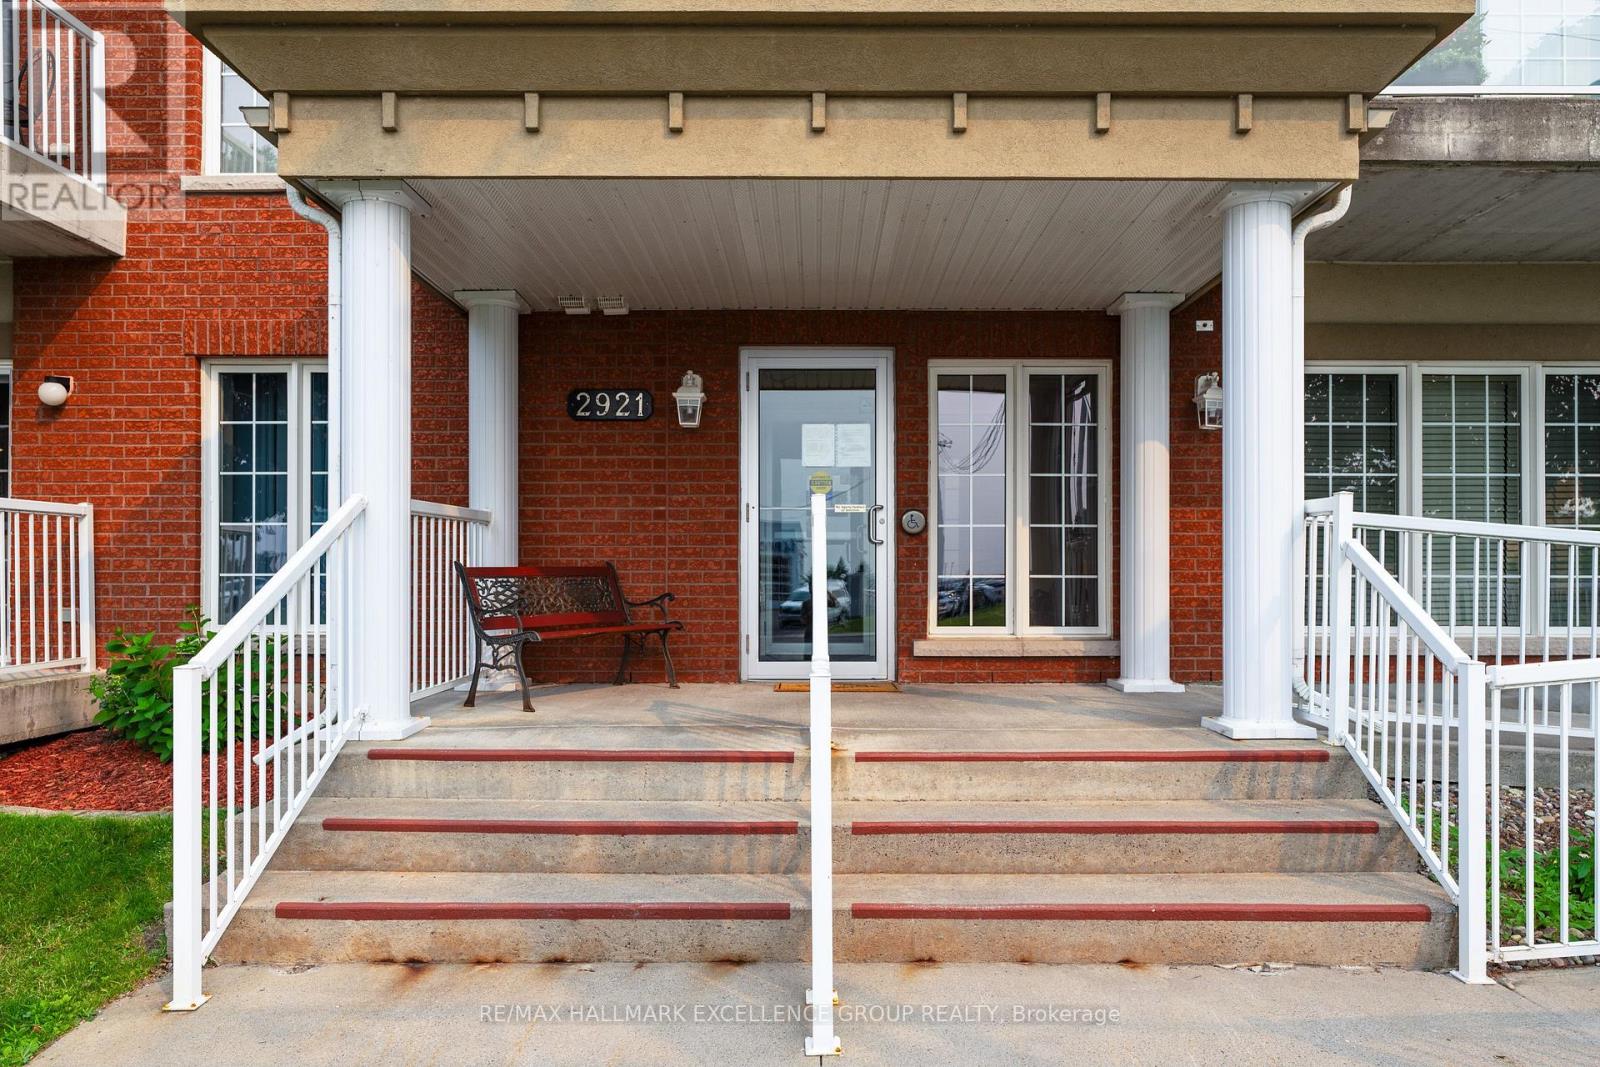
2921 Laurier Street #406
Town of Rockland, Clarence-Rockland, Ontario K4K1V2
For sale· Added
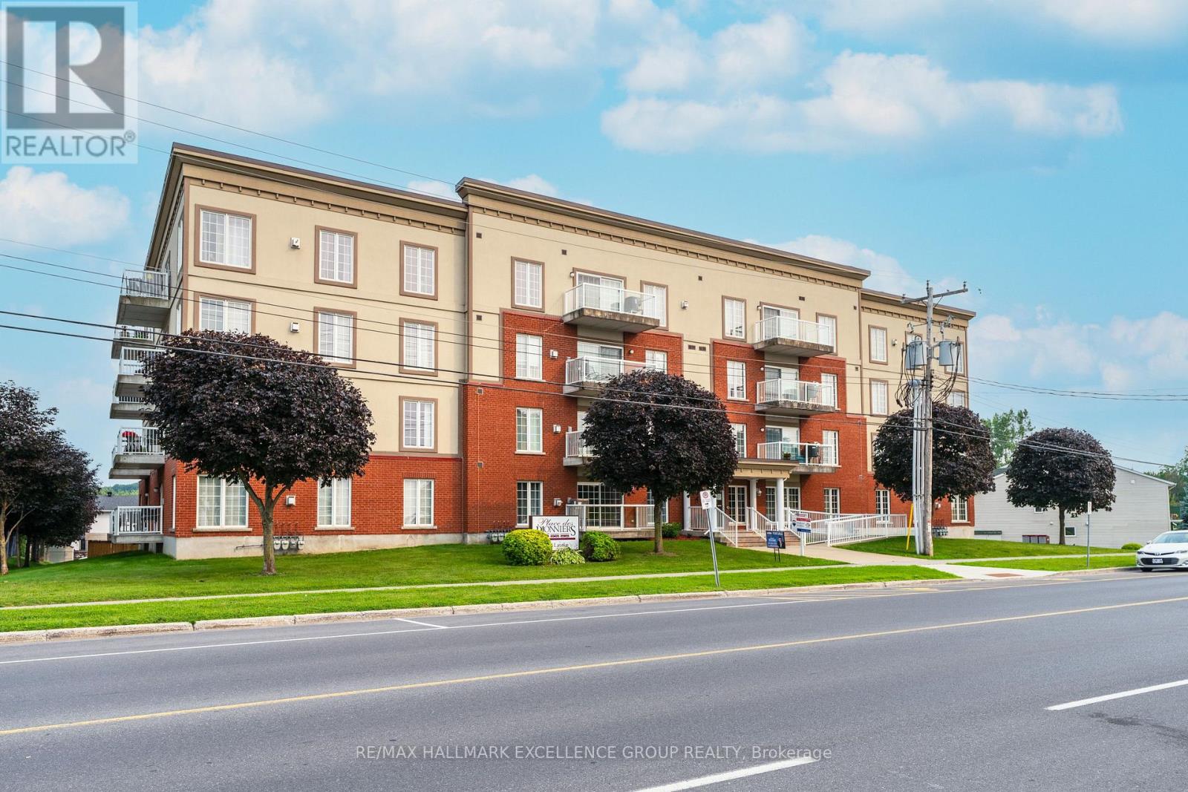
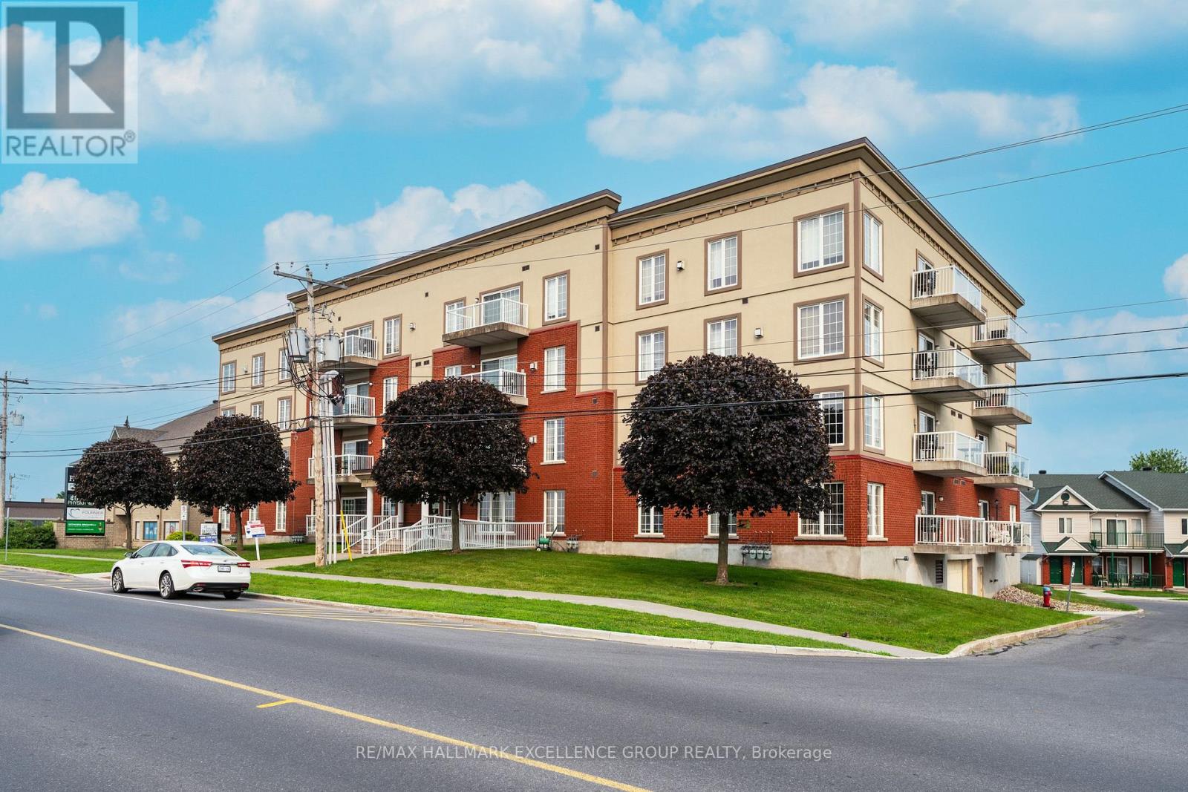
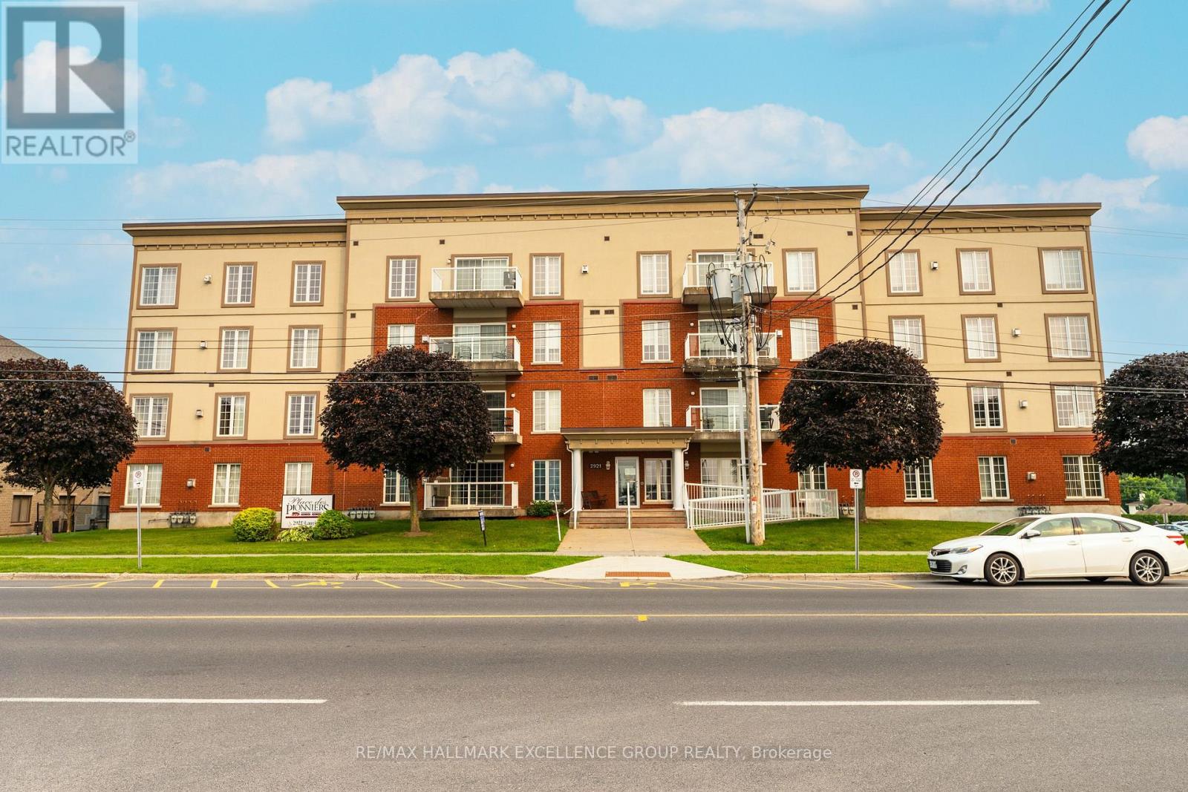
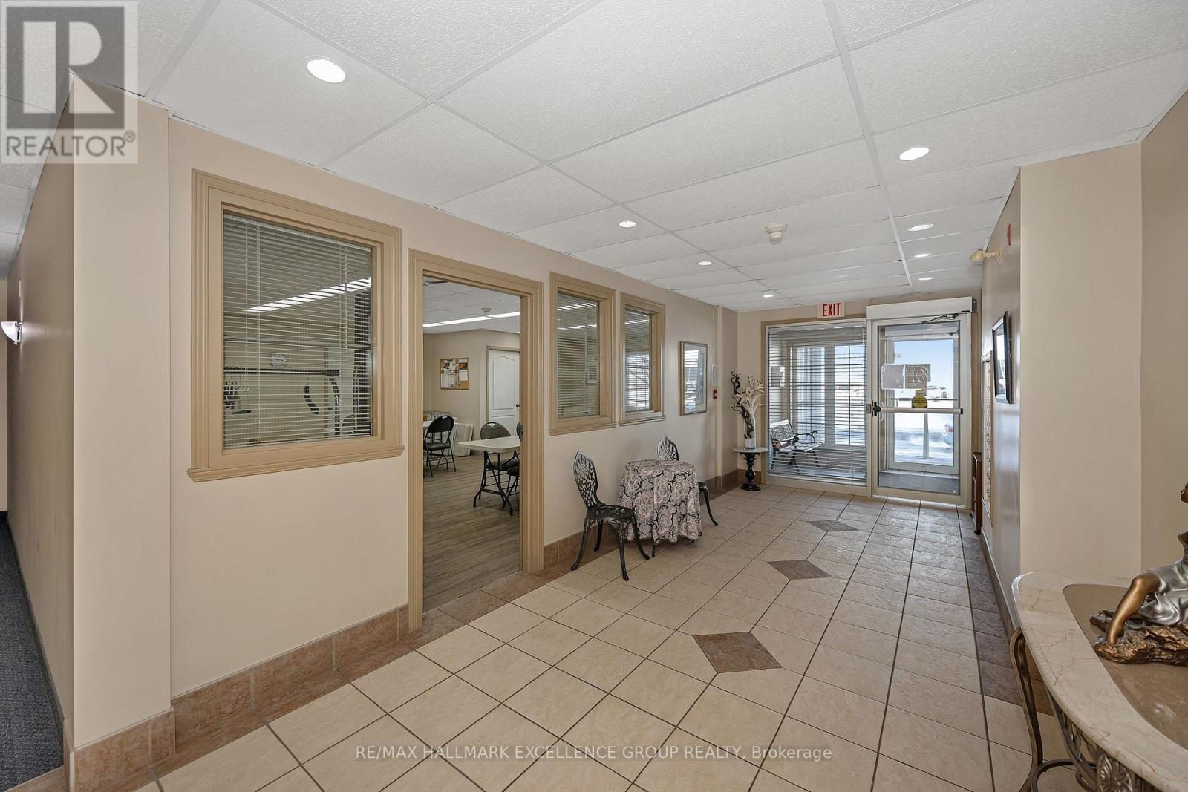
Welcome to penthouse living in the heart of Rockland. Perched on the top floor, on a corner this beautiful condo offers breathtaking views of the Ottawa River and unforgettable sunsets that will quickly become your favourite part of the day. From the moment you step inside, you're welcomed by a spacious and elongated foyer that creates a warm and elegant first impression. This 2-bedroom condo offers open-concept living with impressive 9- and 10-foot ceilings, along with hardwood and ceramic flooring throughout. The spacious living room, dining area, and kitchen are perfectly designed for both everyday living and entertaining, with room for a long dining table and a movable kitchen island for added versatility. The primary bedroom is generously sized and features a walk-in closet, while the second bedroom is also a great size for guests, family, or a home office. The main bathroom has been beautifully updated with a luxurious glass and tiled walk-in shower, a relaxing soaker tub, and new ceramic flooring, creating a true spa-like retreat. A convenient 2-piece bathroom, in-unit laundry room, and separate in-unit storage room add to the functionality of this exceptional unit. This unit also includes 1 indoor parking space and 1 outdoor parking space, along with access to the building's party room. Ideally located within walking distance to Rockland's amenities, including banks, clinics, stores, and restaurants, this condo offers both comfort and convenience in a sought-after location. 24 Hours Irrevocable on all offers.
Map data © OpenStreetMap contributors
No open houses are scheduled for this home.
Can't make it? Request a private viewing.
| Foyer | Main level | 0 x 0 m |
| Bathroom | Main level | 1.53 x 1.53 m |
| Primary Bedroom | Main level | 5.19 x 3.38 m |
| Dining room | Main level | 3.66 x 3.05 m |
| Living room | Main level | 6.71 x 3.66 m |
| Utility room | Main level | 1.84 x 1.54 m |
| Bathroom | Main level | 3.39 x 2.44 m |
| Laundry room | Main level | 2.47 x 1.54 m |
| Bedroom 2 | Main level | 5.19 x 2.77 m |
| Kitchen | Main level | 3.97 x 3.36 m |