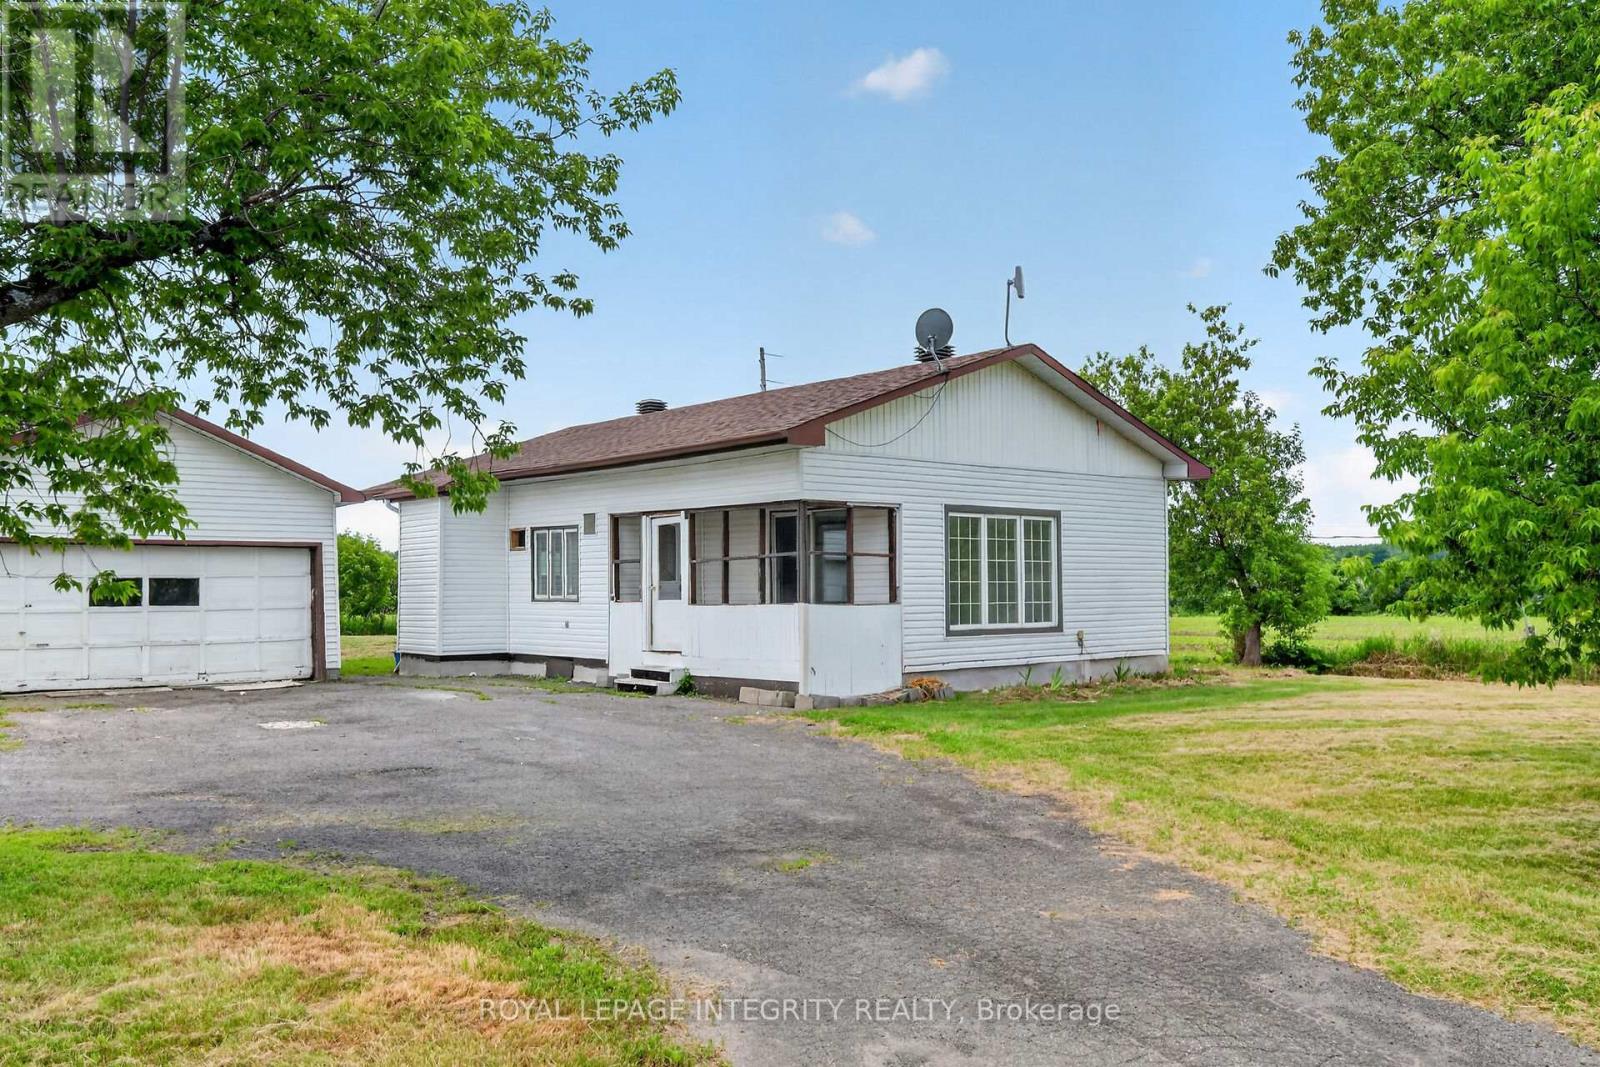
 For sale 50
$374,900
2 bed1 bath700–1,100 sq ft
3156 Old Highway 17 Road
Clarence/Rockland Twp, Clarence-Rockland
14 days agoMLS® X13839810
ROYAL LEPAGE INTEGRITY REALTY
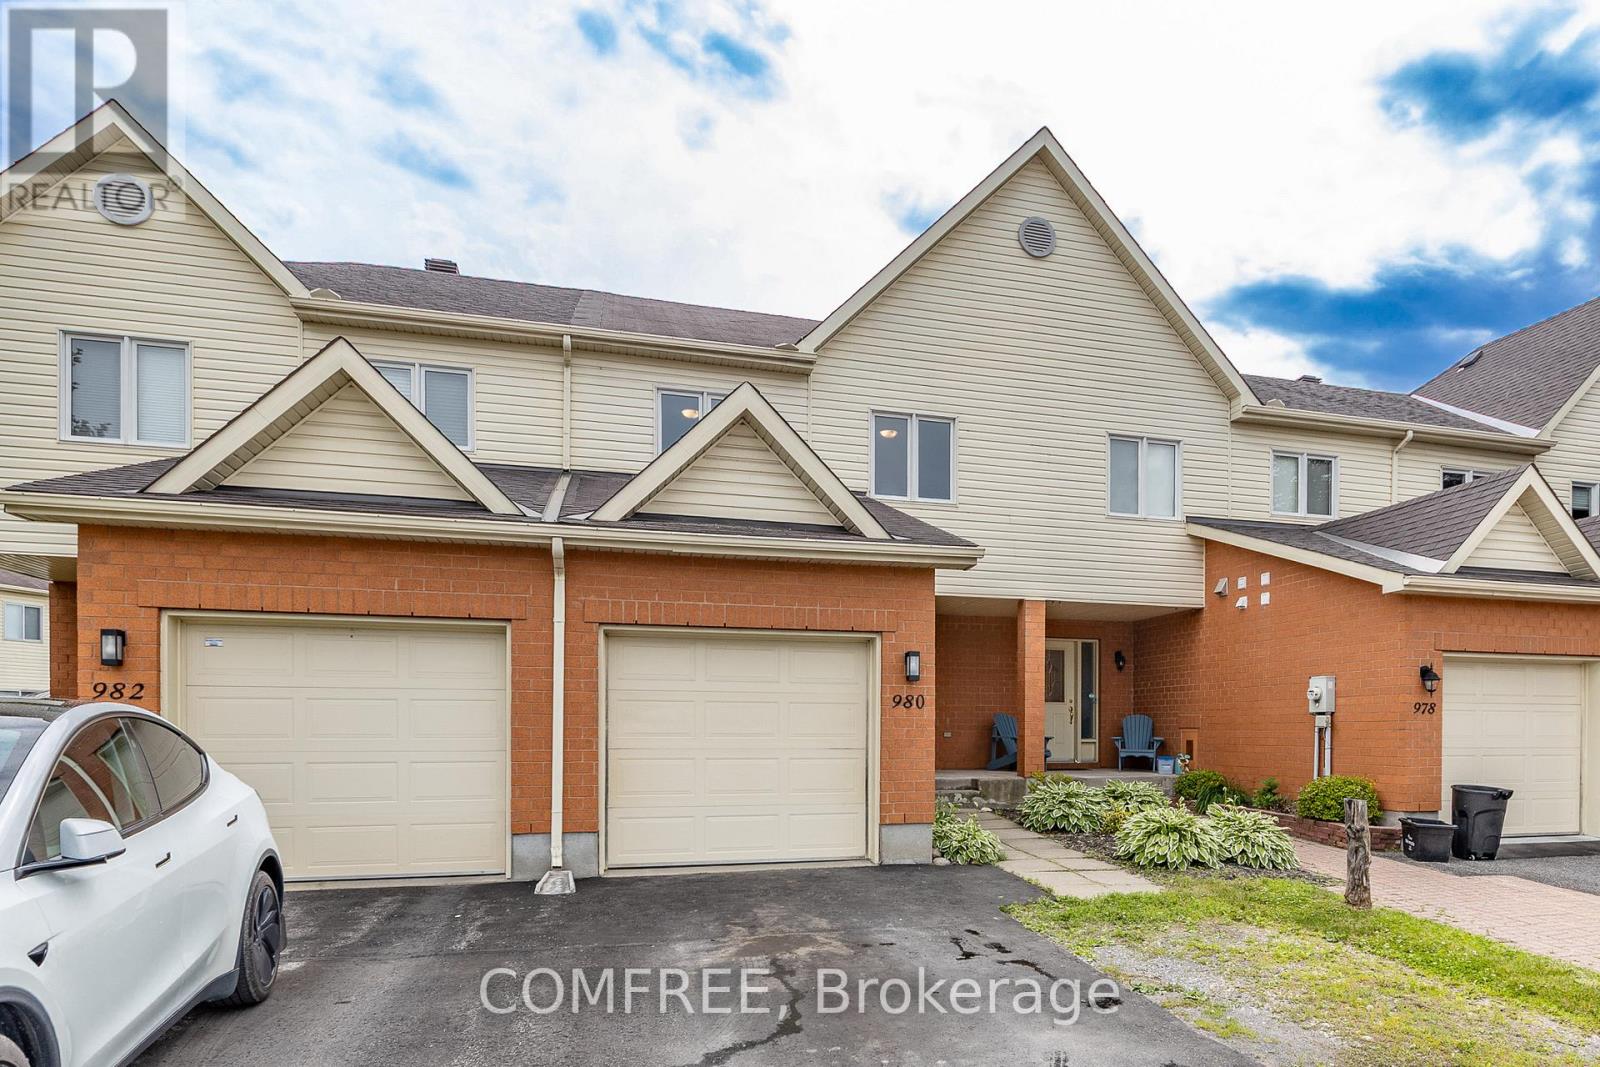
980 Heritage Drive
Town of Rockland, Clarence-Rockland, Ontario K4K1V3
For sale· Added
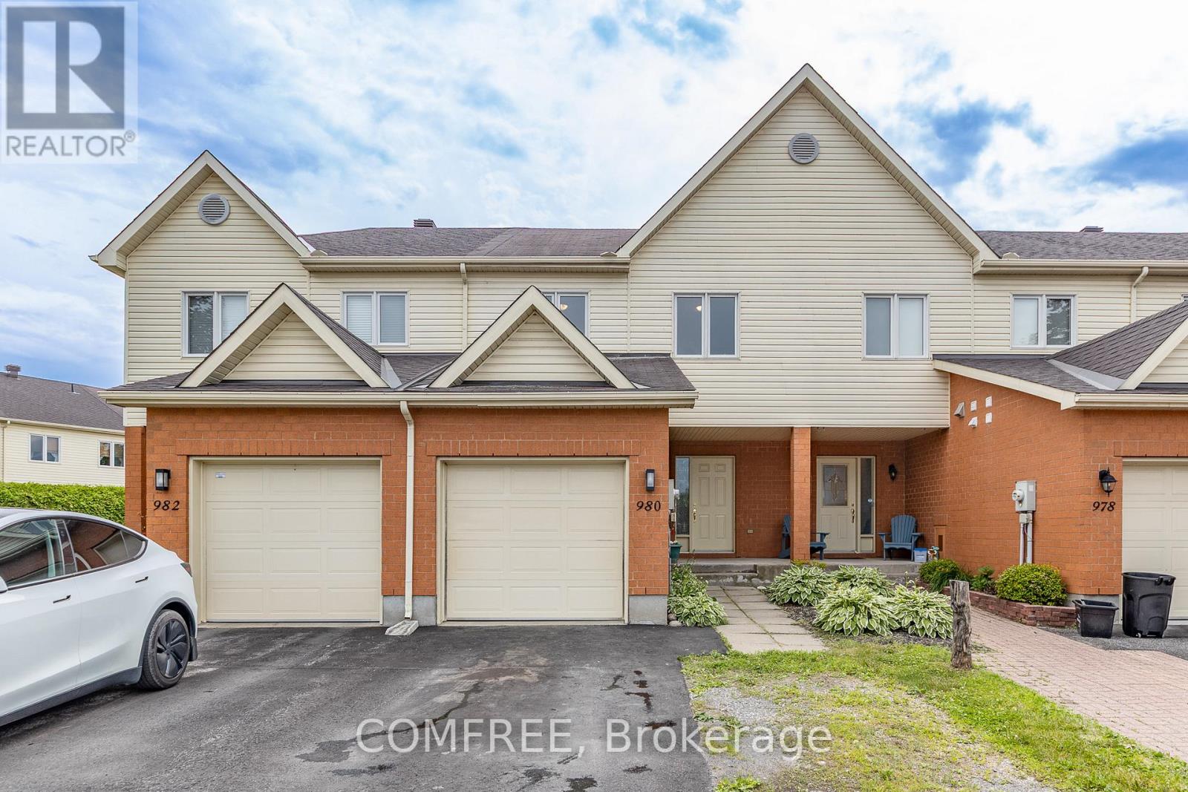
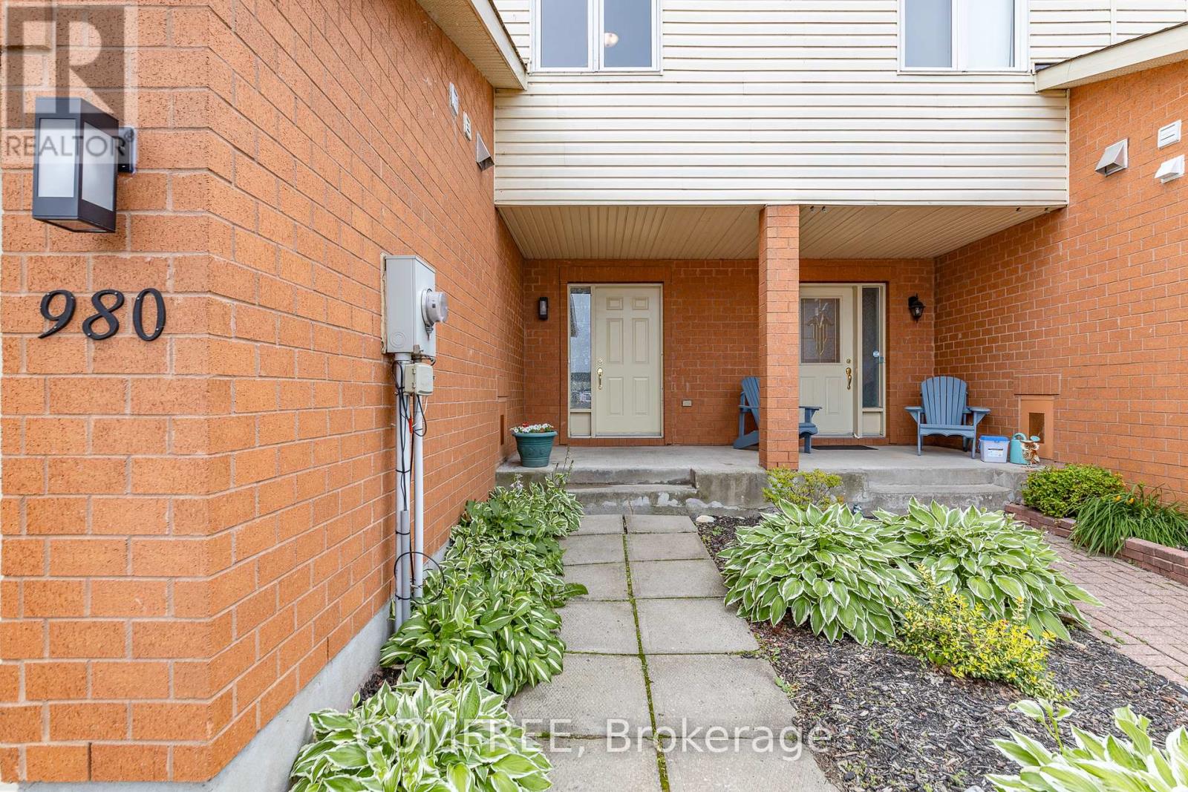
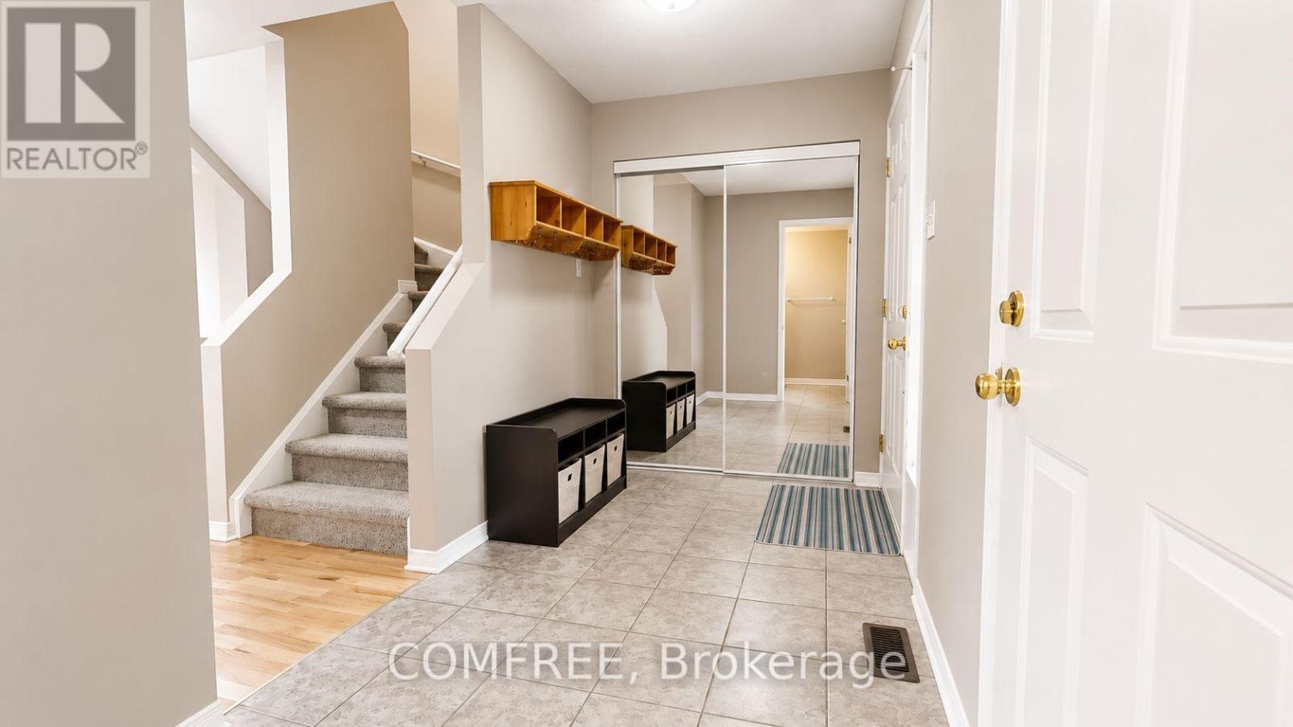
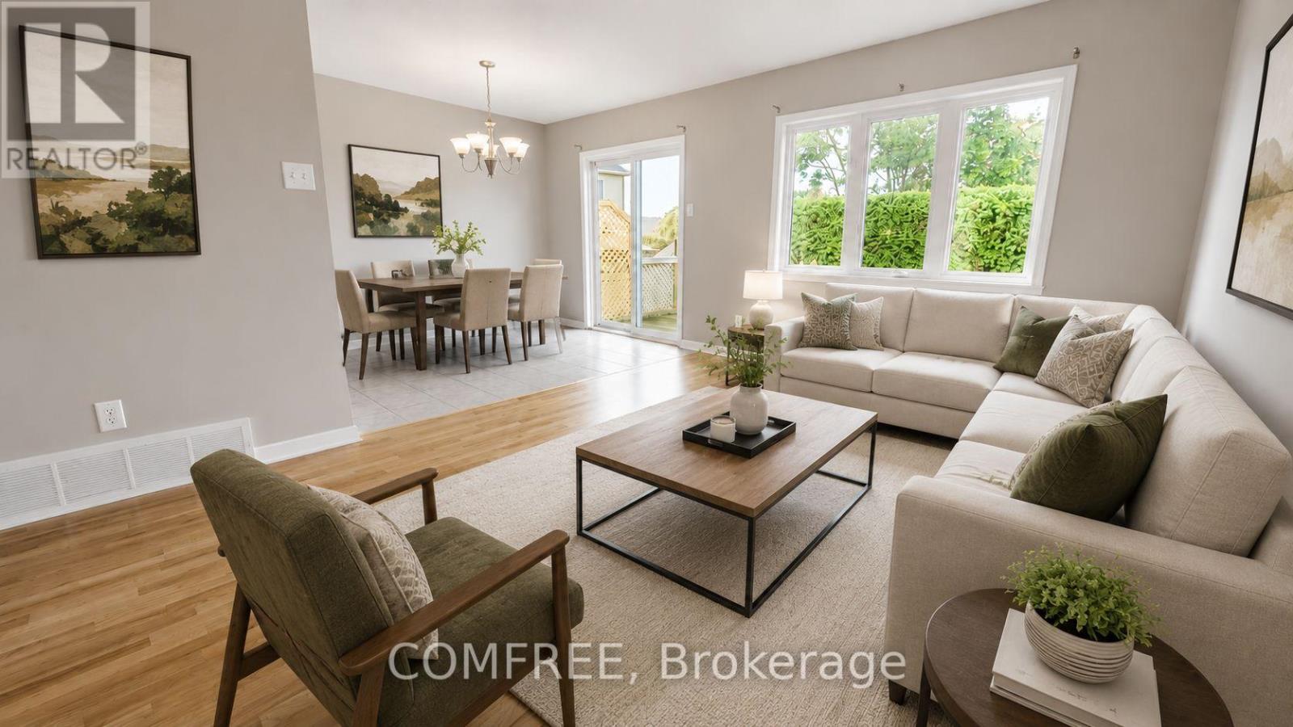
Great three bedroom townhouse located in the heart of Rockland. It offers bright open concept main living area with refinished hardwood , tile and plenty of PVC kitchen cabinet. The second level features three laminated floor bedrooms, including a spacious primary bedroom with a walking closet, 2 additional well sized bedrooms and a master bathroom with a roman tub, a separate shower and double sink. The fully finished basement has a family room with laminated floor and suspended ceiling. This property is conveniently located with easy access to major route and just a short commute to Ottawa. This home combines comfort and convenience in a sought after community. Property is vacant.
Map data © OpenStreetMap contributors
No open houses are scheduled for this home.
Can't make it? Request a private viewing.
| Bedroom | Second level | 4.01 x 4.24 m |
| Bedroom | Second level | 2.74 x 3.25 m |
| Bedroom | Second level | 2.9 x 3.35 m |
| Living room | Main level | 4.06 x 3.35 m |
| Dining room | Main level | 2.54 x 3.2 m |
| Kitchen | Main level | 2.44 x 3.33 m |
| Recreational, Games room | Basement | 5.97 x 4.06 m |