 NewFor sale 50
$949,900
3 bed2 bath700–1,100 sq ft
135 Cedar Crest Beach Road
Bowmanville, Clarington
6 days agoMLS® E13874294
CENTURY 21 PERCY FULTON LTD.
127 Mcphail Avenue
Bowmanville, Clarington, Ontario L1C7H2
For sale· Added
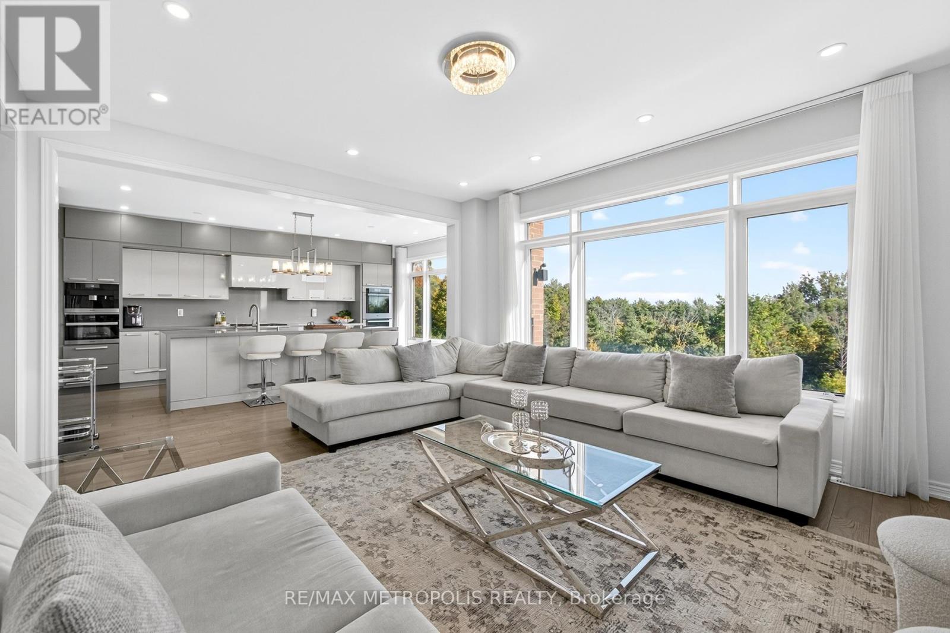
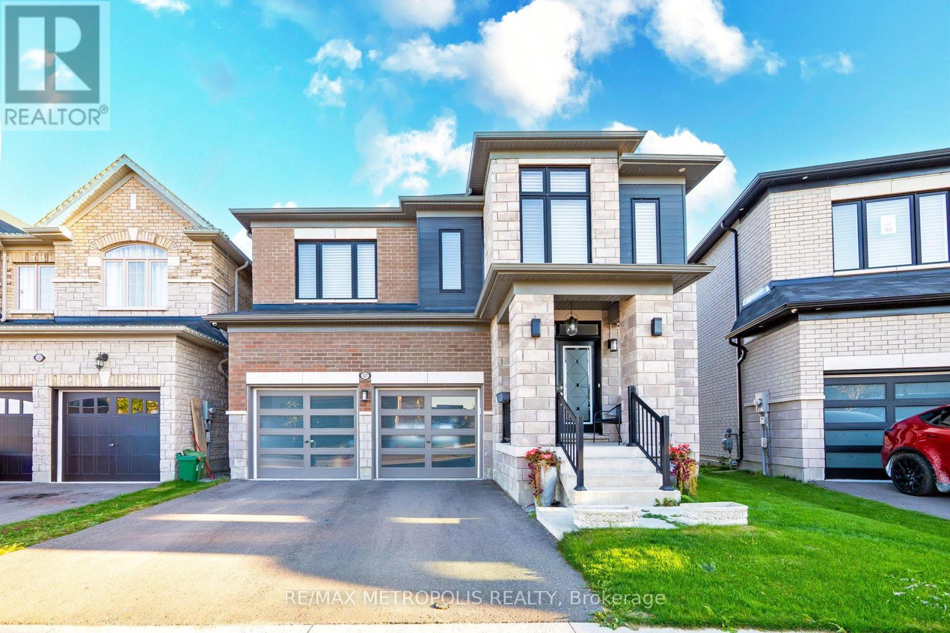
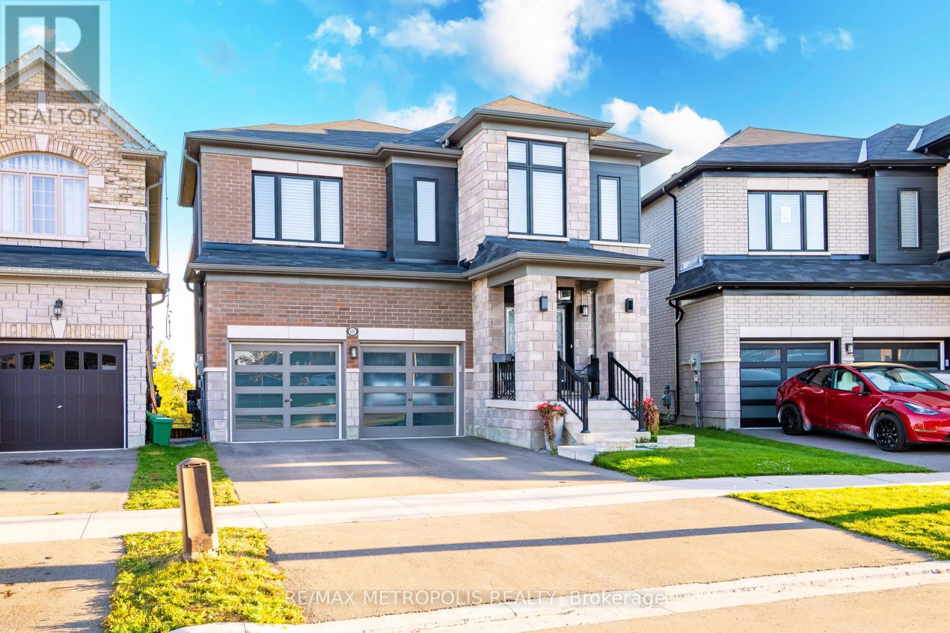
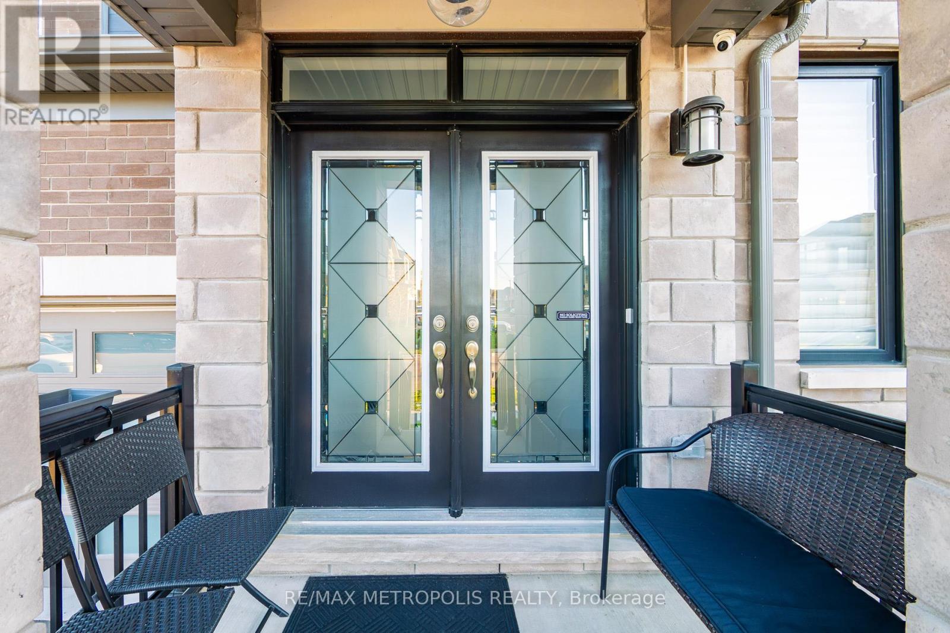
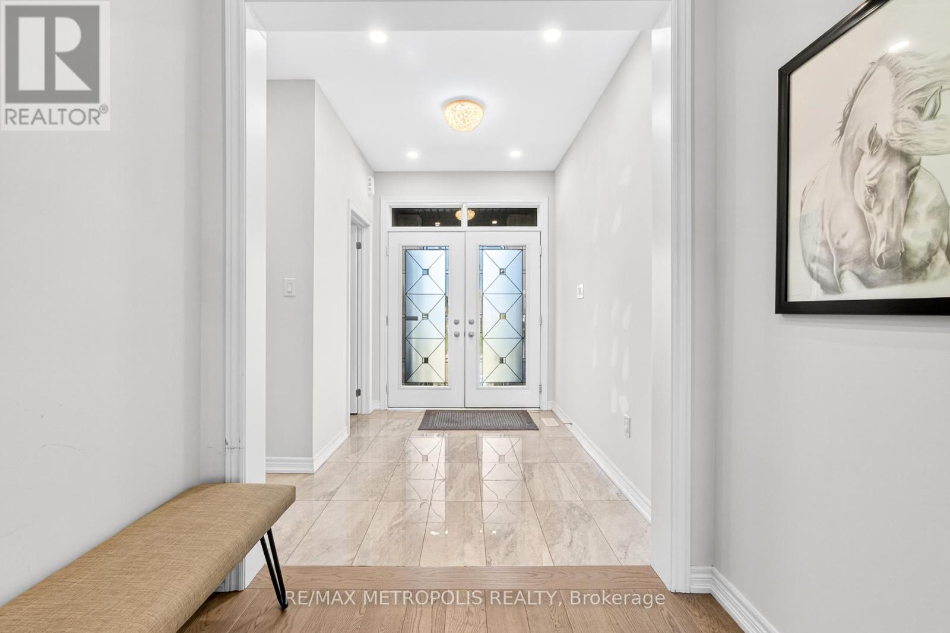
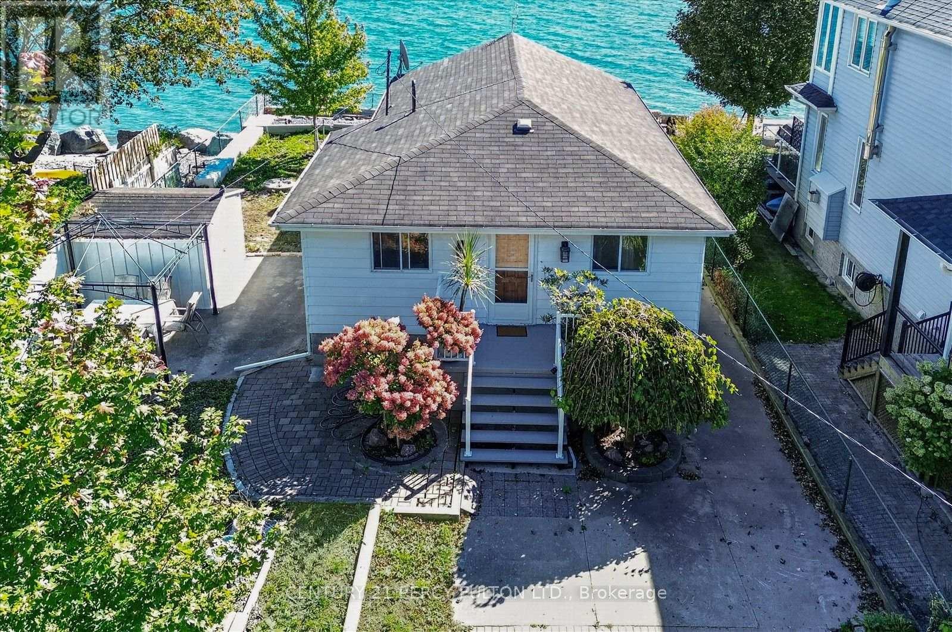
Exceptional modern detached residence in one of Bowmanvilles most desirable neighbourhoods. Offering approximately 3,000 sq. ft. above grade, this home is thoughtfully designed with premium finishes and a functional layout. The custom chefs kitchen is appointed with top-of-the-line Miele appliances and elegant cabinetry, complemented by hardwood flooring and recessed lighting throughout the main level. Expansive picture windows frame unobstructed ravine views, with the primary suite enjoying additional lake vistas.The second level features a luxurious primary retreat with spa-inspired 5-piece ensuite and walk-in closet, a secondary bedroom with private ensuite and walk-in, plus two additional bedrooms connected by a Jack & Jill bath. Custom closets, large windows, and refined details enhance every room. The walk-out basement with 9 ceilings and oversized windows offers abundant natural light and future living potential. Situated on a premium ravine lot with an oversized backyard, the property combines privacy with convenience just minutes to Hwy 401/418, shopping, dining, schools, and amenities. A new $120 million recreation facility is also under development within walking distance, further elevating the value of this location.
Map data © OpenStreetMap contributors
No open houses are scheduled for this home.
Can't make it? Request a private viewing.
| Kitchen | Main level | 6.97 x 4.27 m |
| Family room | Main level | 4.76 x 5.08 m |
| Living room | Main level | 4.32 x 4.86 m |
| Dining room | Main level | 3.57 x 2.92 m |
| Primary Bedroom | Second level | 5.51 x 5.08 m |
| Bedroom 2 | Second level | 4.54 x 3.89 m |
| Bedroom 3 | Second level | 4.59 x 3.67 m |
| Bedroom 4 | Second level | 3.57 x 3.57 m |