 For sale 50
$949,900
4 bed2 bath1,100–1,500 sq ft
1325 Townline Road North
Rural Clarington, Clarington
12 days agoMLS® E13850578
Exp Realty
14 Cryderman Lane
Bowmanville, Clarington, Ontario L1C1Z8
For sale· Added
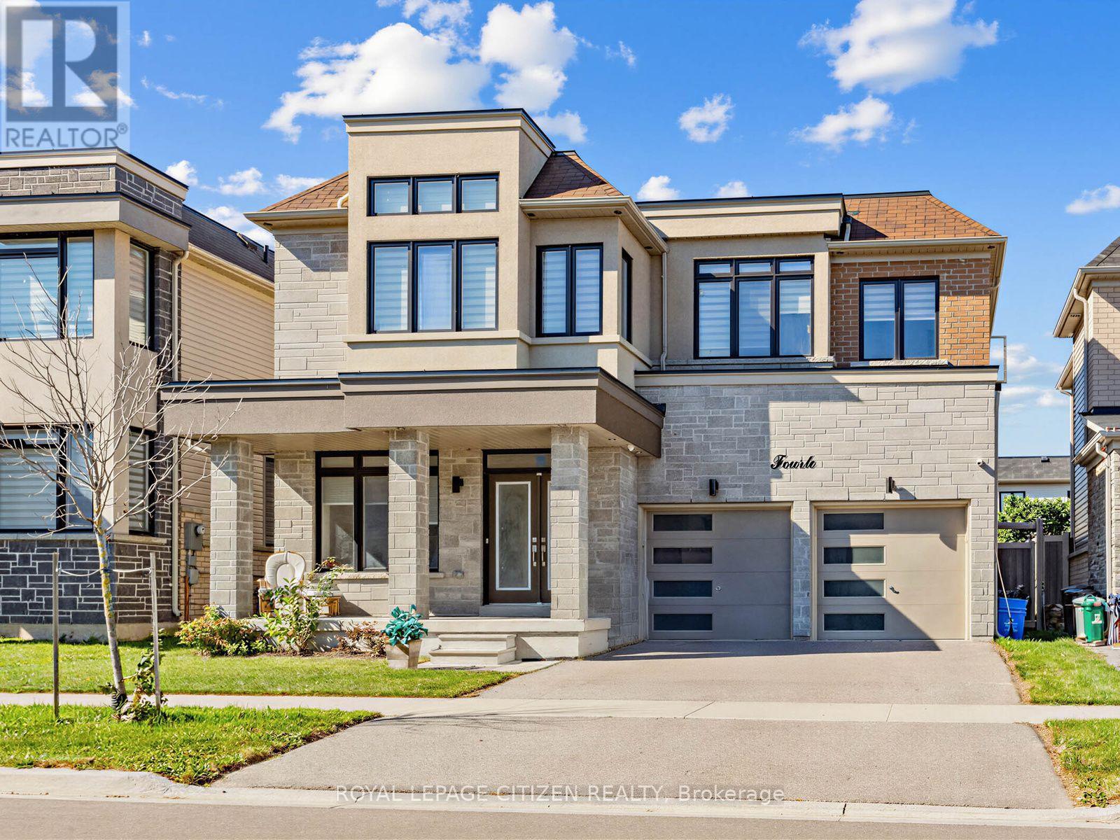
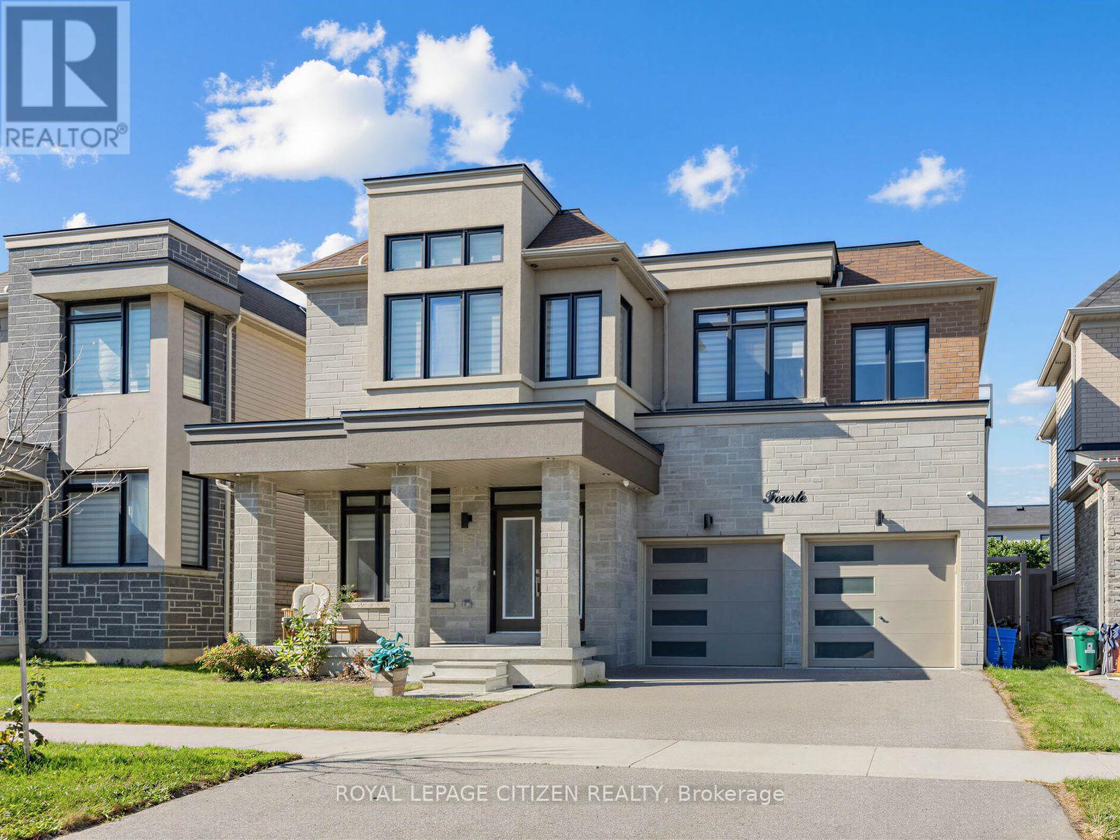
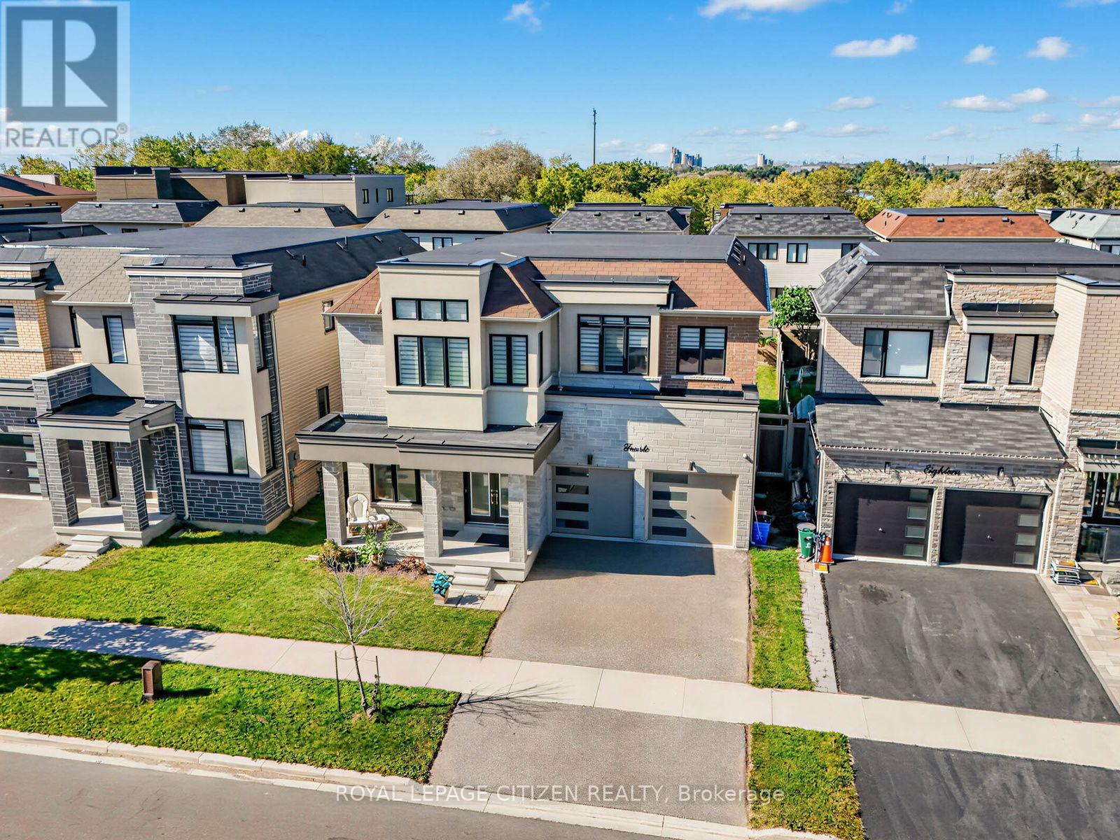
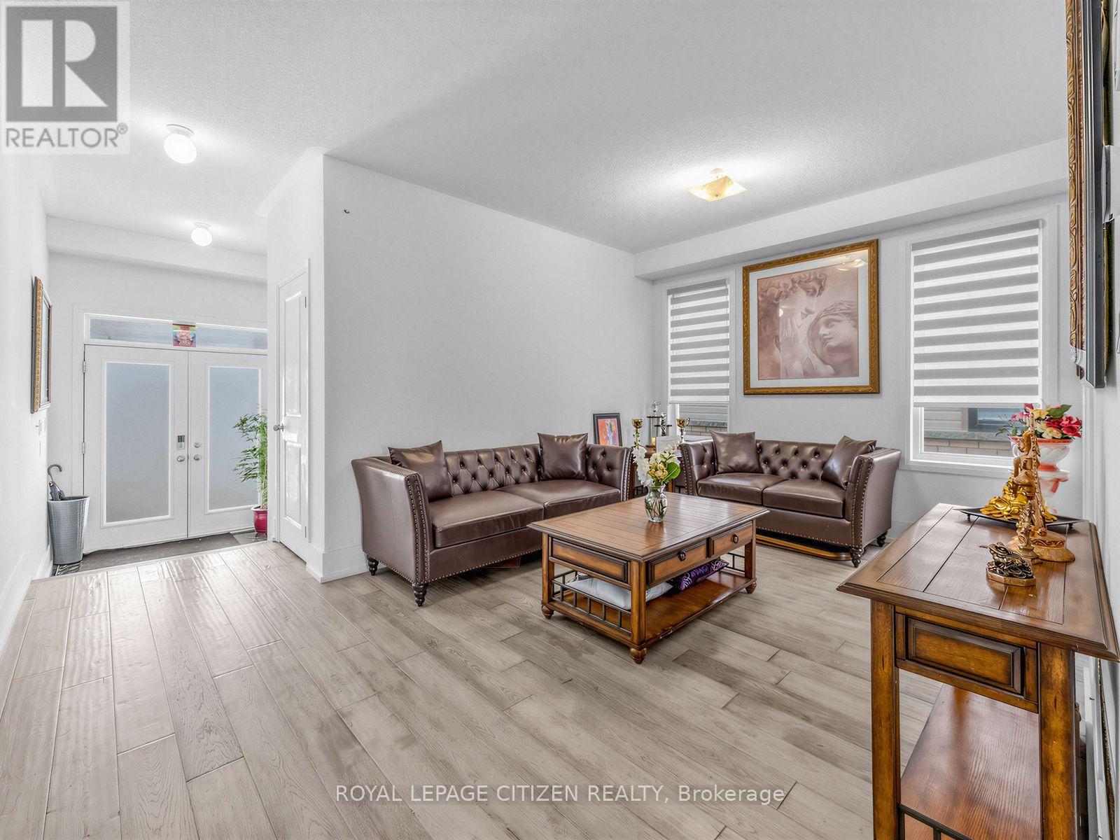
Elegant 4-Bedroom Detached Home | Premium Finishes | Priced to Sell! Welcome to this stunning 4-bedroom, 4-bathroom detached residence, crafted by a highly respected builder and thoughtfully designed to offer luxury, comfort, and everyday functionality. This expectational home showcases a spacious open layout with soaring 9-foot ceilings on the main level, creating an inviting and airy atmosphere throughout. The main and second floor is highlighted by rich hardwood flooring, formal living and dining areas, and a seamless flow ideal for both entertaining and family living. The modern kitchen is a true centrepiece, and walk-out access to the deck, making it perfect for hosting gatherings or enjoy relaxed outdoor dining. Adjacent to the kitchen, the warm and welcoming family room offers a cozy gas fireplace, providing the perfect setting to unwind and create lasting memories with family and friends. Upstairs, the luxurious primary retreat boasts a spa-like 5-piece ensuite bathroom and a generous walk-in closet. Each of the additional bedrooms is bright, spacious, and thoughtfully designed, complete with closets and convenient access to modern bathrooms, ensuring comfort and privacy for the entire family. Ideally located in a family-friendly neighbourhood, this home is just minutes from top-rated schools, beautiful parks, shopping centres, public transit, and everyday convenances, offering the perfect balance of lifestyle and accessibility.
Map data © OpenStreetMap contributors
No open houses are scheduled for this home.
Can't make it? Request a private viewing.
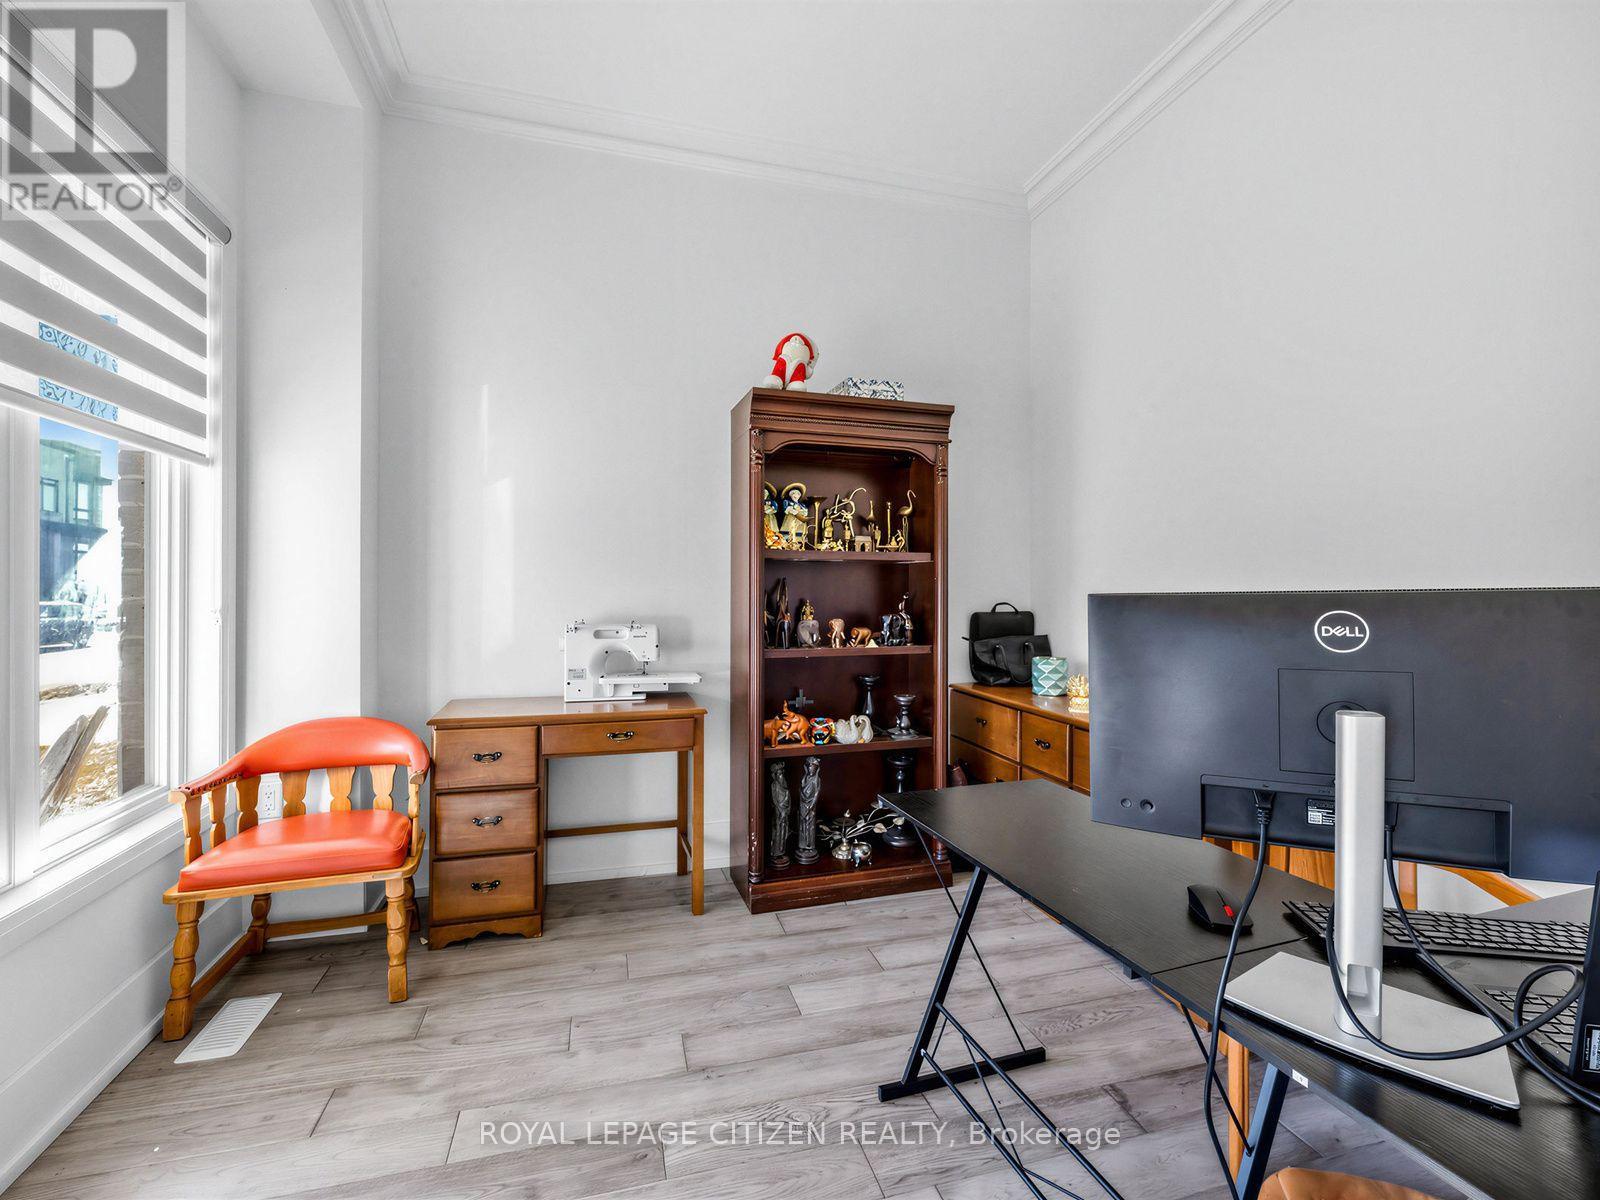
| Den | Main level | 3.16 x 2.74 m |
| Dining room | Main level | 4.93 x 3.35 m |
| Great room | Main level | 6.4 x 4.6 m |
| Eating area | Main level | 4.08 x 3.07 m |
| Kitchen | Main level | 4.08 x 2.74 m |
| Primary Bedroom | Second level | 5.39 x 4.87 m |
| Bedroom 2 | Second level | 4.87 x 3.35 m |
| Bedroom 3 | Second level | 4.93 x 3.29 m |
| Bedroom 4 | Second level | 3.65 x 3.04 m |