 For sale 50
$829,000
4 bed4 bath2,000–2,500 sq ft
1 Bavin Street
Bowmanville, Clarington
15 days agoMLS® E13837006
HOMELIFE/FUTURE REALTY INC.
2 Edinborough Lane
Courtice, Clarington, Ontario L1E1E8
For sale· Added
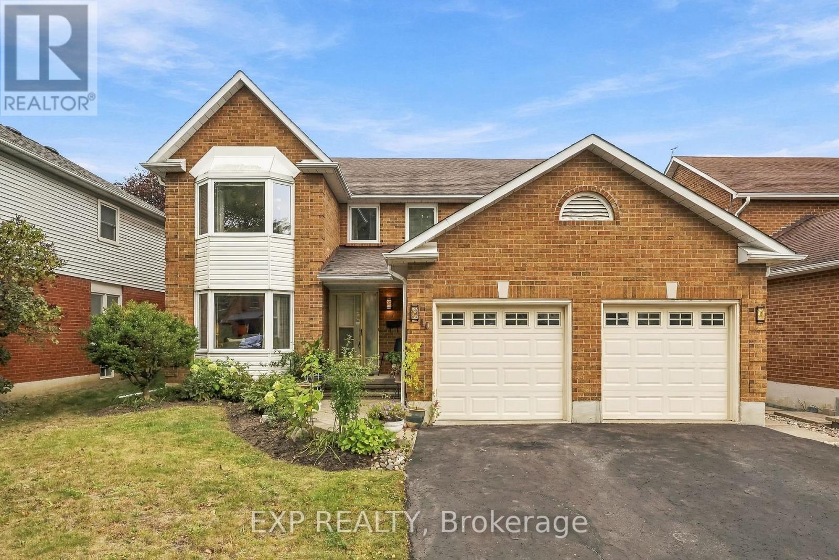
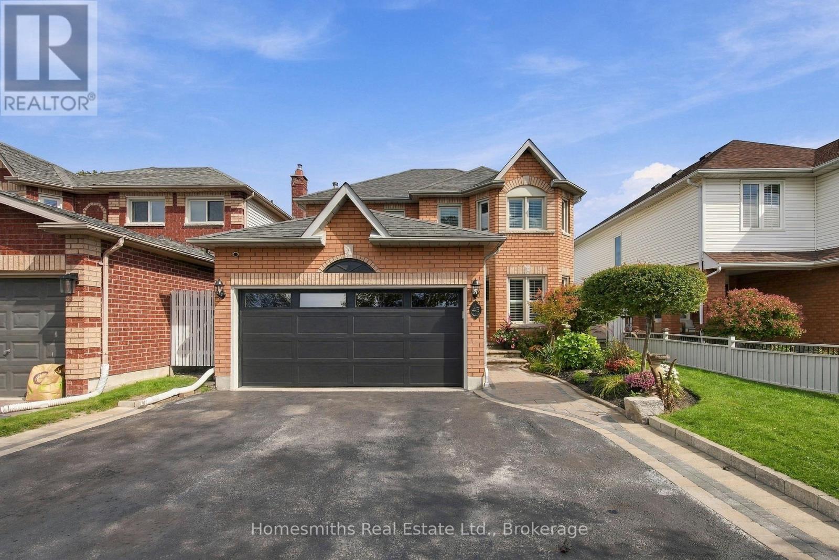
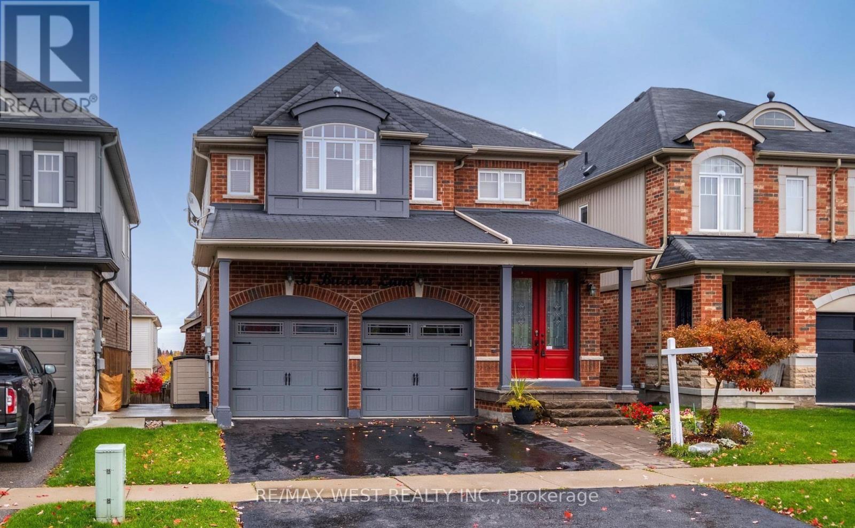
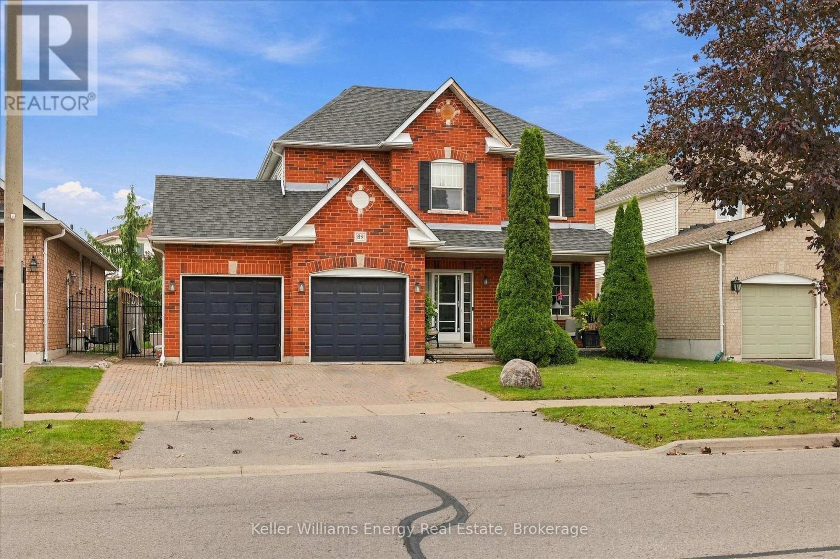
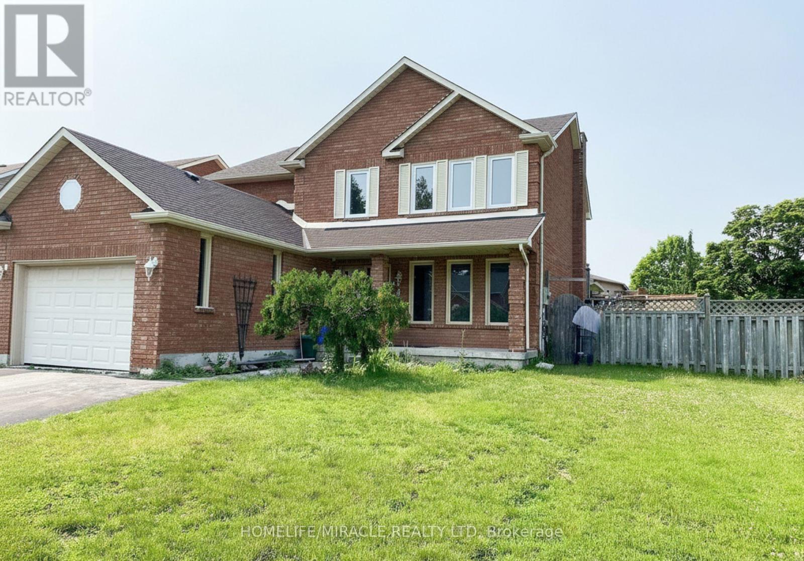
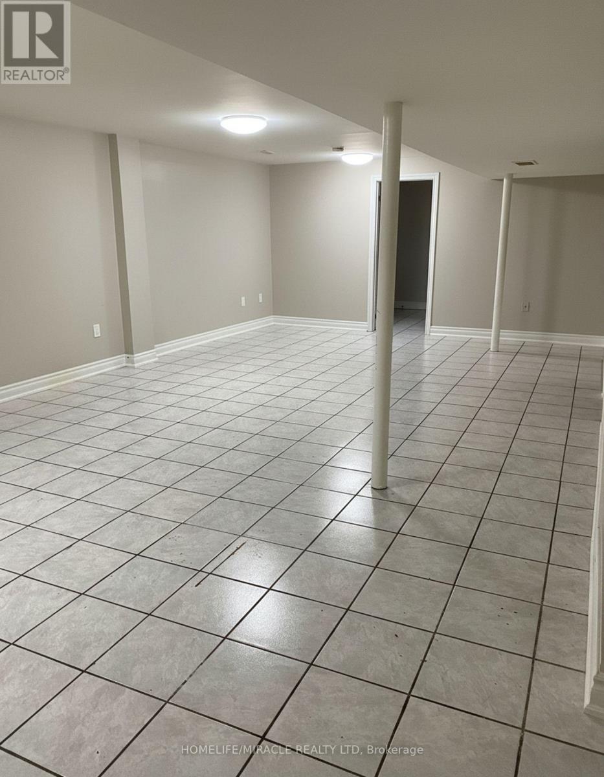
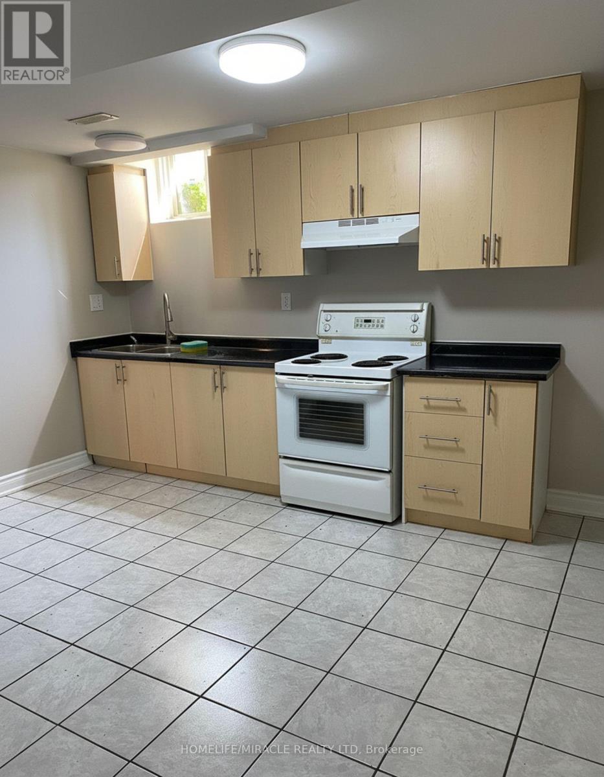
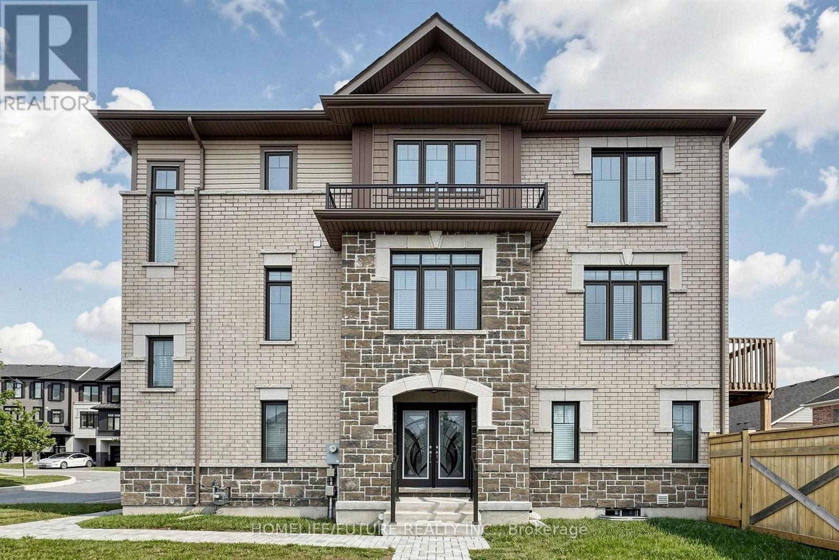
Welcome to this exceptional detached family home, perfectly positioned on a large corner lot in one of Clarington's most sought-after neighbourhoods. Offering 4 spacious bedrooms, 5 washrooms, and a fully finished basement with separate entrance, this property delivers the space, flexibility, and location today's buyers are looking for.The main and upper levels feature a bright, functional layout ideal for growing families, with generously sized bedrooms and well-appointed washrooms throughout. The double-car garage and extended driveway provide parking for up to 6 vehicles in total - a rare find.The showstopper is the professionally finished basement with its own separate entrance, complete with 3 additional bedrooms and 2 full washrooms. Whether you're looking for an in-law suite, multi-generational living space, or income potential, this lower level offers outstanding versatility.Situated in an excellent, family-friendly community, you're just minutes from schools, parks, shopping, restaurants, transit, and Highway 401/418 access everything you need is close at hand.Homes offering this combination of size, corner-lot privacy, parking, and basement potential don't come along often.
Map data © OpenStreetMap contributors
No open houses are scheduled for this home.
Can't make it? Request a private viewing.
| Primary Bedroom | Basement | 0 x 0 m |
| Bedroom 2 | Basement | 0 x 0 m |
| Bedroom 3 | Basement | 0 x 0 m |
| Living room | Main level | 5.07 x 3.38 m |
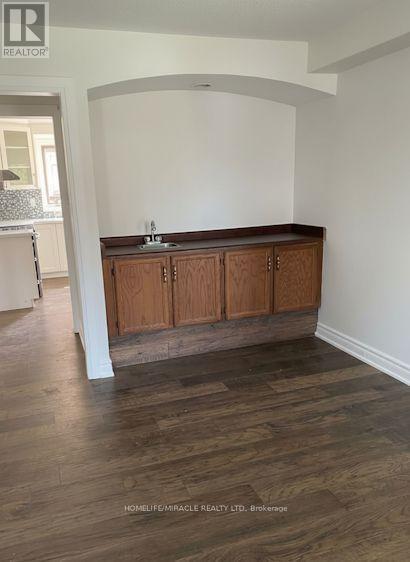
| Dining room | Main level | 3.67 x 3.5 m |
| Family room | Main level | 6 x 4.45 m |
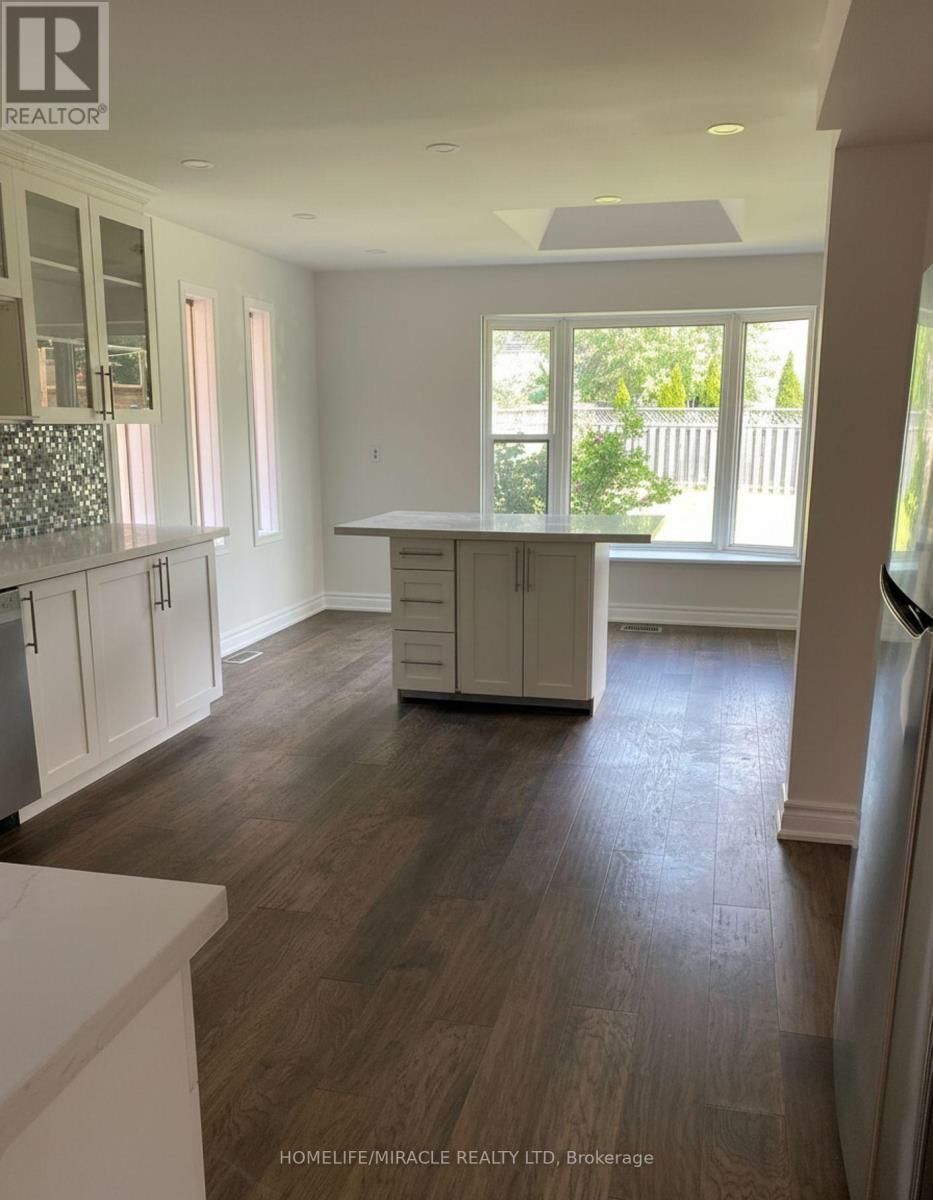
| Kitchen | Main level | 3.5 x 3.28 m |
| Eating area | Main level | 4.68 x 3.4 m |
| Primary Bedroom | Second level | 6.17 x 3.45 m |
| Bedroom 2 | Second level | 4.36 x 3.49 m |
| Bedroom 3 | Second level | 3.53 x 3.49 m |
| Bedroom 4 | Second level | 3.36 x 2.96 m |