 For sale 50
$829,000
4 bed4 bath2,000–2,500 sq ft
1 Bavin Street
Bowmanville, Clarington
14 days agoMLS® E13837006
HOMELIFE/FUTURE REALTY INC.
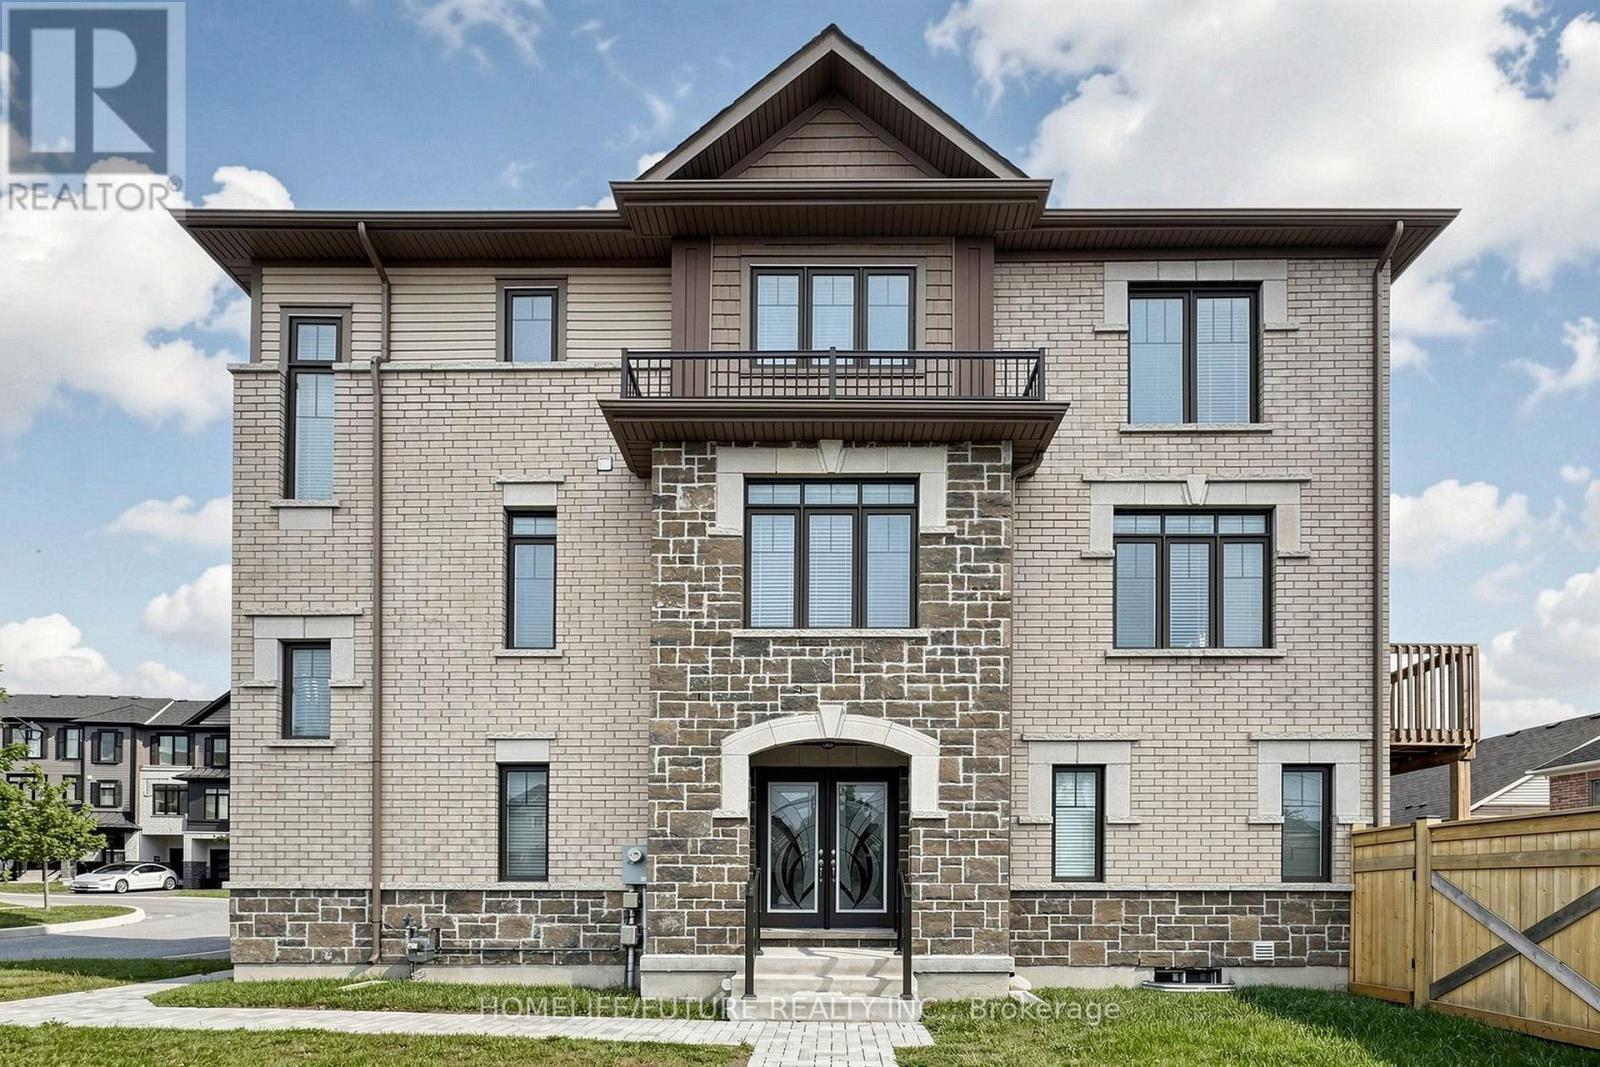
218 Flood Avenue
Newcastle, Clarington, Ontario L1B0W6
For sale· Added
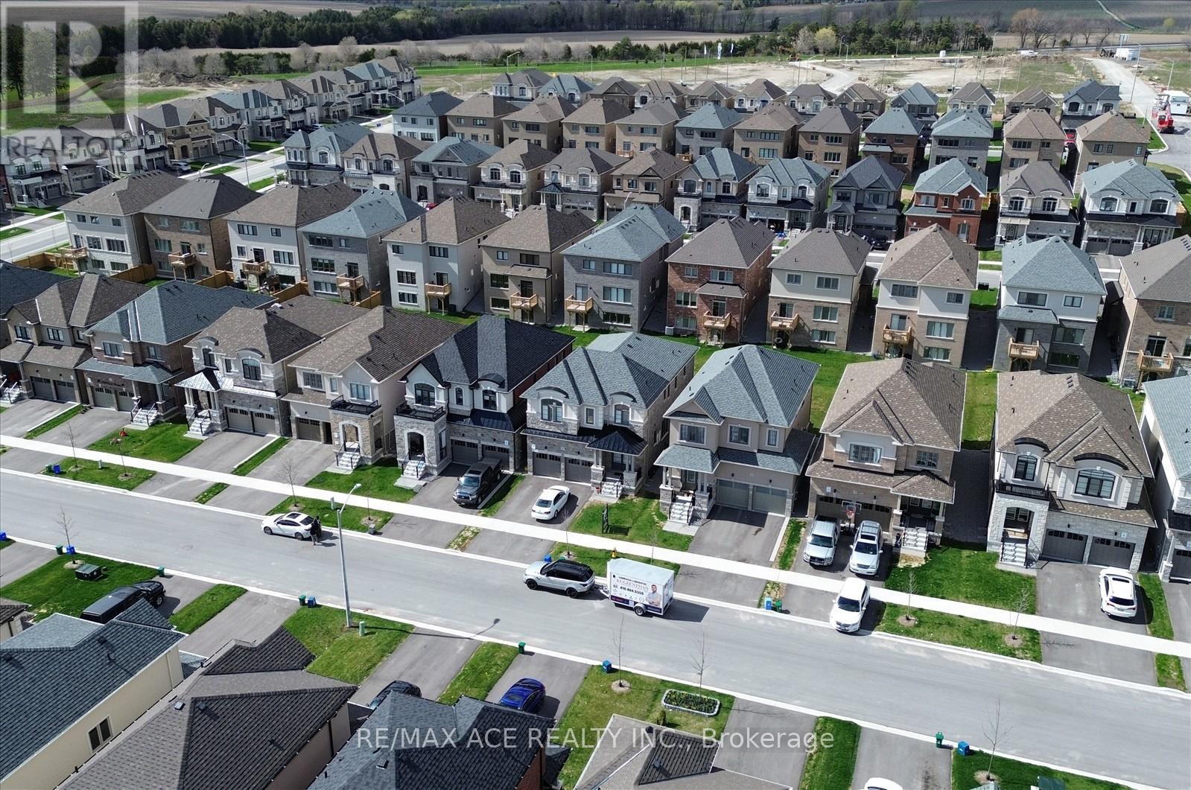
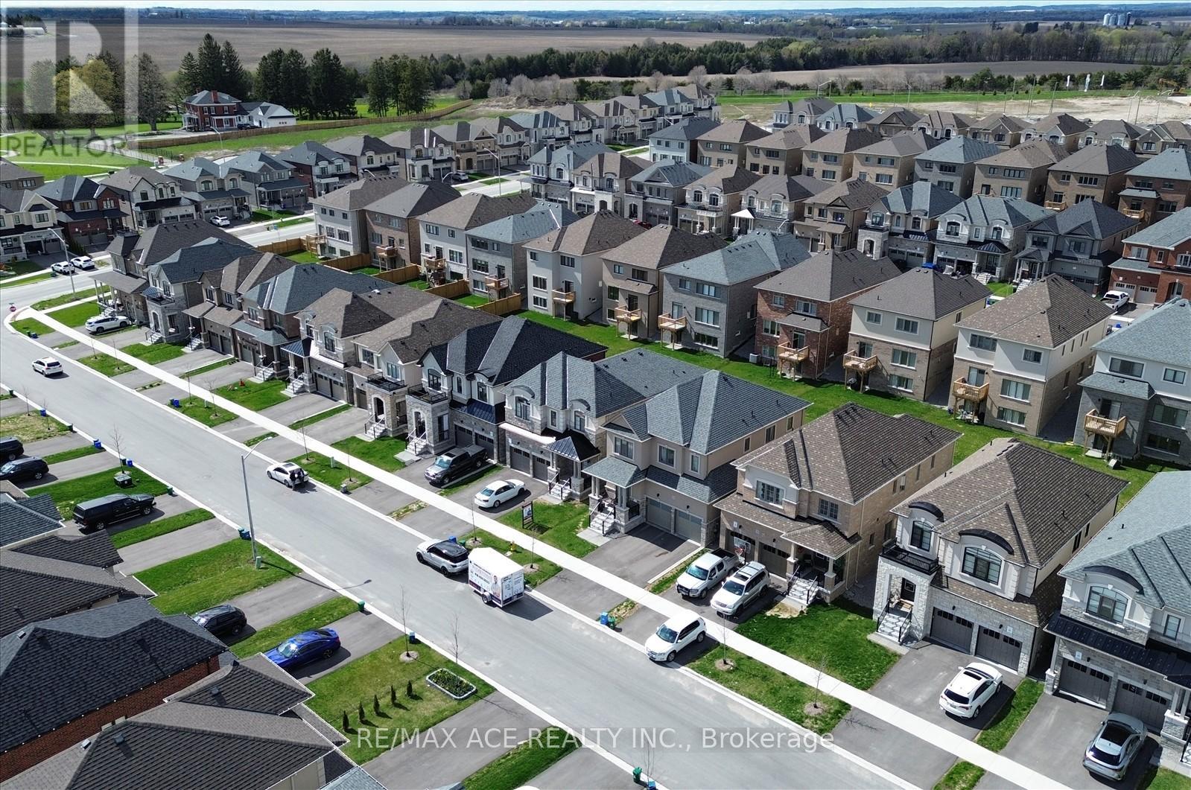
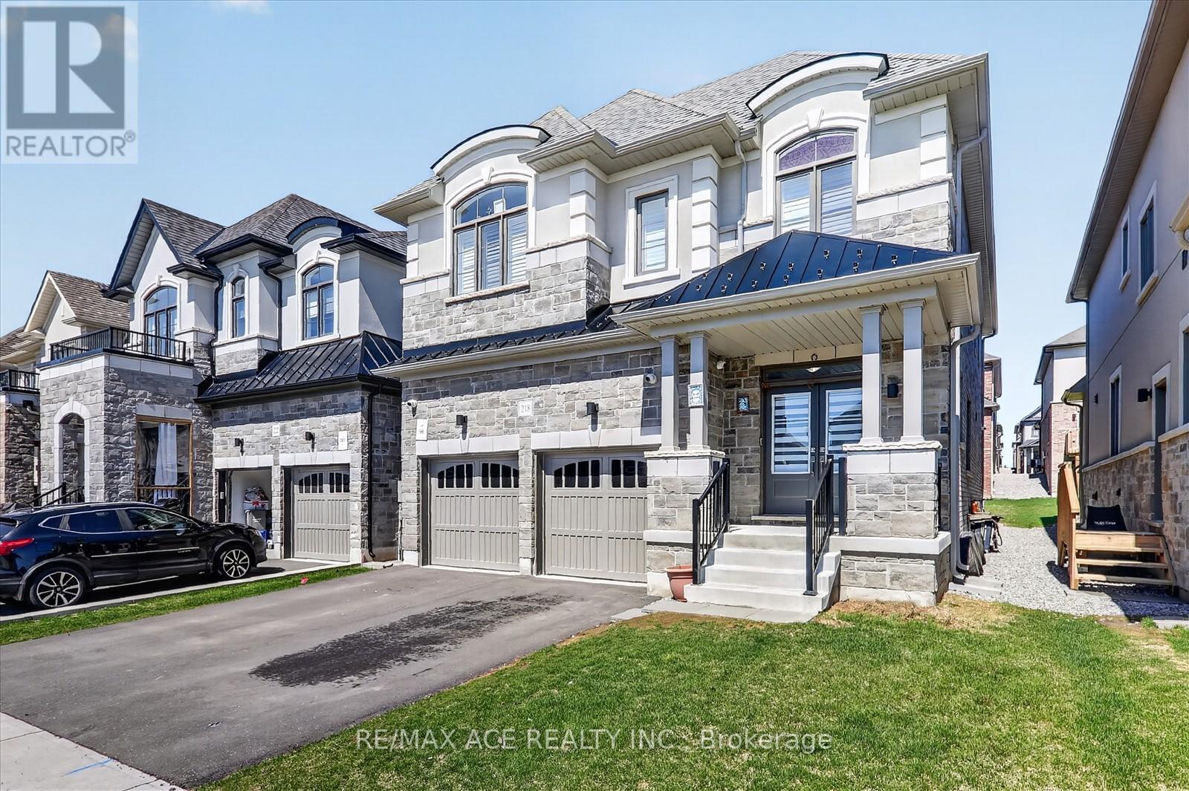
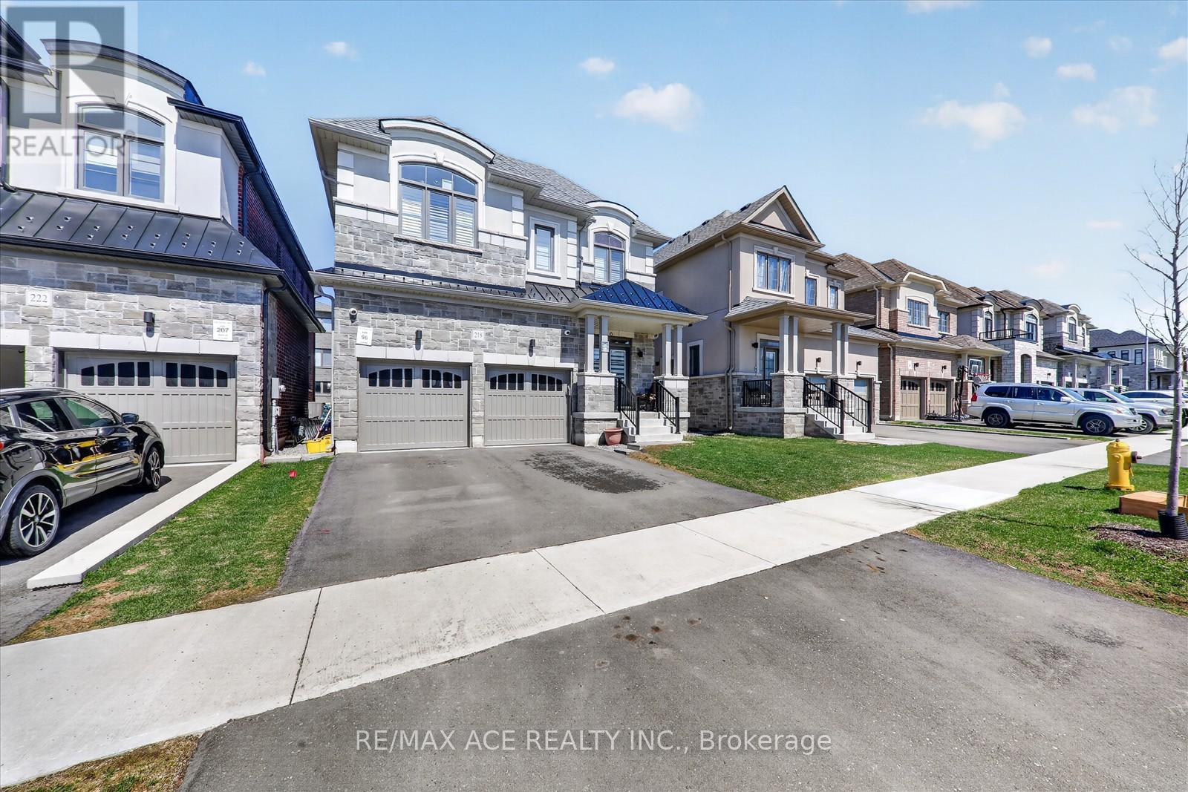
The Property Located In Highly Sought after Family-Friendly Neighbourhood in Newcastle, Ontario. 218 Flood Ave is a Beautiful 5-bedroom, 4.5 bathroom home. The Main Floor Features a Spacious Living room with a Cozy Fireplace, a Modern Kitchen with all Stainless Steel Appliances. Upstairs, you will find a Master bedroom with His & Hers Walk-In Closets and an Ensuite Bathroom. Additionally, there are 3 more rooms each containing Spacious Closets & Ensuite Bathrooms. This Home is conveniently located near Schools, Parks, Newcastle Golf & Country Club, Recreation Centre & Highways. The Basement was finished by the builder. A lot of Upgrades and Basement windows were upgraded to 36*24" From the Builder.
Map data © OpenStreetMap contributors
No open houses are scheduled for this home.
Can't make it? Request a private viewing.
| Oct 1, 2026 | $1,099,000 | ▲ $119,001 |
| Sep 10, 2026 | $979,999 | First recorded price |
Price changes since Sep 10, 2026.
| Primary Bedroom | Second level | 4.51 x 4.88 m |
| Laundry room | Second level | 0 x 0 m |
| Living room | Main level | 4.15 x 3.66 m |
| Bedroom | Main level | 2.5 x 3.05 m |
| Family room | Main level | 4.45 x 3.35 m |
| Bedroom 3 | Second level | 3.08 x 3.35 m |
| Bedroom 4 | Second level | 3.66 x 3.11 m |
| Eating area | Main level | 3.66 x 2.8 m |
| Kitchen | Main level | 3.66 x 3.66 m |
| Bedroom 2 | Second level | 4.39 x 3.23 m |