 For sale 50
$829,000
4 bed4 bath2,000–2,500 sq ft
1 Bavin Street
Bowmanville, Clarington
14 days agoMLS® E13837006
HOMELIFE/FUTURE REALTY INC.
23 Holyrod Drive
Courtice, Clarington, Ontario L1E0G8
For sale· Added
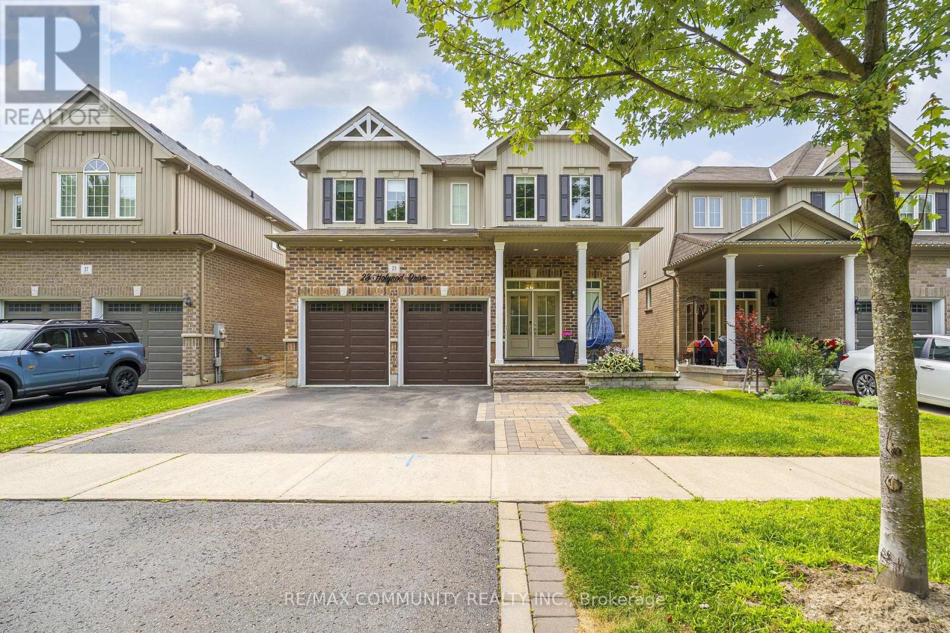
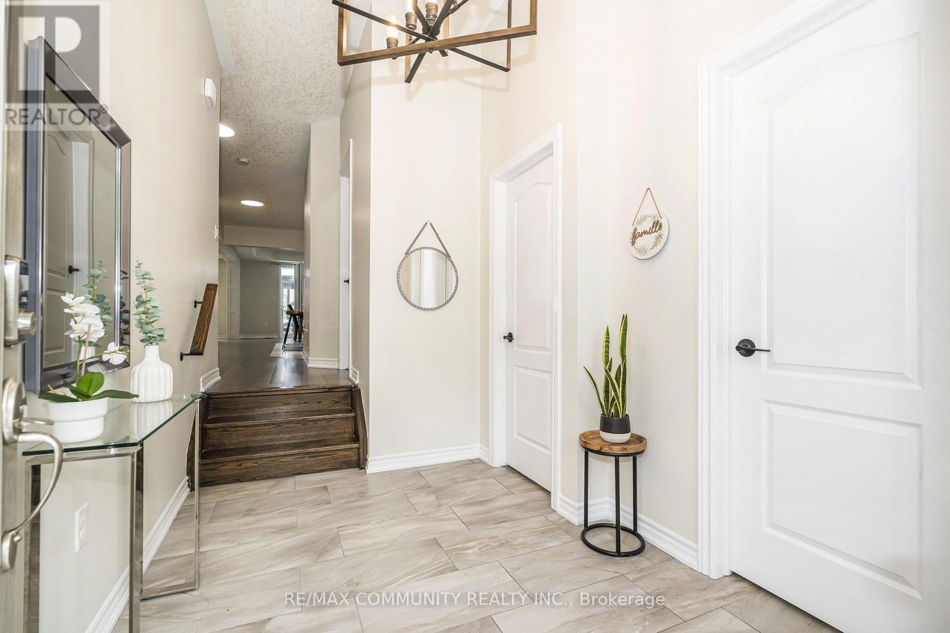
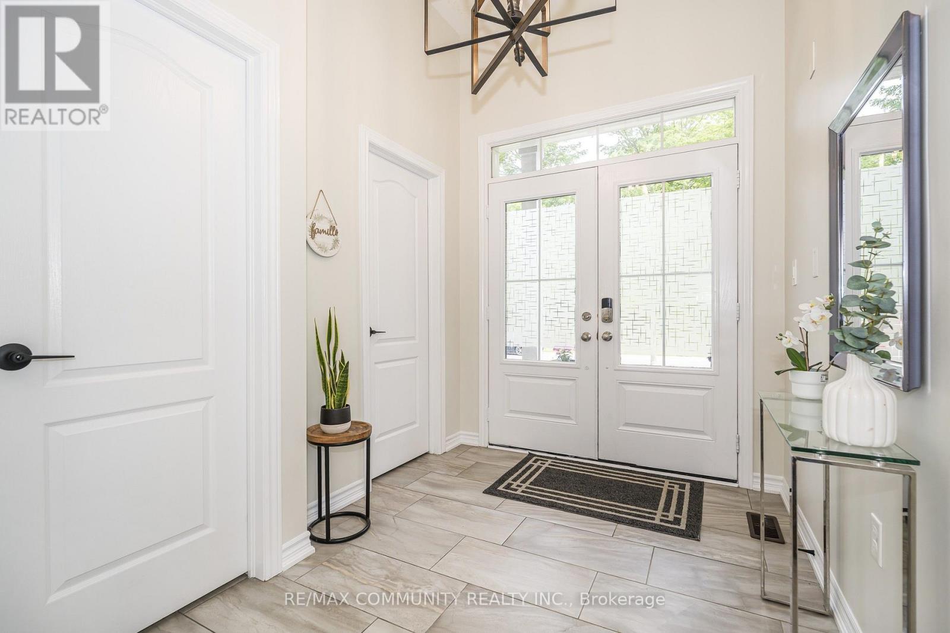
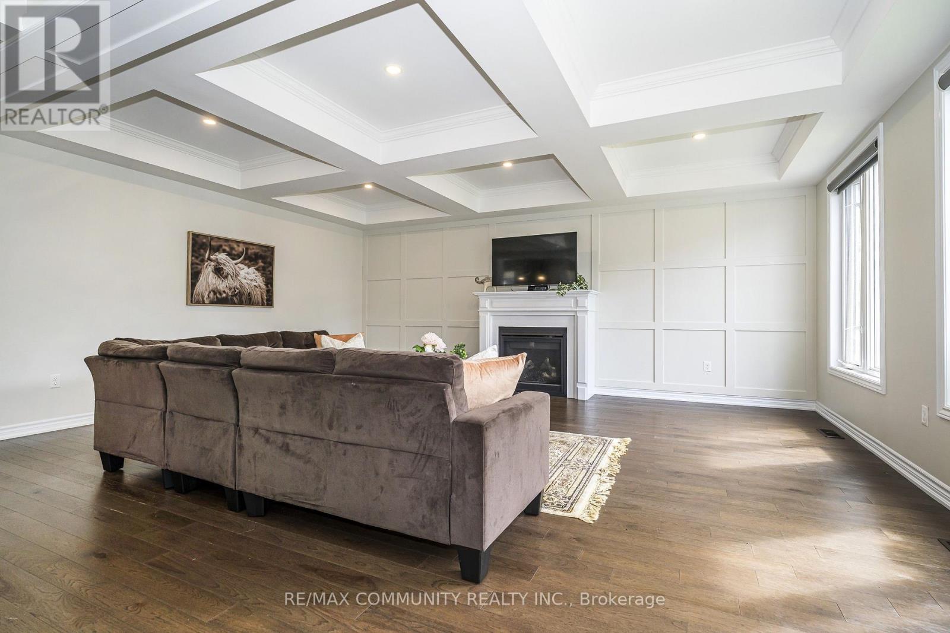
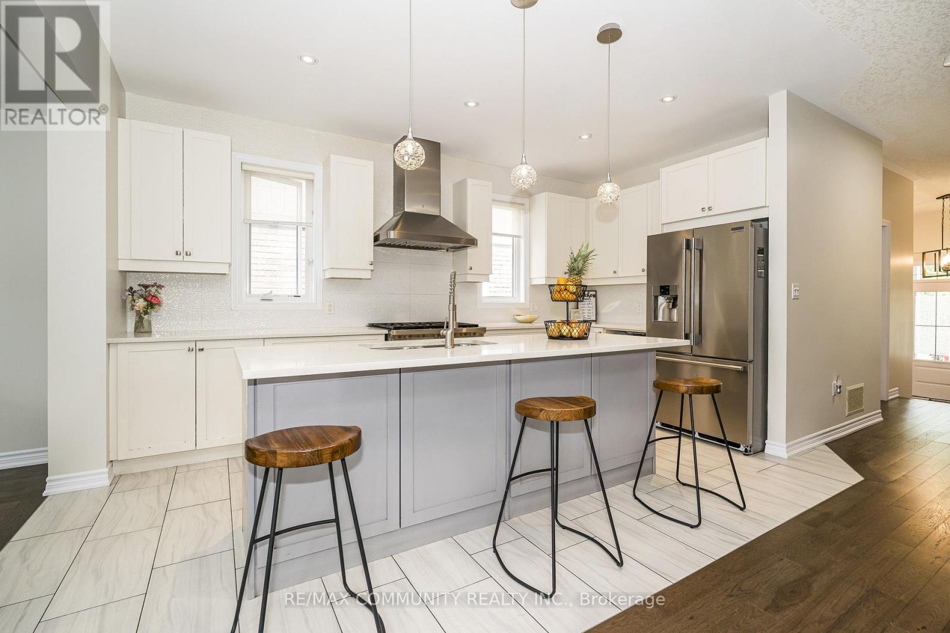
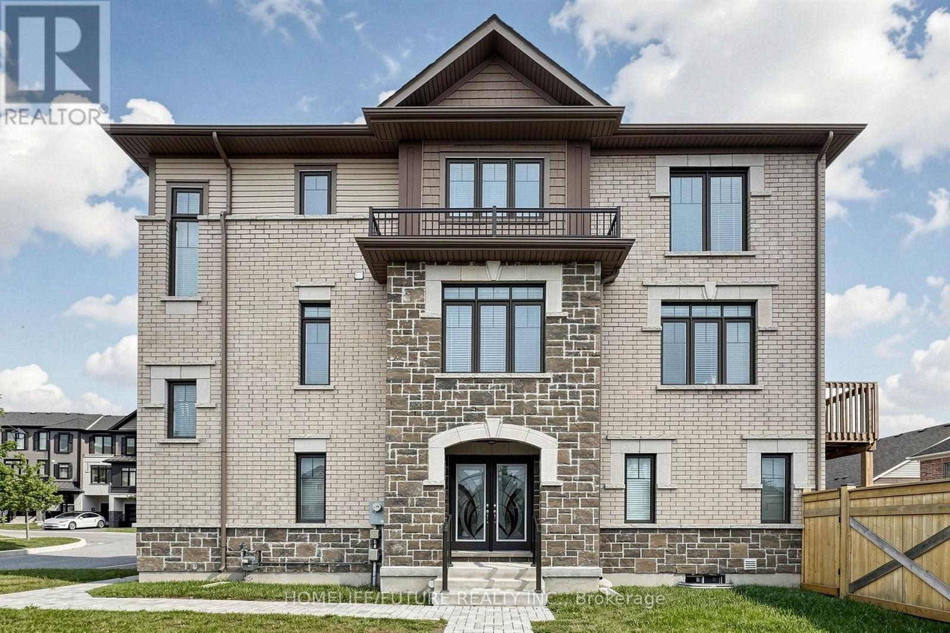
Set on a quiet street in Courtice, this 2015-built home delivers close to 3,000 sq ft of well-appointed family space. The main floor showcases hardwood floors, coffered ceilings in both the living and dining rooms, and a natural gas fireplace. The open-concept kitchen features a Wolf 6-burner gas range, quartz countertops, and a breakfast bar. The dining room walks out to the backyard with a treed backdrop. A dedicated main floor office with oversized windows suits working from home. Main floor laundry with direct garage access and a walk-in coat closet off the foyer round out the main level. Upstairs, two bedrooms feature private ensuites including a 5-piece in the primary and a 4-piece in the second bedroom, both with walk-in closets. Two additional bedrooms each have walk-in closets and share a semi-ensuite. The finished basement includes a 3-piece bath and pot lights throughout. Exterior pot lights through the soffits add curb appeal at night. Built-in 2-car garage with auto opener, 4 total parking spaces, central vac, freshly painted throughout. Flexible closing available.
Map data © OpenStreetMap contributors
No open houses are scheduled for this home.
Can't make it? Request a private viewing.
| Foyer | Main level | 2 x 1 m |
| Bedroom 5 | Second level | 3.1 x 2.5 m |
| Bathroom | Second level | 0 x 0 m |
| Recreational, Games room | Basement | 8.8 x 2.5 m |
| Other | Basement | 1 x 2.5 m |
| Office | Main level | 2.25 x 225 m |
| Kitchen | Main level | 4.8 x 3.3 m |
| Dining room | Main level | 4.16 x 3.17 m |
| Living room | Main level | 4.82 x 5.95 m |
| Laundry room | Main level | 3.75 x 2.25 m |
| Primary Bedroom | Second level | 5.65 x 3.9 m |
| Bedroom 2 | Second level | 4.4 x 3.8 m |
| Bedroom 3 | Second level | 3.55 x 3.45 m |
| Bedroom 4 | Second level | 4.3 x 3.75 m |