 For sale 50
$874,900
4+1 bed4 bath2,000–2,500 sq ft
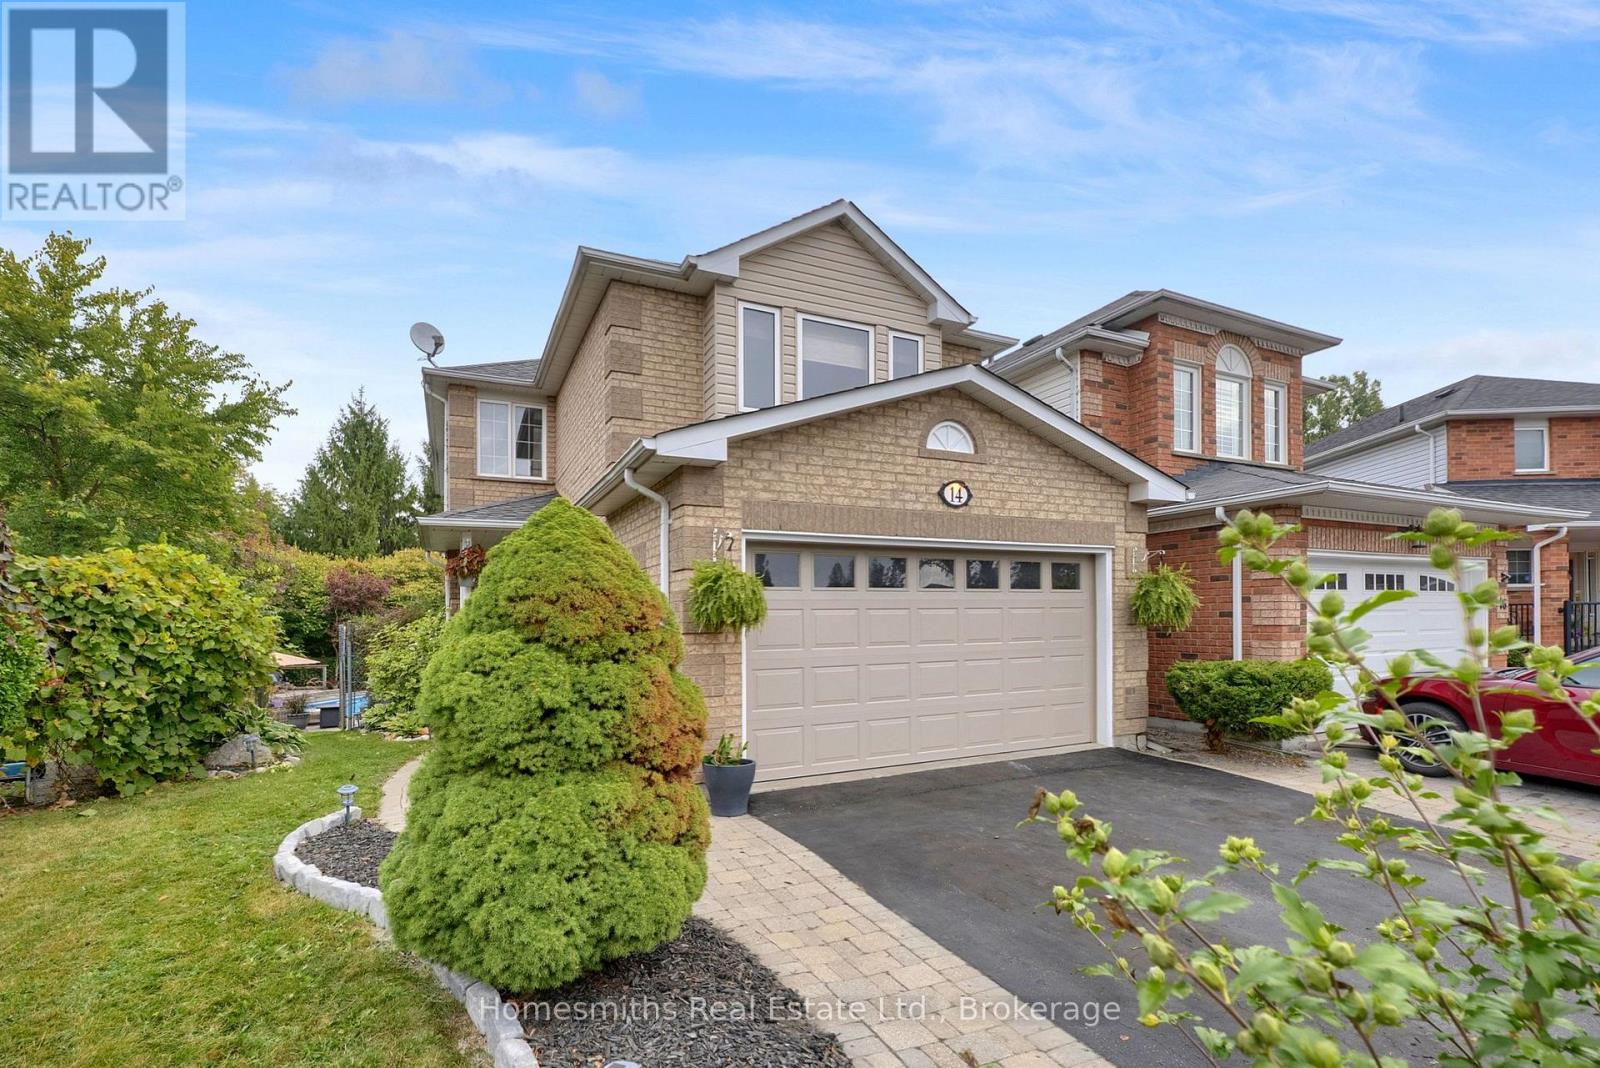
14 Orr Court
Bowmanville, Clarington
8 days agoMLS® E13860504
Homesmiths Real Estate Ltd.
34 Mahaffy Place
Courtice, Clarington, Ontario L1E0H9
For sale· Added
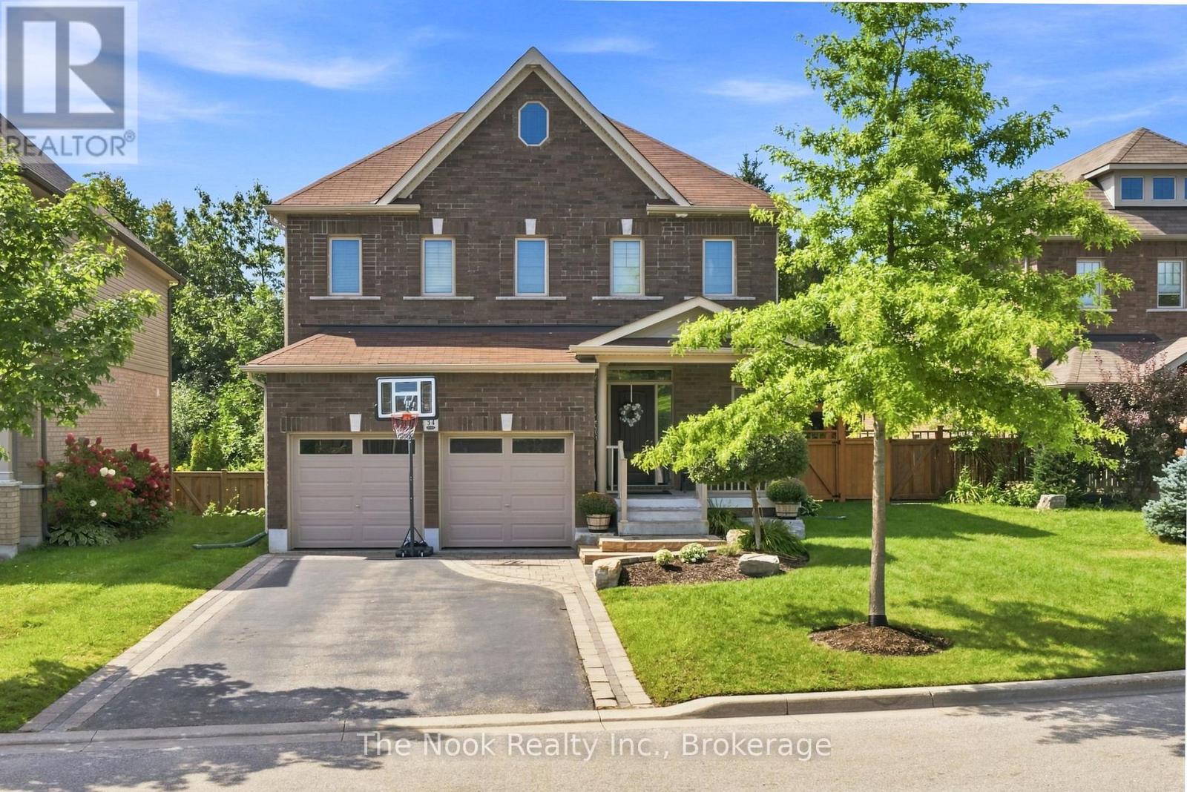
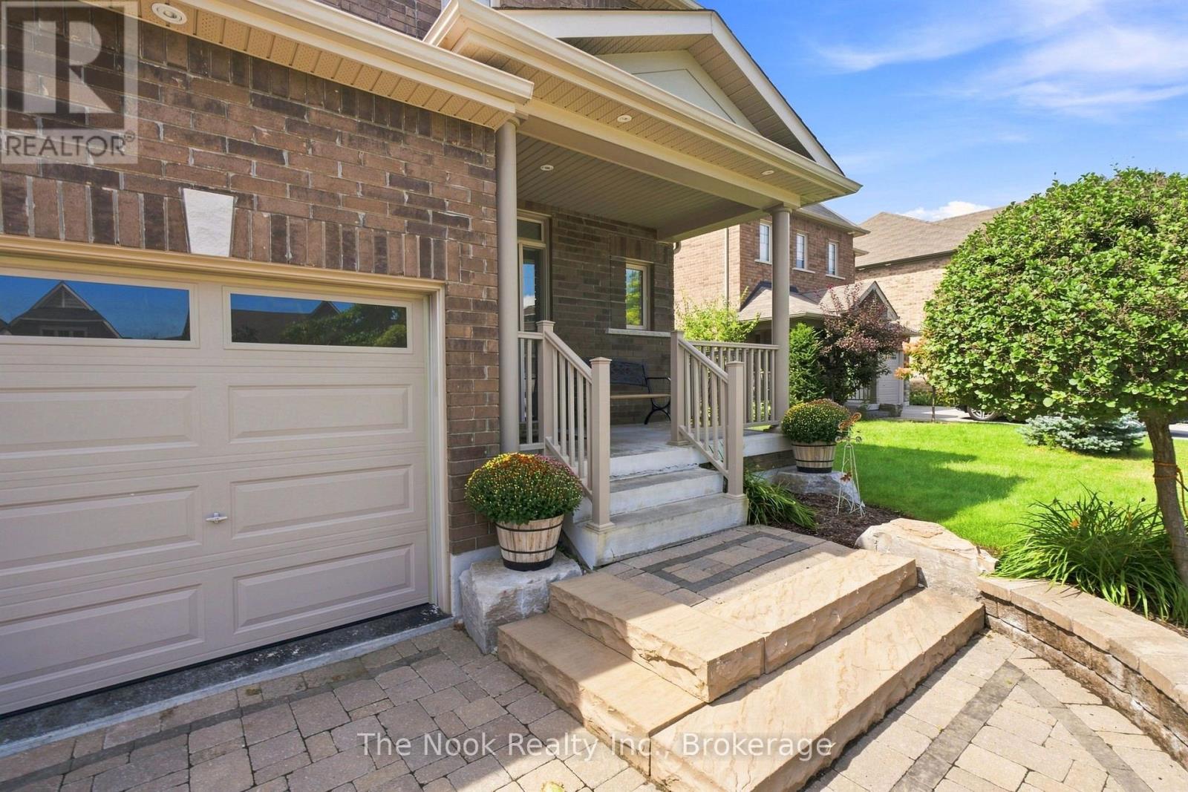
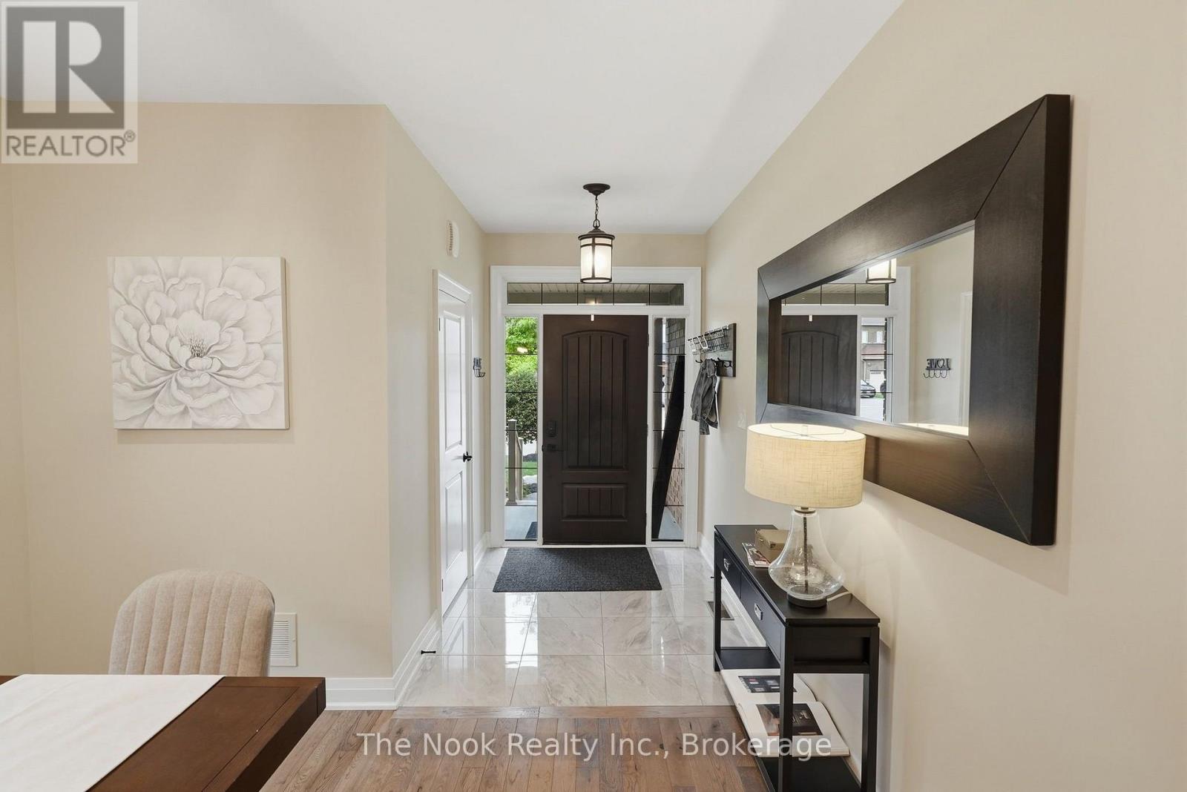
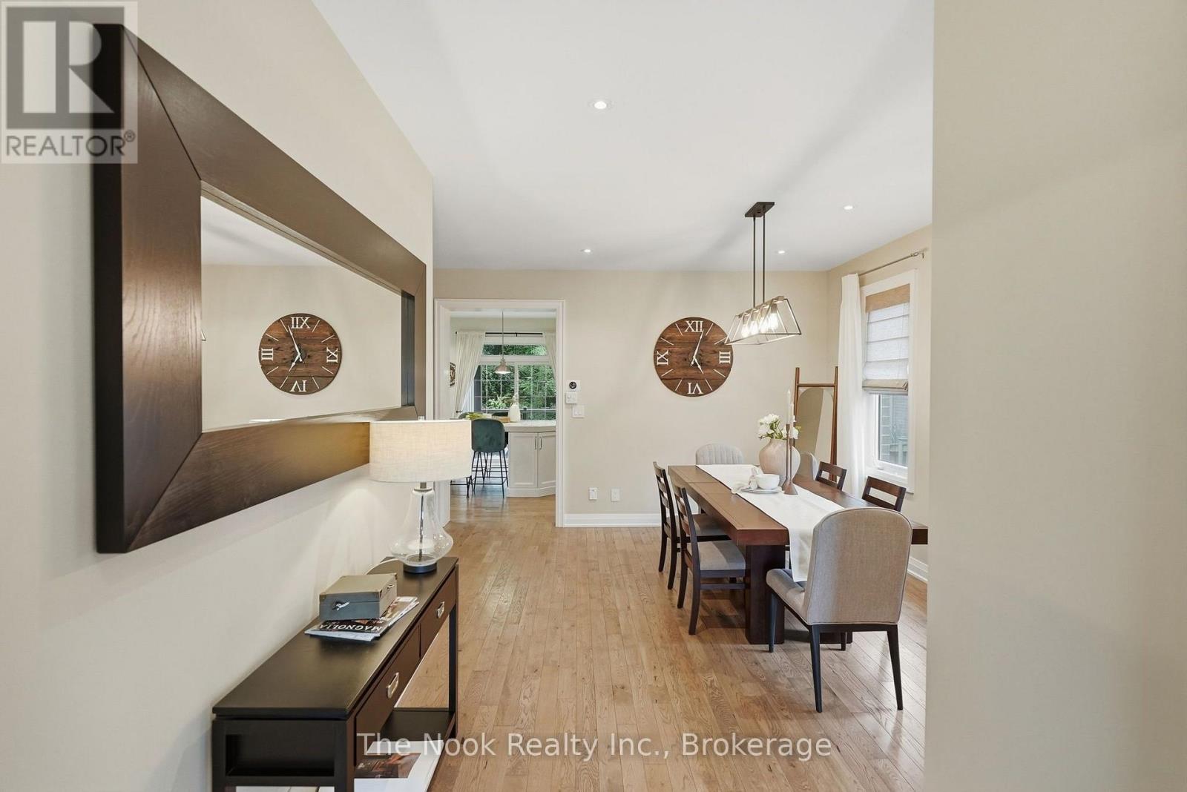
Gorgeous Fully Finished & Custom-Designed Home on a Premium Lot! Welcome to this stunning, all brick home offering just over 2,000 sq. ft. of beautifully appointed above-grade living space, situated on a quiet, sought-after street and backing onto a premium lot with no rear neighbours. Thoughtfully customized from top to bottom, this exceptional residence combines modern elegance, functionality, and an abundance of living space. The main level features a bright and spacious open-concept layout, perfect for both everyday living and entertaining. The upgraded kitchen is a true showstopper, showcasing Cambria quartz countertops and island, stylish finishes, ample cabinetry, and a seamless flow into the dining and living areas. Upstairs, you'll find three generous bedrooms, including an impressive primary suite designed to be your private retreat. The primary bedroom features a custom walk-in closet to die for, offering exceptional organization and storage, along with a luxurious en-suite bath and w/o to a spacious balcony. The fully finished basement provides even more room to relax and entertain, featuring a large family room and a convenient three-piece bathroom, making it an ideal space for movie nights, guests, a home office, or a growing family. With 3 bedrooms, 3.5 bathrooms, premium finishes throughout, a fully finished basement, and no neighbours behind, this beautifully customized home offers the perfect blend of style, space, privacy, and comfort.
Map data © OpenStreetMap contributors
No open houses are scheduled for this home.
Can't make it? Request a private viewing.
| Dining room | Main level | 4.07 x 4.05 m |
| Kitchen | Main level | 5.21 x 4.08 m |
| Great room | Main level | 4.07 x 3.94 m |
| Primary Bedroom | Second level | 5.29 x 4.11 m |
| Bedroom 2 | Second level | 4.74 x 3.75 m |
| Bedroom 3 | Second level | 4.22 x 3.2 m |
| Recreational, Games room | Lower level | 10.63 x 8.85 m |