 For sale 50
$949,900
4 bed2 bath1,100–1,500 sq ft
1325 Townline Road North
Rural Clarington, Clarington
12 days agoMLS® E13850578
Exp Realty
35 Living Court
Courtice, Clarington, Ontario L1E2V6
For sale· Added
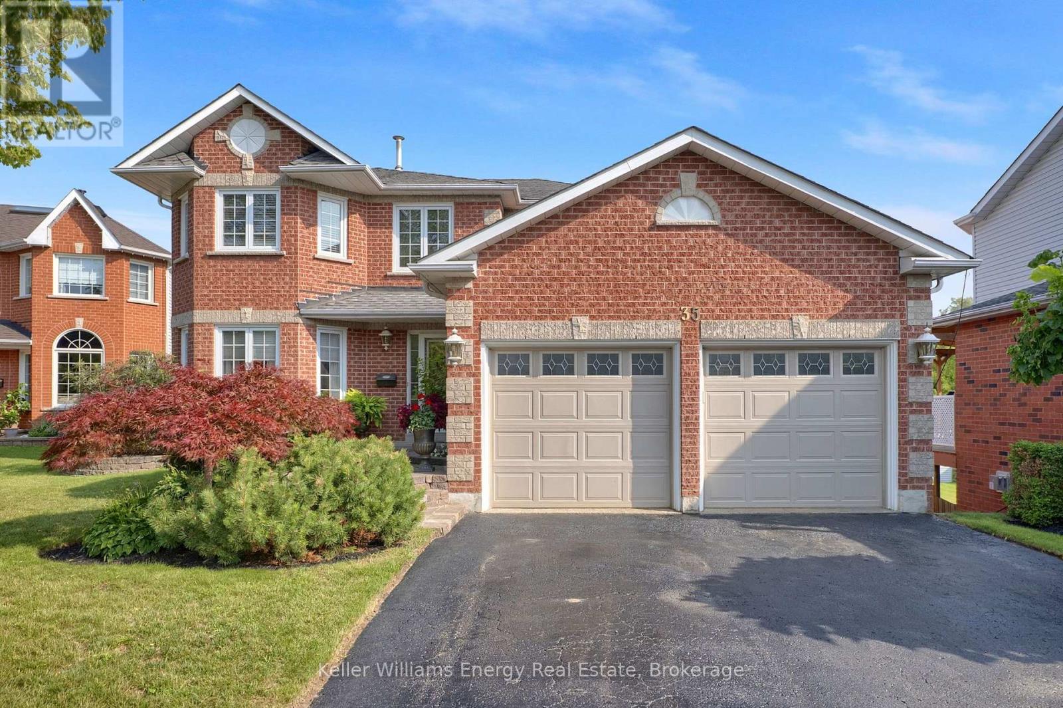
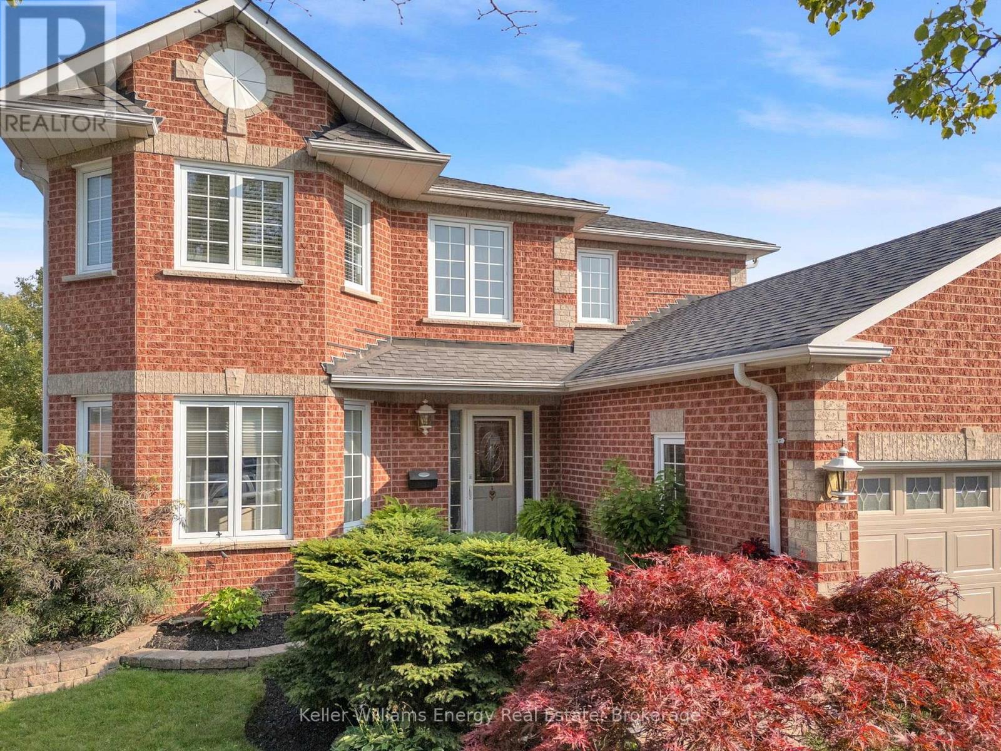
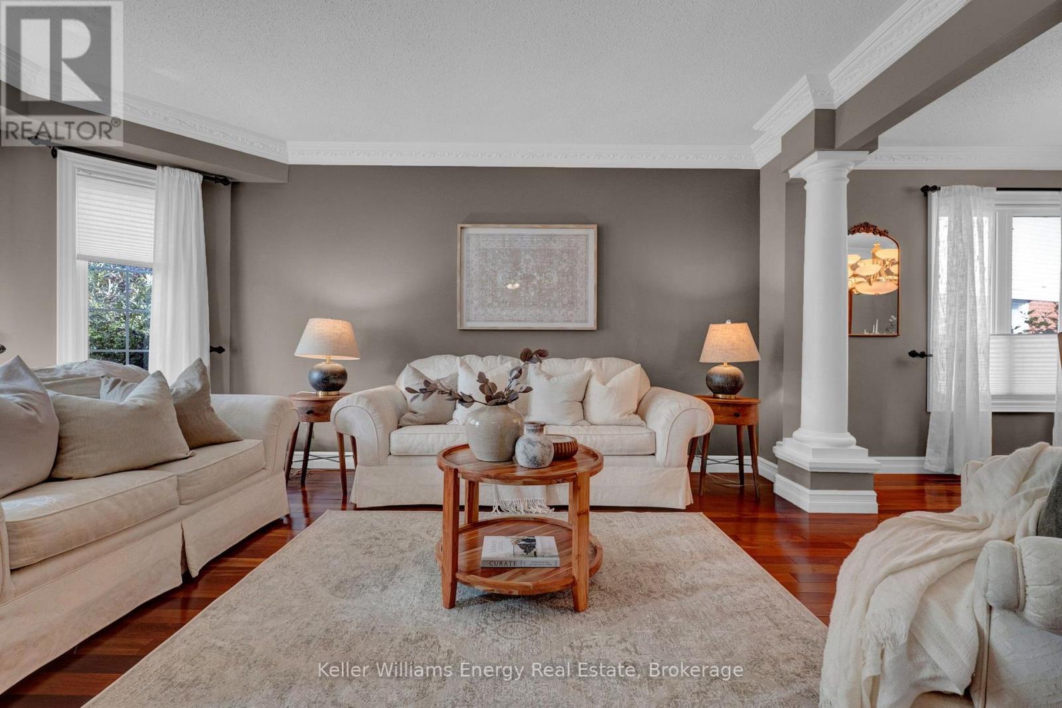
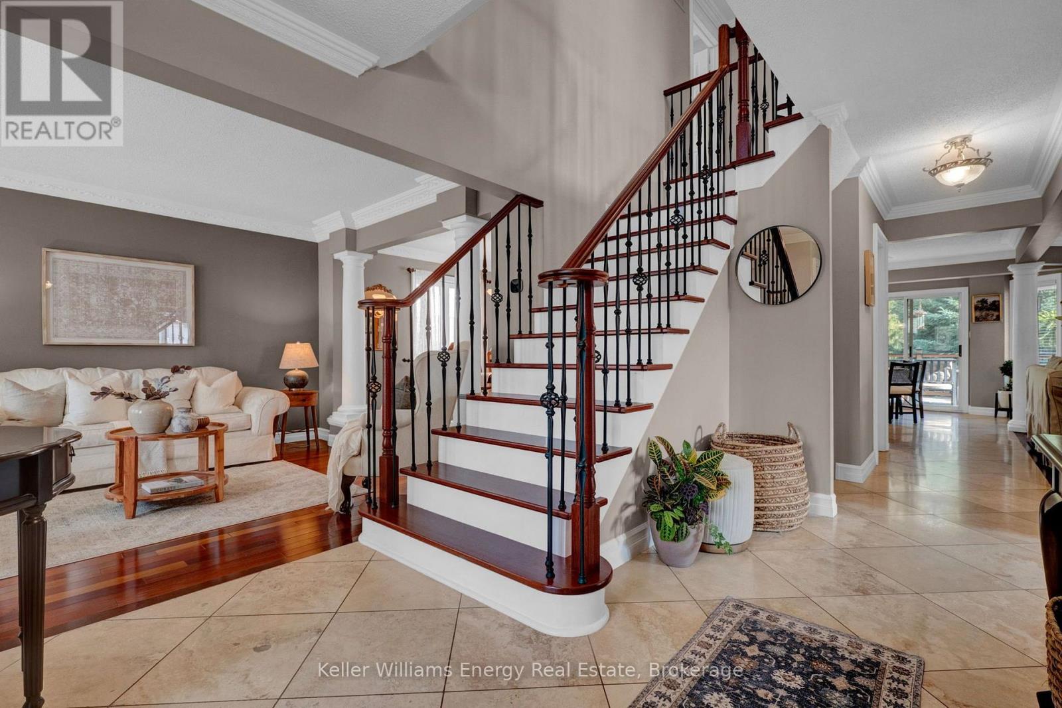
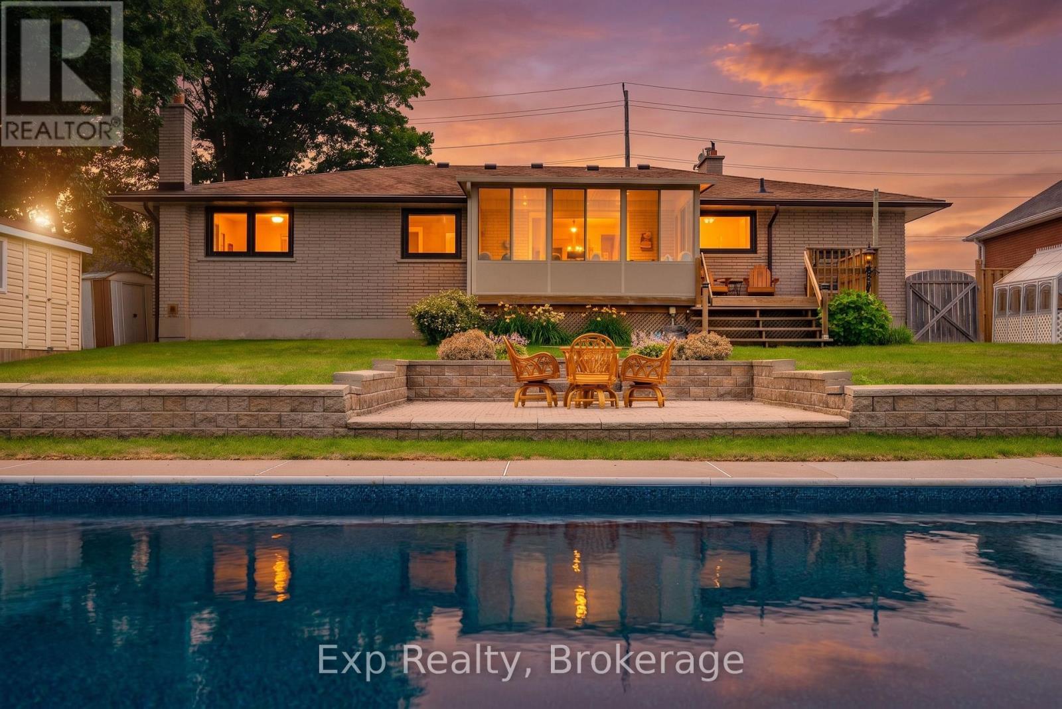
This Home has it all! Ravine lot nestled in a quiet court location. Bright and sunny main floor with spacious living, dining and family room. Extra office space on main floor. Hardwood throughout. Eat-in kitchen w walk out to upper deck faces peaceful ravine. Main Floor Laundry. All 4 bedrooms good size. Large Primary w Ensuite and w/I closet. Finished bsmt with kitchen, 3 piece washroom, fireplace, wet bar and w/out to ravine. Close to all amenities including 401, community centre, restaurants, schools, parks and more! Excellent location. See Virtual Tour. Don't miss this gem!
Map data © OpenStreetMap contributors
No open houses are scheduled for this home.
Can't make it? Request a private viewing.
| Living room | Main level | 4.9 x 3.37 m |
| Living room | Basement | 9.6 x 8.14 m |
| Dining room | Main level | 3.7 x 3.37 m |
| Kitchen | Main level | 6.25 x 4.05 m |
| Family room | Main level | 5.3 x 3.55 m |
| Office | Main level | 3.65 x 2.8 m |
| Primary Bedroom | Upper Level | 7.1 x 4.75 m |
| Bedroom 2 | Upper Level | 4.2 x 3.55 m |
| Bedroom 3 | Upper Level | 3.7 x 3.1 m |
| Bedroom 4 | Upper Level | 3.55 x 3.3 m |
| Kitchen | Basement | 3.56 x 3.19 m |