 For sale 50
$799,900
3+2 bed3 bath1,500–2,000 sq ft
276 Andrew Street
Newcastle, Clarington
27 days agoMLS® E13792686
Keller Williams Energy Real Estate
39 Purdy Place
Bowmanville, Clarington, Ontario L1C0V2
For sale· Added
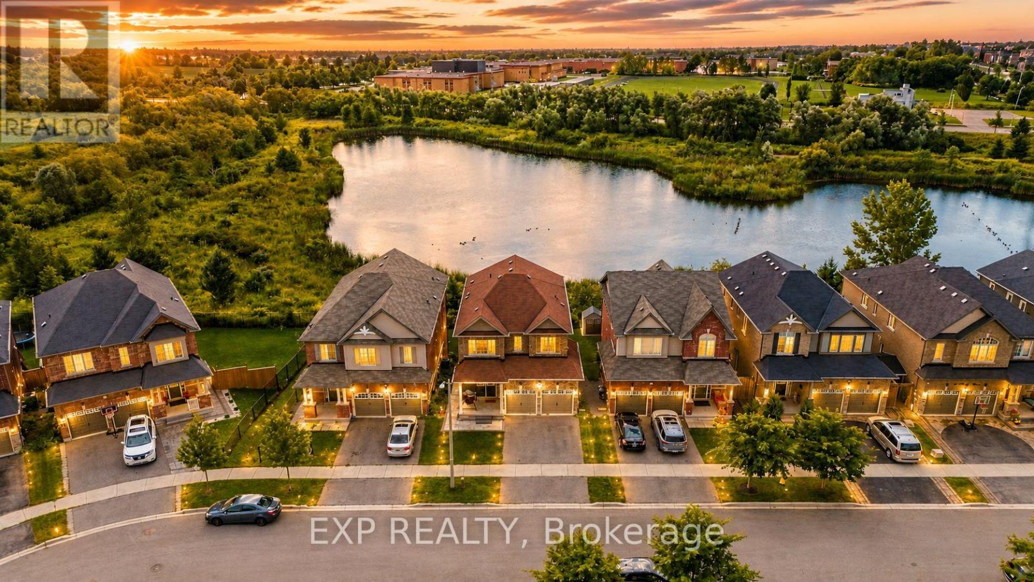
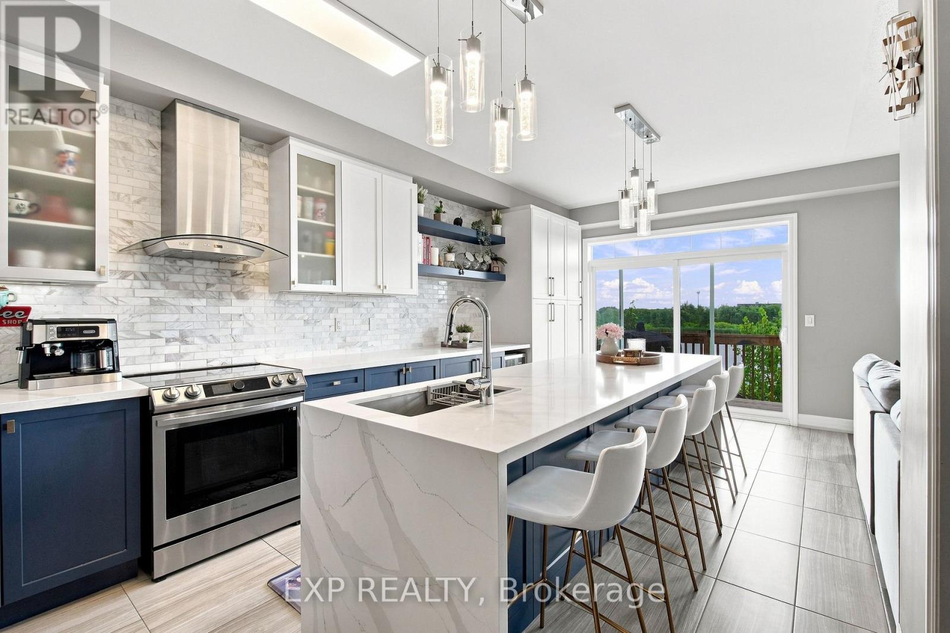
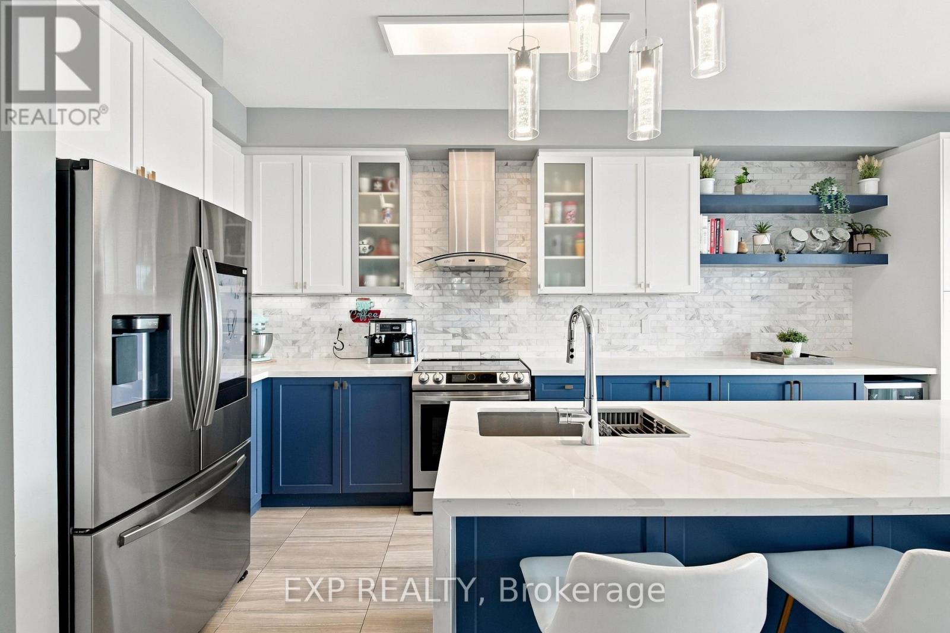
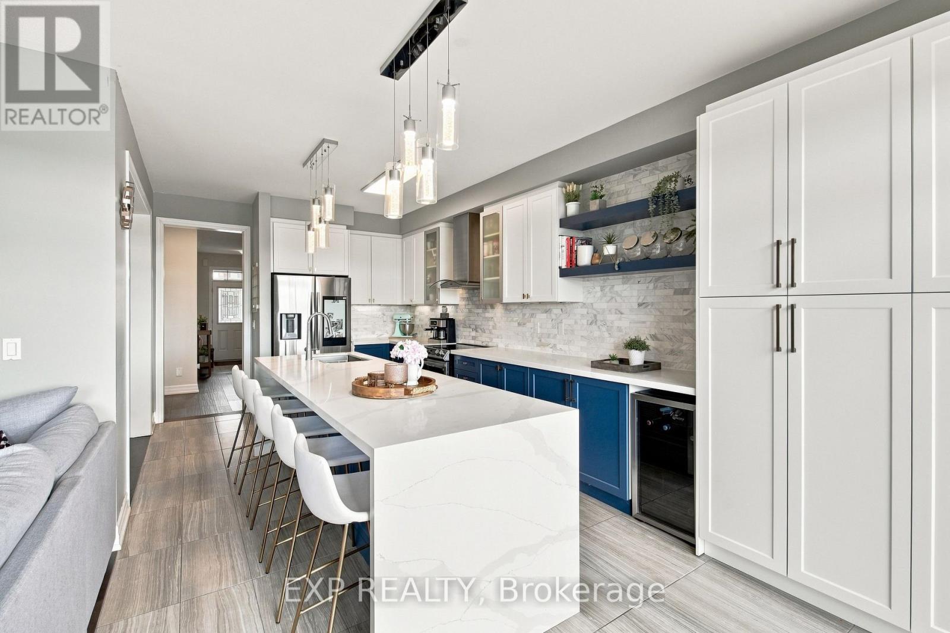
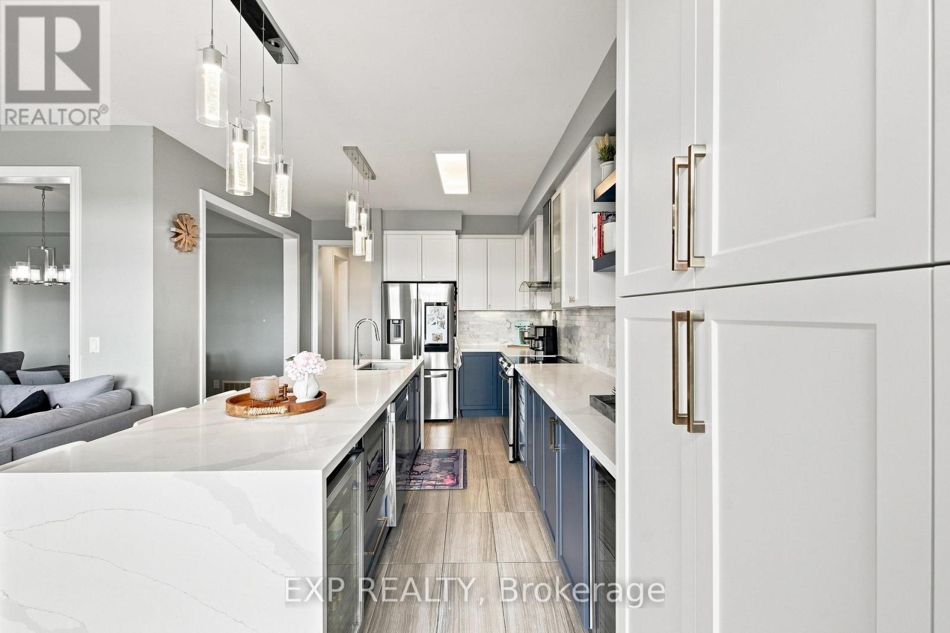
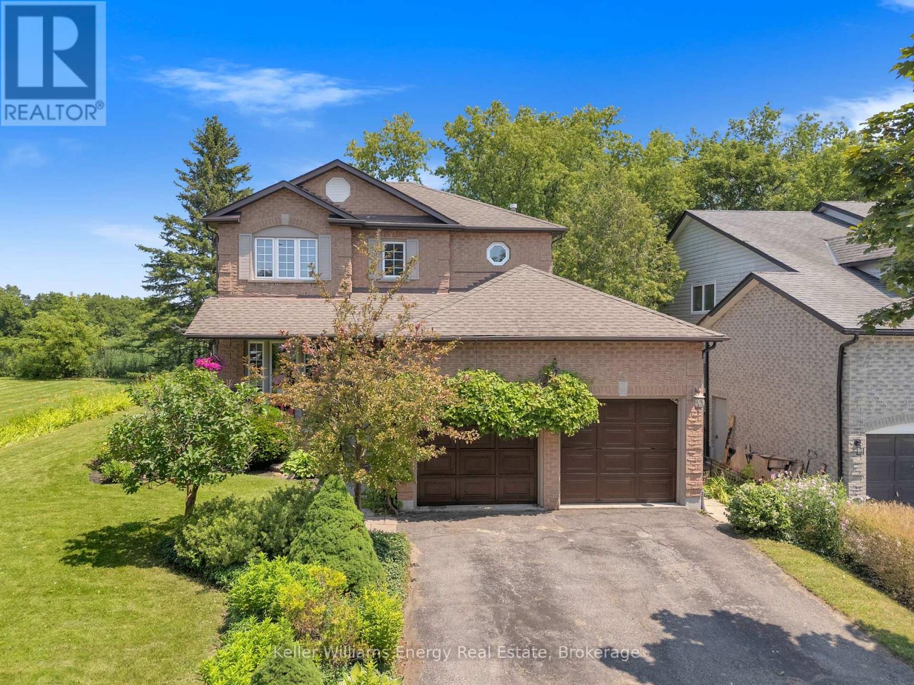
Welcome to this beautifully updated family home tucked away on a quiet dead-end street in one of Bowmanville's most desirable neighbourhoods. Surrounded by top-rated schools, parks, scenic ravine trails, and everyday amenities, this home offers the perfect combination of space, style, and functionality.The main floor has been thoughtfully renovated and features a stunning kitchen with a waterfall island, beverage fridge, wine fridge, updated appliances, and an expansive entertaining area ideal for hosting family and friends. Engineered hardwood flooring runs throughout the main and upper levels, creating a warm and elegant feel.The professionally finished walkout basement is a standout feature, offering a self-contained 2-bedroom in-law suite complete with a full kitchen, full bathroom, separate laundry, and direct access to the private ravine backyard. Whether you're accommodating extended family or looking for income potential, this space provides exceptional flexibility. Additional upgrades include a 200-amp electrical panel, EV charger readiness, and an owned tankless water heater, eliminating monthly rental fees. Backing onto a peaceful ravine and located just steps from parks and walking trails, this move-in-ready home delivers the lifestyle today's buyers are looking for. A rare opportunity to own a beautifully upgraded home with income potential in an exceptional family-friendly location.
Map data © OpenStreetMap contributors
No open houses are scheduled for this home.
Can't make it? Request a private viewing.
| Dining room | Main level | 4.48 x 3.05 m |
| Kitchen | Main level | 3.5 x 3.59 m |
| Eating area | Main level | 3.5 x 3.5 m |
| Primary Bedroom | Second level | 5.21 x 3.81 m |
| Bedroom 2 | Second level | 4.12 x 2.86 m |
| Bedroom 3 | Second level | 4.12 x 3.53 m |
| Bedroom 4 | Second level | 3.17 x 3.11 m |