 For sale 50
$2,249,500
4 bed3 bath3,500–5,000 sq ft
67 Charles Tilley Crescent
Rural Clarington, Clarington
2 months agoMLS® E13577654
LPT Realty
4199 Highway #2
Newcastle, Clarington, Ontario L1B0R5
For sale· Added
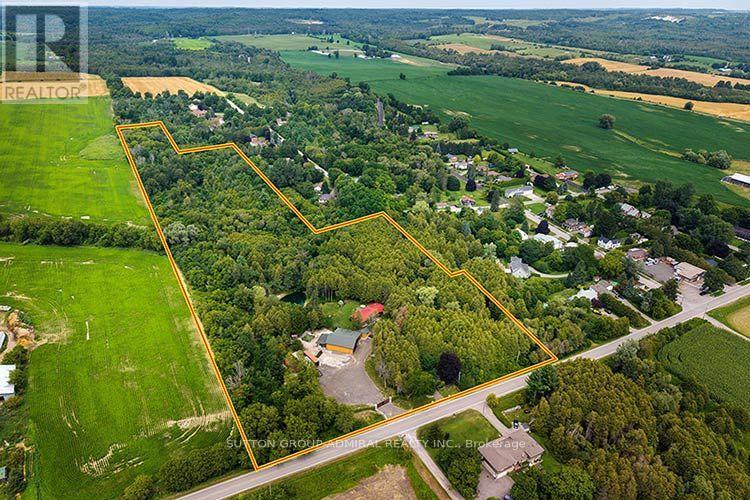
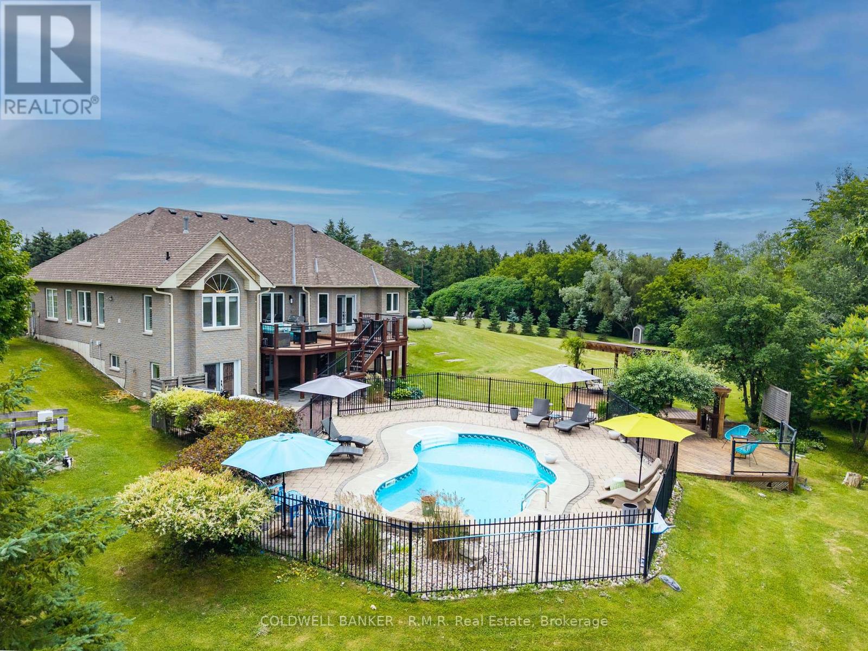
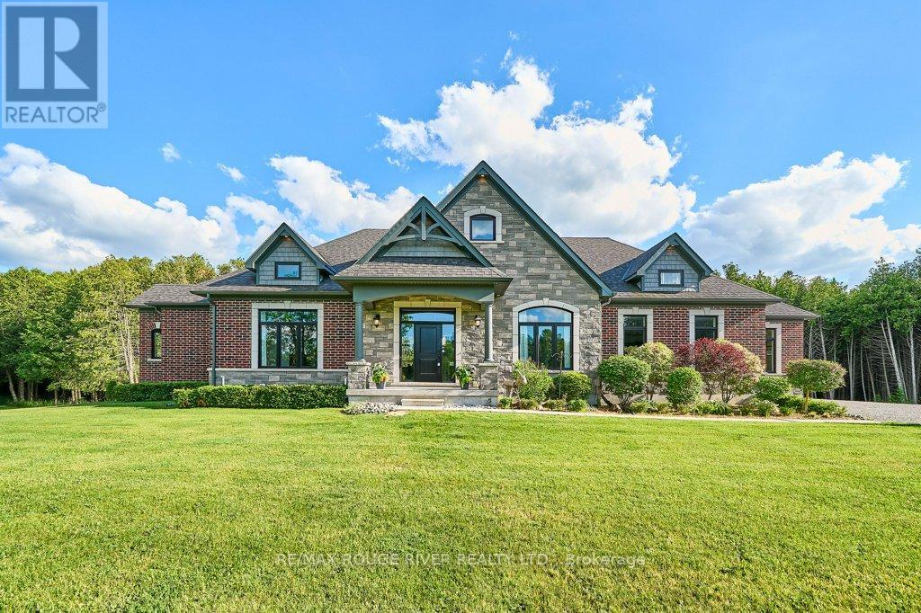
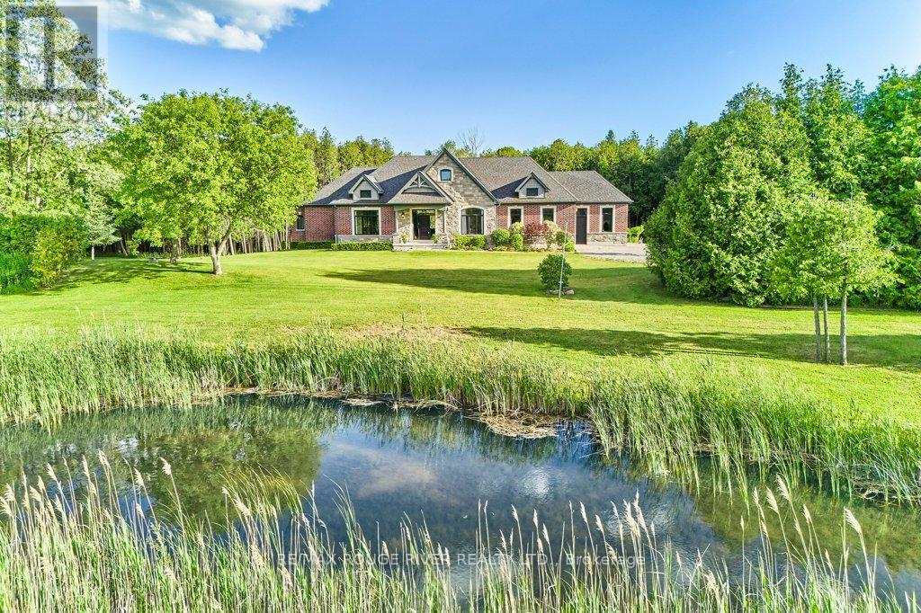
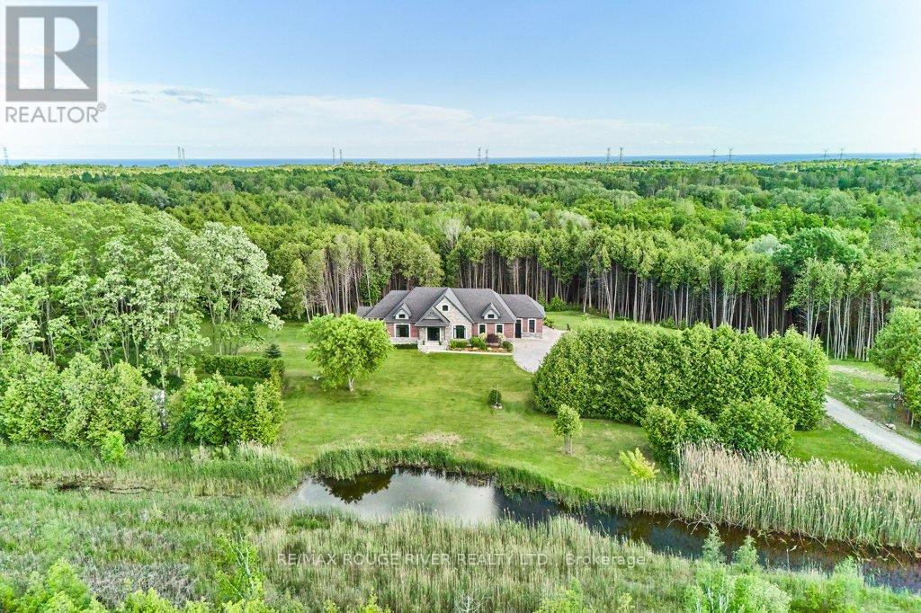
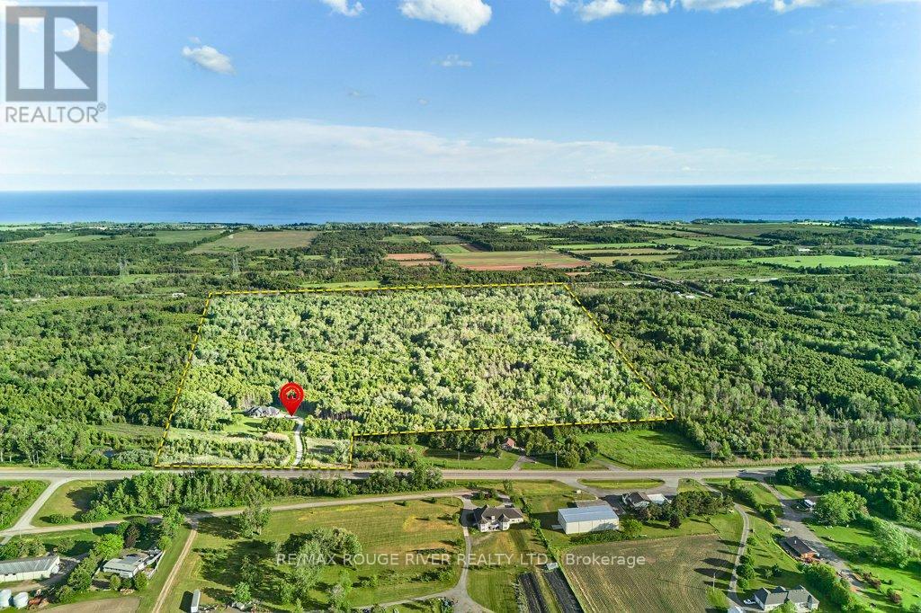
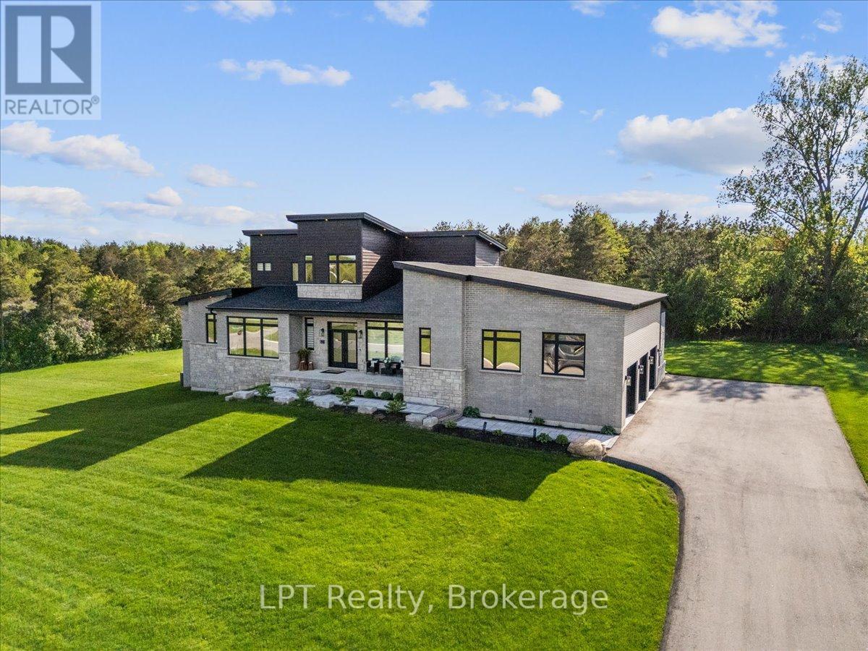
Masterfully designed custom brick and stone Andelwood bungalow offering unparalleled luxury on over 80 private, secluded acres in Newcastle. Tucked away from the road for complete privacy, this extraordinary estate extends to Hwy 401, offering the unique benefit of accessibility with priority winter road maintenance; minutes to OPG, under 45 minutes to Toronto. An irreplaceable sanctuary that perfectly balances country living with urban accessibility. Fully serviced with natural gas, hydro, and fibre internet to the door, this exceptional estate is designed with the modern executive in mind, featuring a sophisticated main floor office with French doors-offering the perfect private workspace for remote professionals or business owners. Automatic natural gas generator and active MFTIP for huge tax savings. Uncompromising structural integrity and wellness in mind - this healthy home is fully equipped with an active radon gas extractor, reverse osmosis water filtration system, water softener, UV light, ensuring pristine indoor air and water quality. Expansive windows act as a living canvas seamlessly connecting the interior space to your private acreage. Over-sized 3-car garage PLUS dedicated indoor ATV/toy garage with direct access to your 70+ acre trail system and pond. Rear covered loggia, indulge in hot tub in total picturesque privacy! Boasting over 4,100 sq ft of total luxury living space; main floor w/waffle, tray, vaulted ceilings, plaster crown molding, dry-stacked stone gas fireplace, heated porcelain floors; Chef's kitchen w/Cambria countertops and backsplash with separate butler's pantry, premium WOLF/Subzero appliances. Functional mudroom, dog shower; premium craftsmanship w/transom windows & millwork. Tall, bright, 2 entrance walkout basement functions as a seamless extension of the main floor finished with the same attention to detail as the main floor, ideal for extended family or entertaining.
Map data © OpenStreetMap contributors
No open houses are scheduled for this home.
Can't make it? Request a private viewing.
| Office | Main level | 4.47 x 3.66 m |
| Games room | Lower level | 5.38 x 7.47 m |
| Bedroom 3 | Lower level | 2.93 x 2.93 m |
| Bedroom 4 | Lower level | 5.8 x 3.2 m |
| Great room | Main level | 5.18 x 7.31 m |
| Kitchen | Main level | 4.47 x 3.25 m |
| Pantry | Main level | 1.97 x 1.97 m |
| Eating area | Main level | 3.66 x 5.49 m |
| Laundry room | Main level | 3.43 x 2.03 m |
| Mud room | Main level | 3.66 x 1.98 m |
| Primary Bedroom | Main level | 4.27 x 5.18 m |
| Bedroom 2 | Main level | 3.73 x 3.89 m |
| Recreational, Games room | Lower level | 10.59 x 4.16 m |