 For sale 50
$1,899,900
3+1 bed4 bath2,000–2,500 sq ft
5 Craig Court
Bowmanville, Clarington
13 days agoMLS® E13842682
Royal LePage Frank Real Estate
89 Blackcreek Trail
Courtice, Clarington, Ontario L1E1J5
For sale· Added
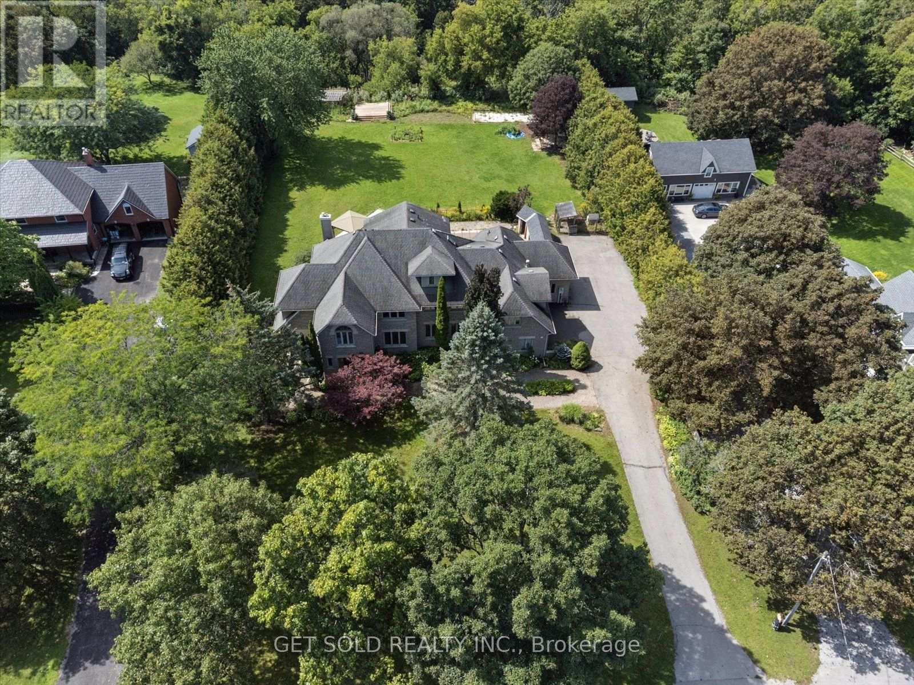
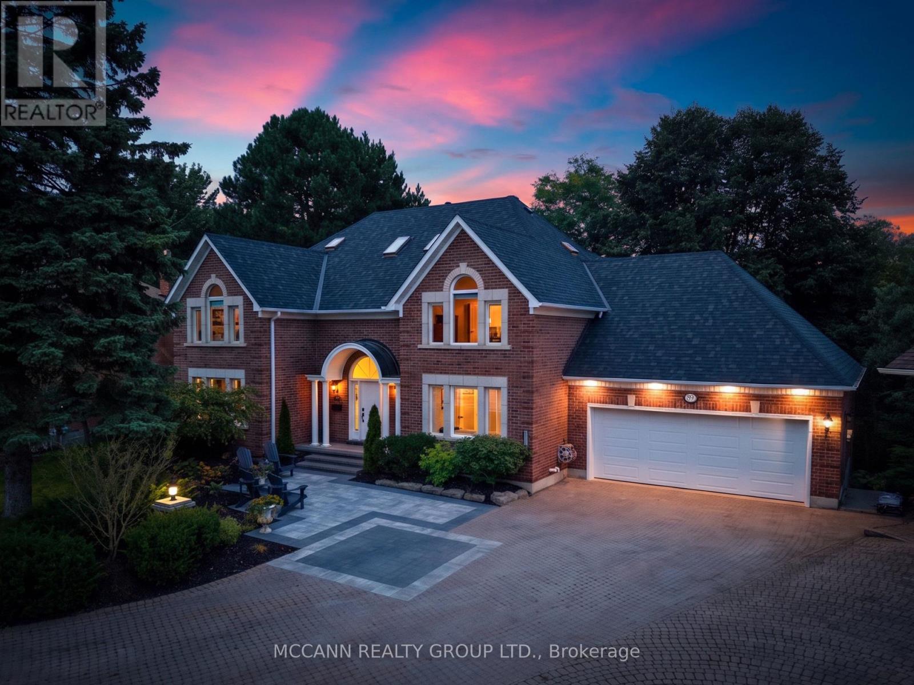
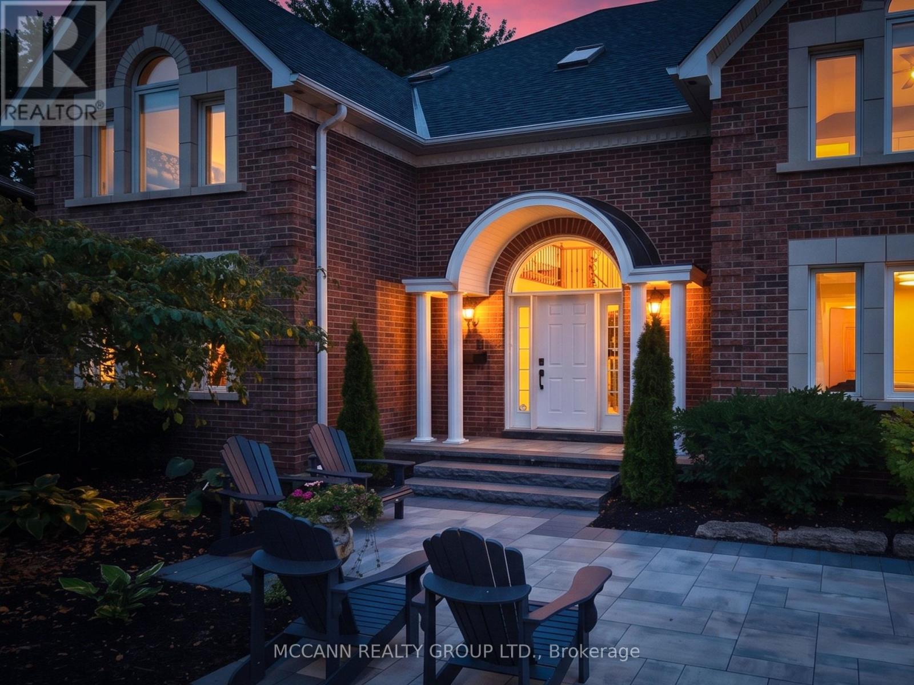
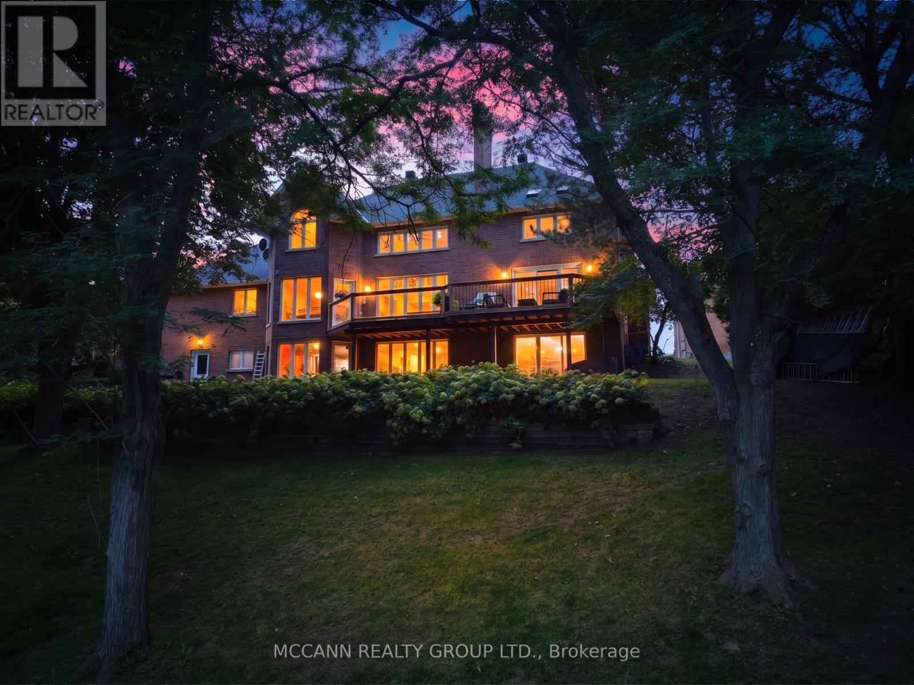
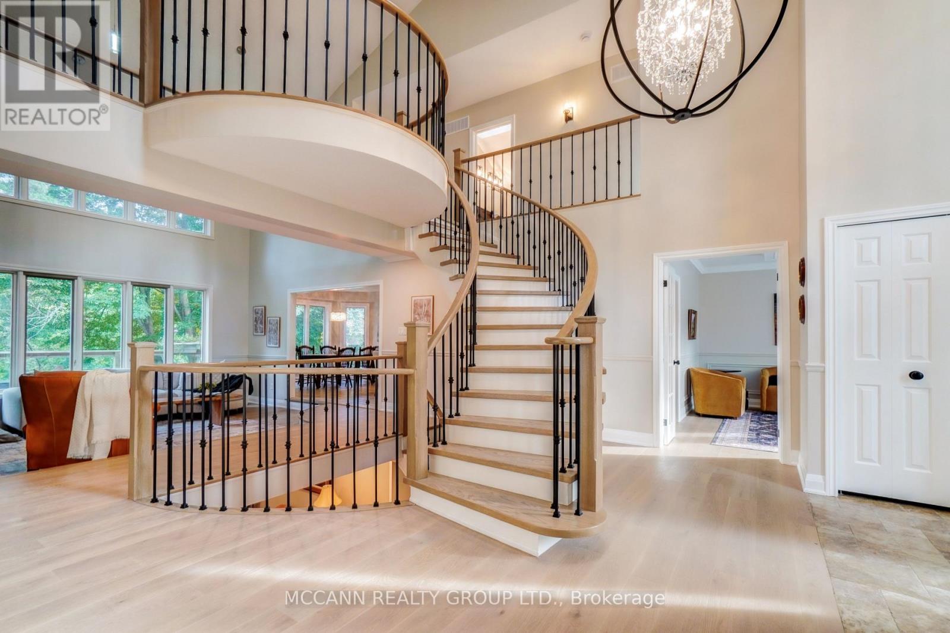
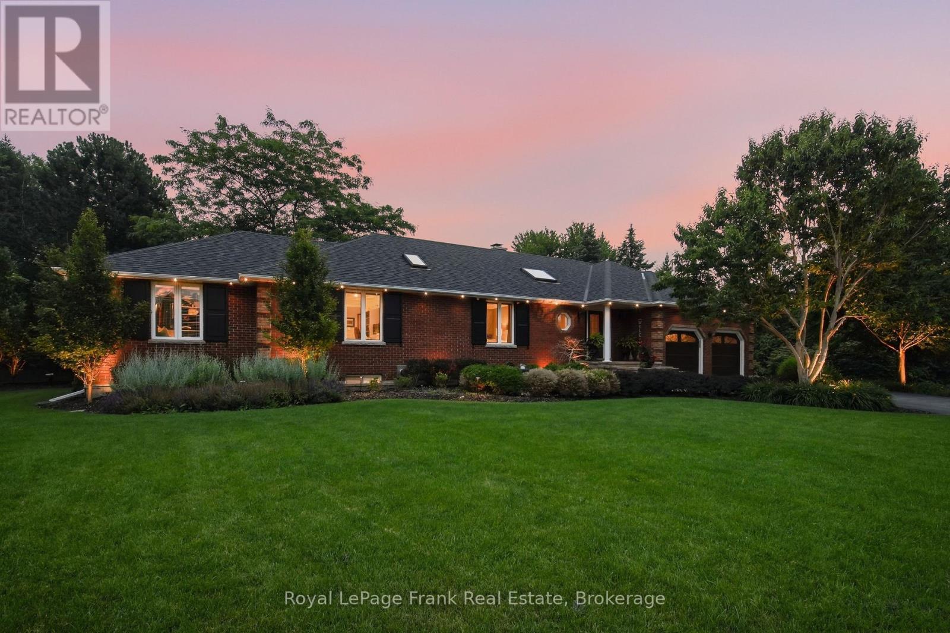
Welcome to 89 Blackcreek Trail in Courtice, a rarely offered home tucked away on a quiet cul-de-sac in one of the area's most sought-after neighbourhoods. Extensively renovated & set on an oversized ravine lot, this exceptional property is surrounded by mature trees, breathtaking forest views, abundant wildlife & Black Creek running along the property, creating a peaceful connection to nature.Step inside to soaring cathedral ceilings, beautiful hardwood floors, an abundance of natural light & a stunning stone fireplace. The heart of the home offers a beautiful kitchen designed for both everyday living & entertaining, flowing effortlessly into the home's generous living spaces. The thoughtfully designed main level features a spacious living room & family room, private office, large mudroom & a beautiful main-floor primary retreat with its own walkout, allowing you to wake up to the incredible natural surroundings. Upstairs you'll find 3 additional bdrms, 2 baths & a versatile loft/bonus room.The fully renovated lower level adds exceptional living space with a wet bar, gym, sauna & walkout, ideal for multigenerational living, extended family, guests or simply additional space to relax & entertain.Extensive improvements include hardwood throughout the main & second levels, renovated stairs & railings, beautiful landscaping, newly paved driveway & epoxy flooring in the impressive triple-car garage.Step outside & experience what truly sets this property apart: incredible privacy, mature trees, beautiful landscaping, abundant wildlife, forest views & the peaceful sounds of Black Creek. Conveniently located close to schools & just minutes to Hwy 2, with easy access to Hwys 401, 418 & 407, making travel throughout Durham & the GTA a breeze. A truly rare opportunity to own a home where exceptional living meets an extraordinary natural setting.
Map data © OpenStreetMap contributors
No open houses are scheduled for this home.
Can't make it? Request a private viewing.
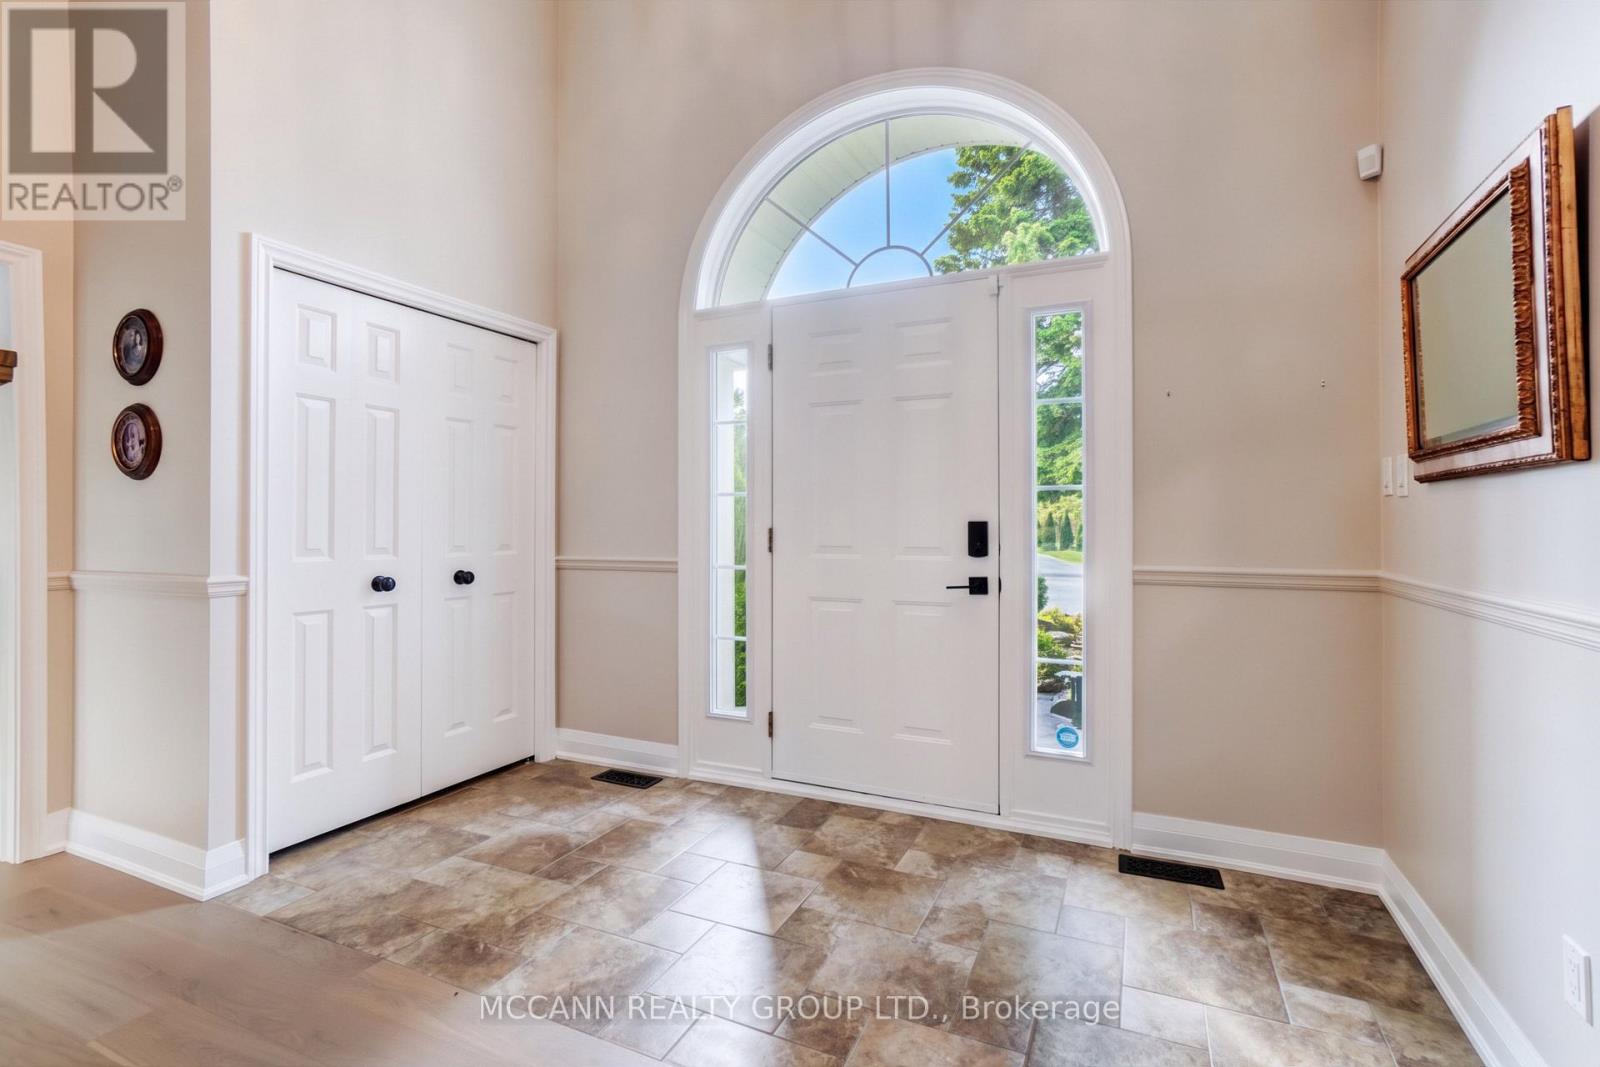
| Foyer | Main level | 1.5 x 3.18 m |
| Bedroom 3 | Second level | 3.82 x 4.2 m |
| Bedroom 4 | Second level | 3.75 x 5.18 m |
| Living room | Main level | 3.97 x 3.8 m |
| Recreational, Games room | Basement | 8.48 x 10.16 m |
| Exercise room | Basement | 6.3 x 3.79 m |
| Other | Basement | 3.52 x 2.61 m |
| Other | Basement | 6.76 x 14.88 m |
| Cold room | Basement | 1.05 x 4.57 m |
| Kitchen | Main level | 5.41 x 3.79 m |
| Dining room | Main level | 3.45 x 3.8 m |
| Family room | Main level | 3.85 x 4.79 m |
| Primary Bedroom | Main level | 5.18 x 5.3 m |
| Office | Main level | 3.81 x 3.77 m |
| Laundry room | Main level | 3.52 x 3.04 m |
| Loft | Second level | 4.88 x 5.08 m |
| Bedroom 2 | Second level | 3.83 x 3.96 m |