 For sale 50
$1,899,900
3+1 bed4 bath2,000–2,500 sq ft
5 Craig Court
Bowmanville, Clarington
13 days agoMLS® E13842682
Royal LePage Frank Real Estate
7472 Aked Road
Rural Clarington, Clarington, Ontario L1C3K6
For sale· Added
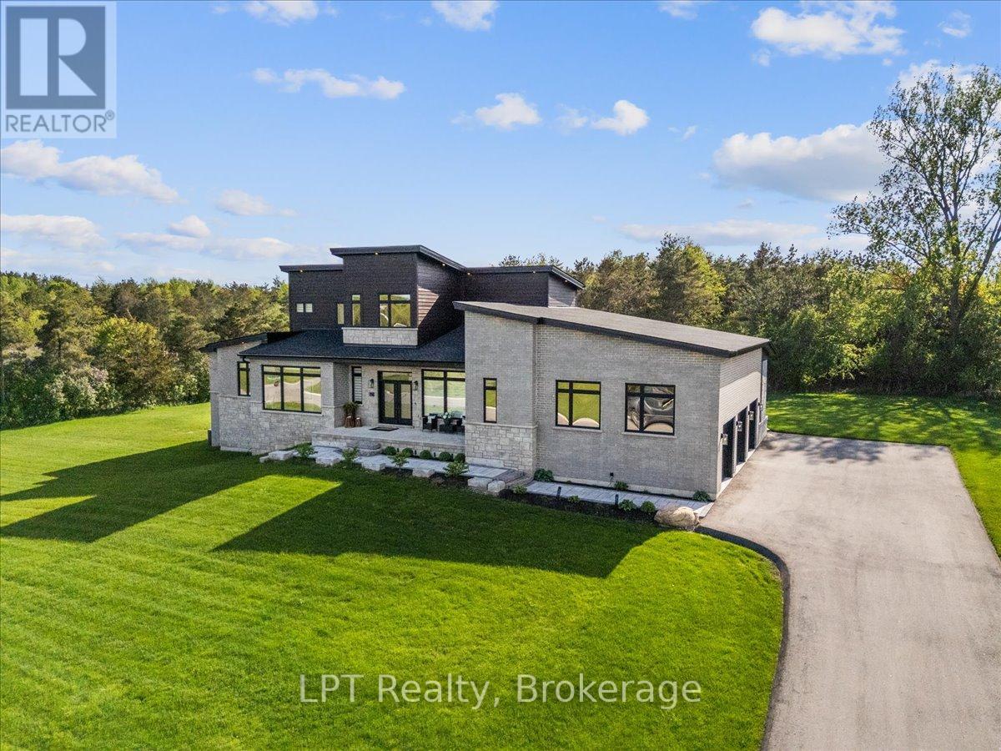
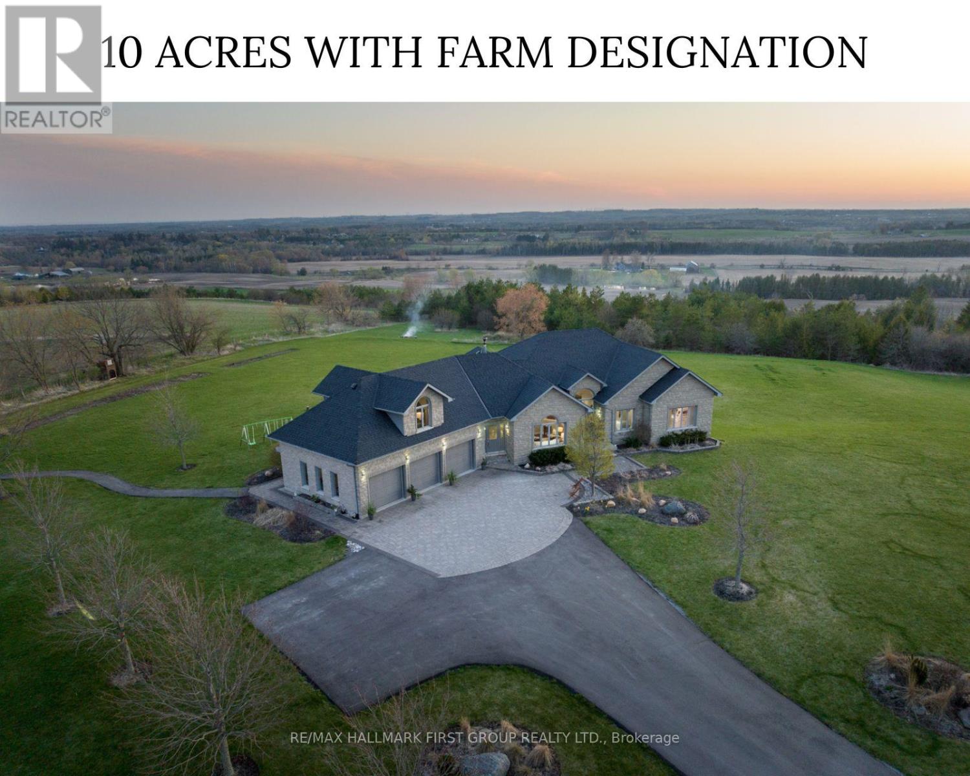
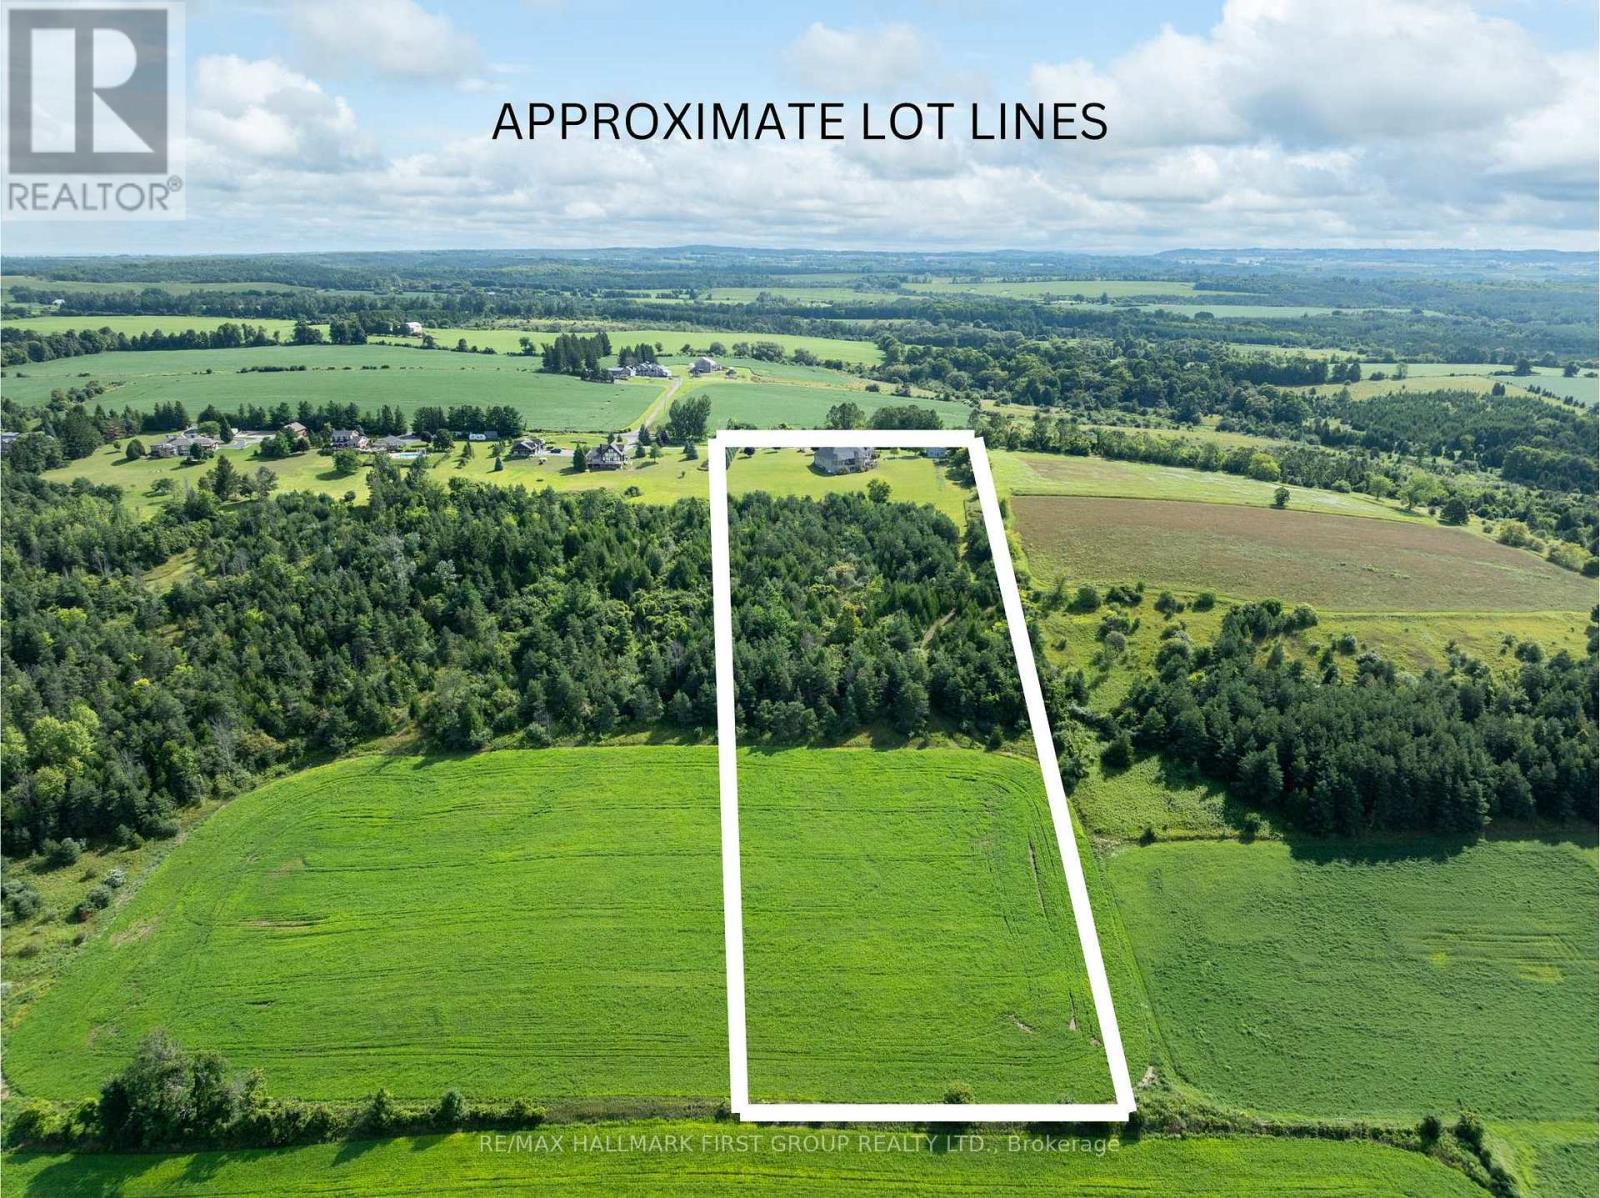
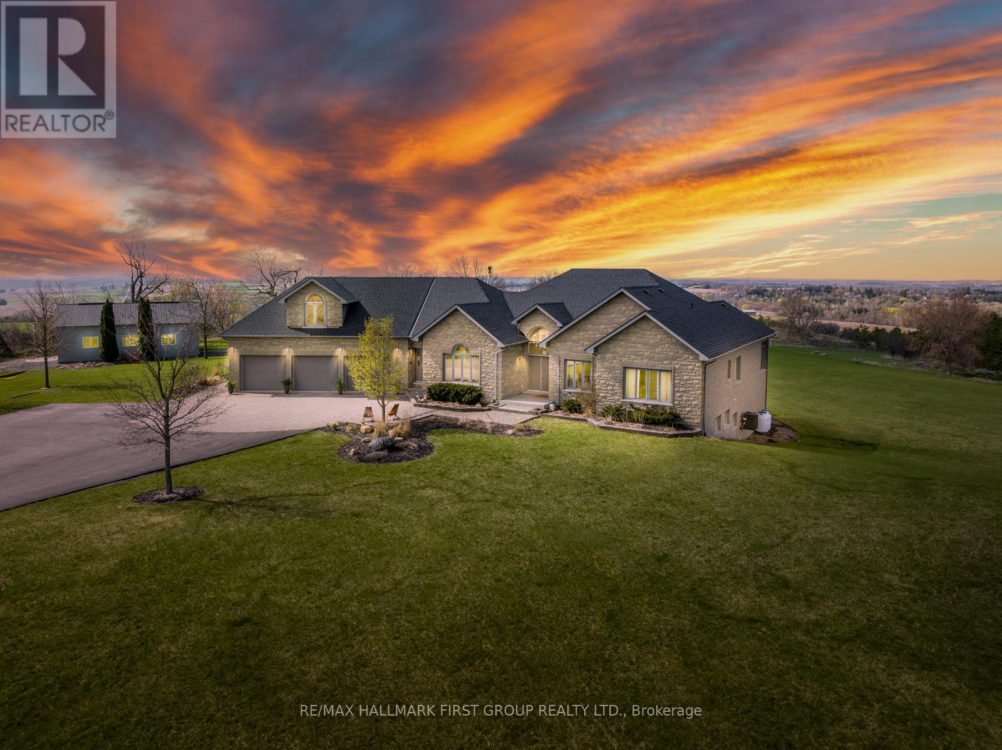
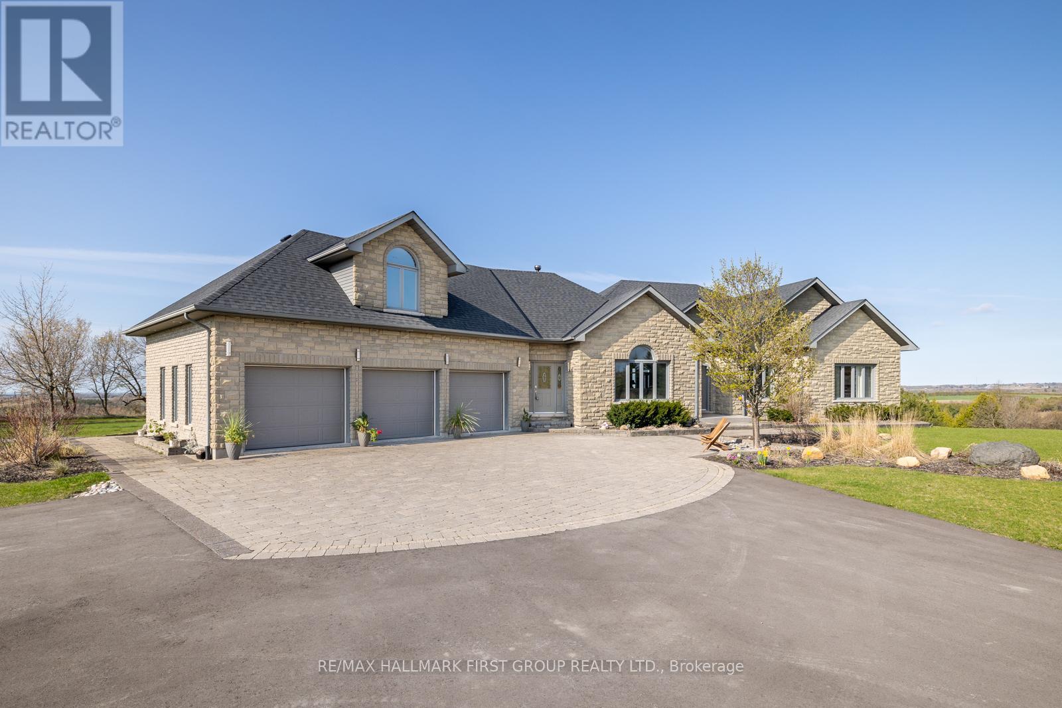
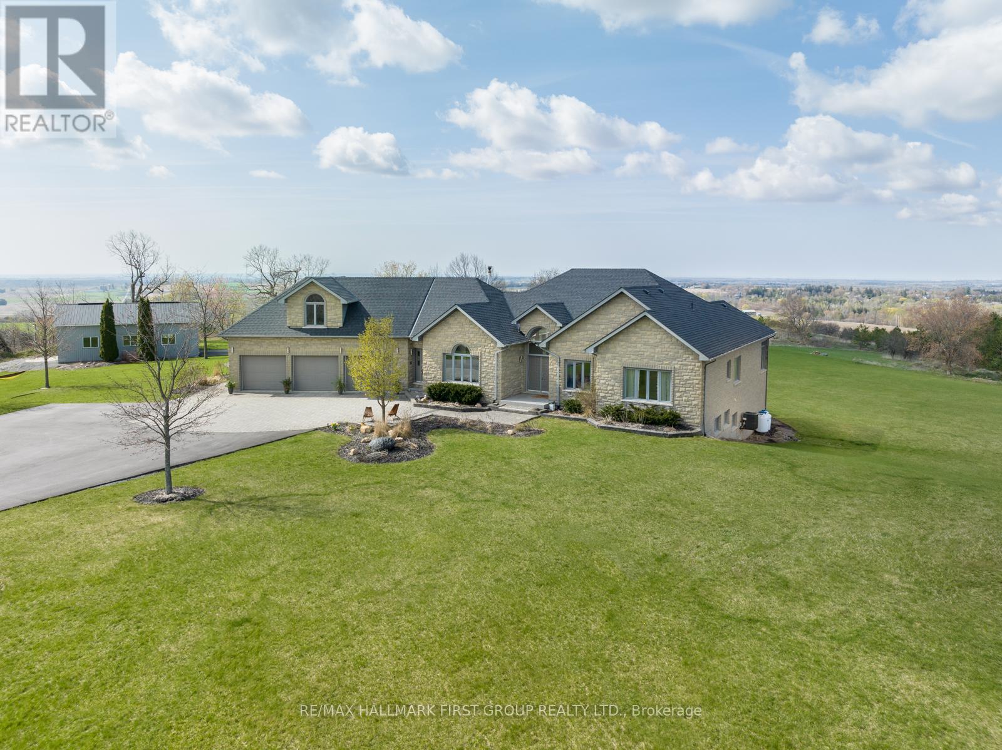
Welcome to the picturesque 7472 Aked Rd. - a masterfully designed Peter Keuning custom built bungalow situated on 10 mesmerizing acres w/ unobstructed panoramic Lake Ontario views that mimic the Swiss Alps and the rolling Tuscany countryside, this architecturally designed bungalow w/exquisite finishings is not to be missed. With over 6,000 sq ft of finished living space including a finished walk-out lower level & your very own finished upper level loft w/hardwood floors & pot lights, this rare offering exudes exceptional quality & taste. Experience resort-like seasonal activities at your doorstep, including: hiking, 4-wheeling, snowshoeing, tobogganing, snowmobiling, and much more! Your property also boasts personal ATV/snowmobile trail access to a forested area. The 1,000 sq ft. outbuilding is complete w/heat, hydro & water. 35 minutes to the DVP over 418/401 toll-free and less than 30 mins to 404 over 407. 45 Mins to Toronto Pearson Airport. Low Property Taxes Reflect Farm Designation. Extensive Hardscaping/Asphalt/Interlocking. Exquisite Celestial & Terrestrial Views Night & Day. See Feature Sheet for More! Seller offering a $20,000 credit on closing, allowing Buyers the flexibility to complete upgrades or customizations to suit their personal style and vision.
Map data © OpenStreetMap contributors
No open houses are scheduled for this home.
Can't make it? Request a private viewing.
| Kitchen | Main level | 4.8 x 4.8 m |
| Recreational, Games room | Basement | 8.1 x 5.5 m |
| Bedroom 4 | Basement | 5.6 x 4.5 m |
| Dining room | Main level | 5.6 x 4.6 m |
| Living room | Main level | 6.2 x 5.5 m |
| Family room | Main level | 4.6 x 4.5 m |
| Primary Bedroom | Main level | 5.5 x 4.65 m |
| Bedroom 2 | Main level | 4.6 x 3.5 m |
| Bedroom 3 | Main level | 3.8 x 2.9 m |
| Loft | Upper Level | 8.75 x 6.75 m |
| Recreational, Games room | Basement | 8.1 x 4.7 m |
| Games room | Basement | 8.1 x 4.7 m |