 For sale 50
$829,000
4 bed4 bath2,000–2,500 sq ft
1 Bavin Street
Bowmanville, Clarington
15 days agoMLS® E13837006
HOMELIFE/FUTURE REALTY INC.
54 Liberty Street North
Bowmanville, Clarington, Ontario L1C2L7
For sale· Added
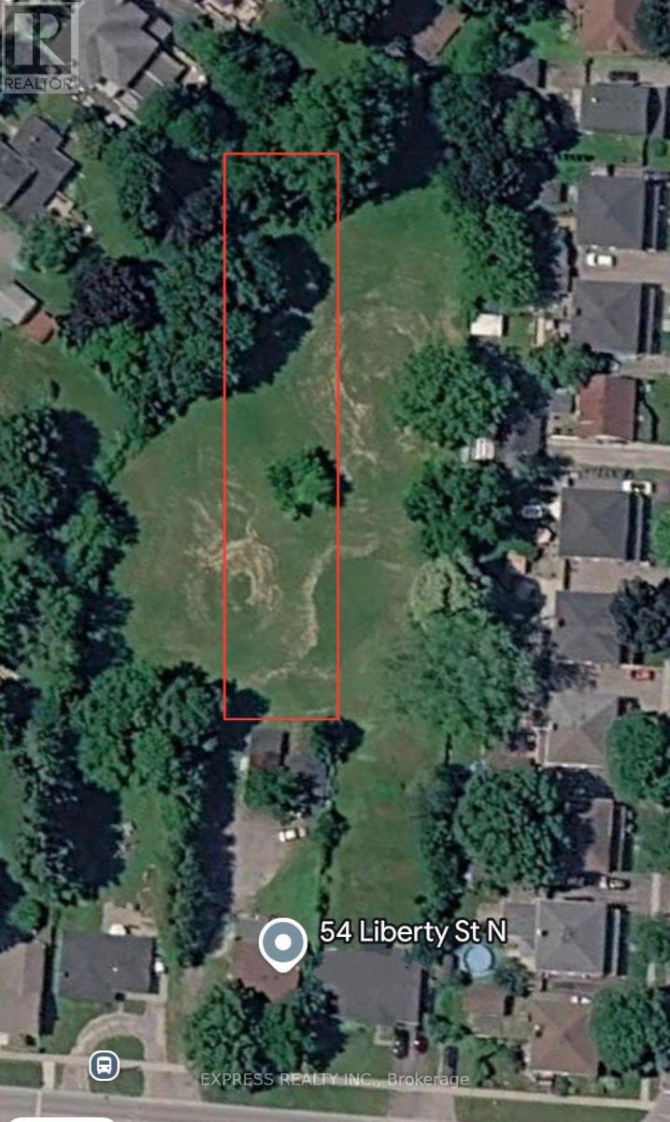
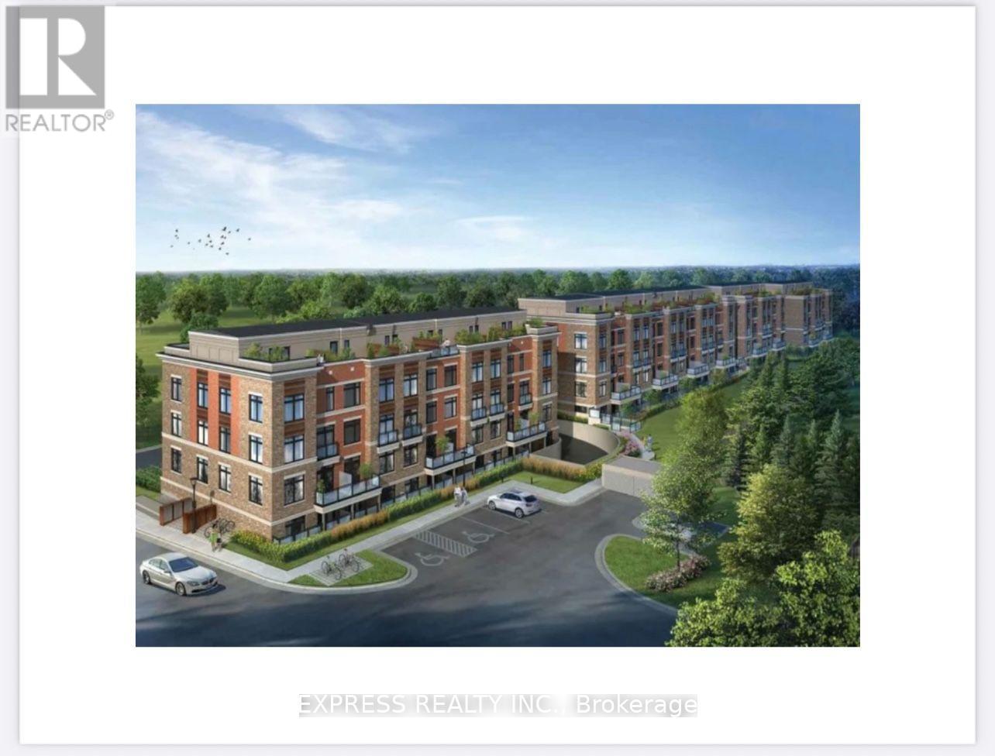
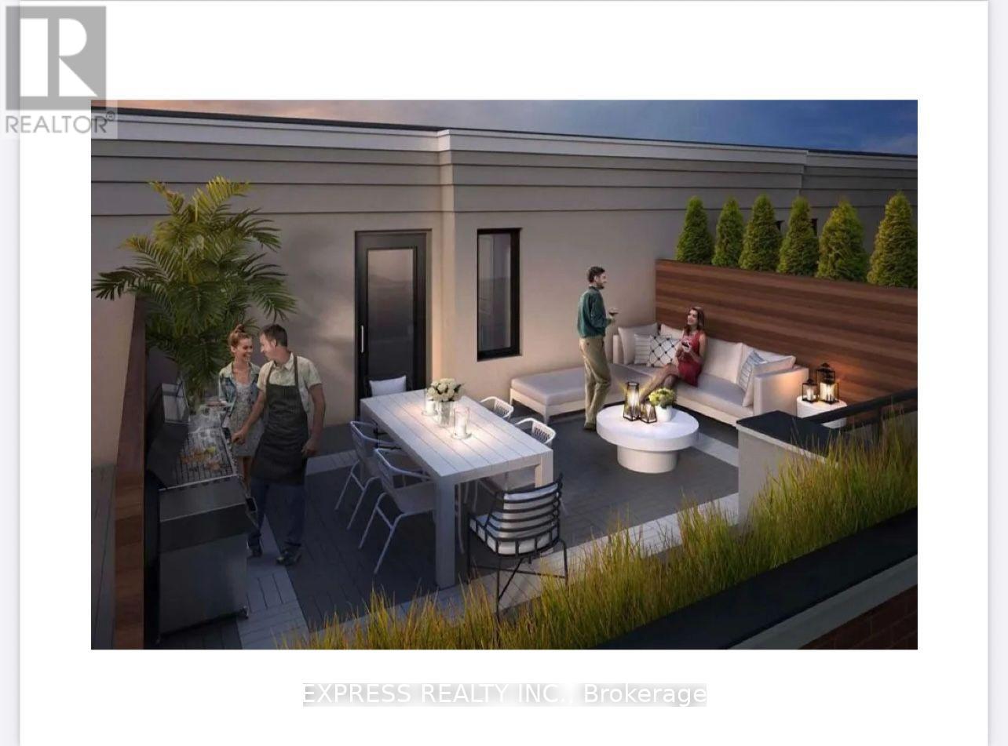
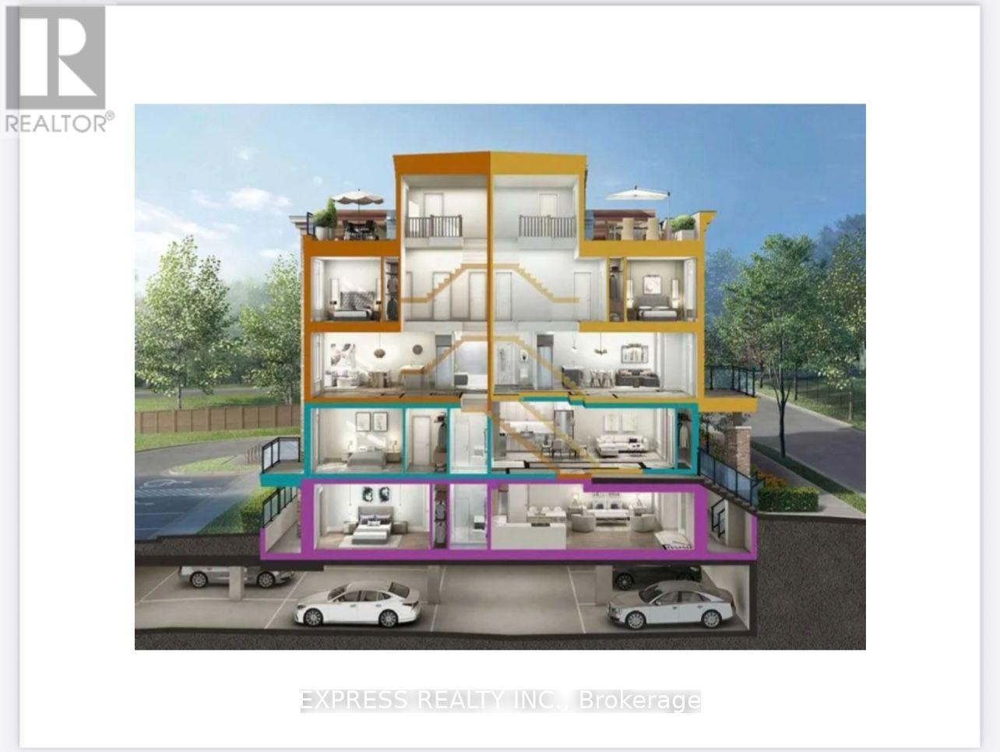
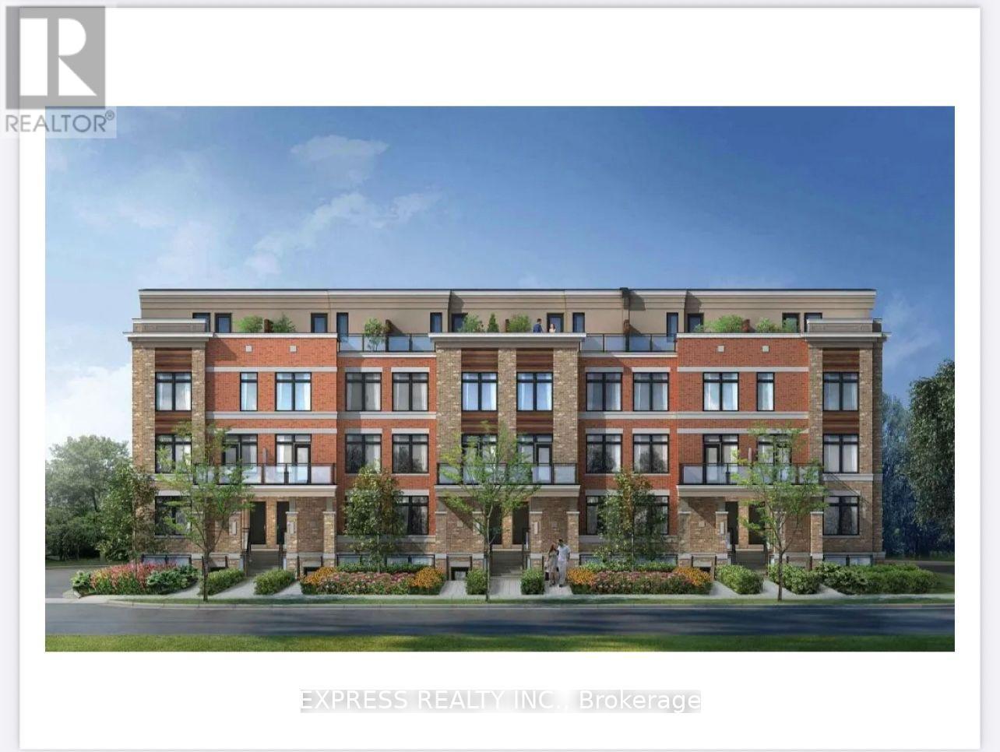
Attention Developers, Builders & Investors! A rare opportunity to acquire a prime ~2-Acre Land Assembly in the heart of rapidly growing Bowmanville. Combining 50 & 54 Liberty St N, this high-density redevelopment site is perfectly positioned for a projected 31-84 unit townhouse development. Capitalize on the exploding housing demand in Clarington with a site that offers incredible scale and high-yield potential. While you secure your zoning amendments and municipal architectural permits, enjoy strong, immediate holding income of $4700.00/month from the existing stable tenancies to offset soft costs. Unbeatable, transit-oriented location just minutes to Highway 401 & 407, local schools, parks, shopping, and the upcoming Bowmanville GO Station expansion. Walk to historic Downtown Bowmanville. Properties sold together as a package assembly. Don't miss this lucrative, turnkey development asset! Seller already has a development proposal drawn up for 31-84 unit townhouse.
Map data © OpenStreetMap contributors
No open houses are scheduled for this home.
Can't make it? Request a private viewing.
| Living room | Main level | 11.38 x 15.91 m |
| Dining room | Main level | 19.62 x 13.62 m |
| Kitchen | Main level | 11.45 x 10.4 m |
| Sunroom | Main level | 13.94 x 6.43 m |
| Laundry room | Main level | 14.14 x 8.63 m |
| Primary Bedroom | Main level | 12.8 x 11.38 m |
| Bedroom 2 | Second level | 11.15 x 11.19 m |
| Bedroom 3 | Second level | 9.32 x 12.5 m |
| Bedroom 4 | Second level | 9.09 x 7.38 m |