 For sale 50
$2,249,500
4 bed3 bath3,500–5,000 sq ft
67 Charles Tilley Crescent
Rural Clarington, Clarington
2 months agoMLS® E13577654
LPT Realty
5659 Gilmore Road
Rural Clarington, Clarington, Ontario L0A1J0
For sale· Added
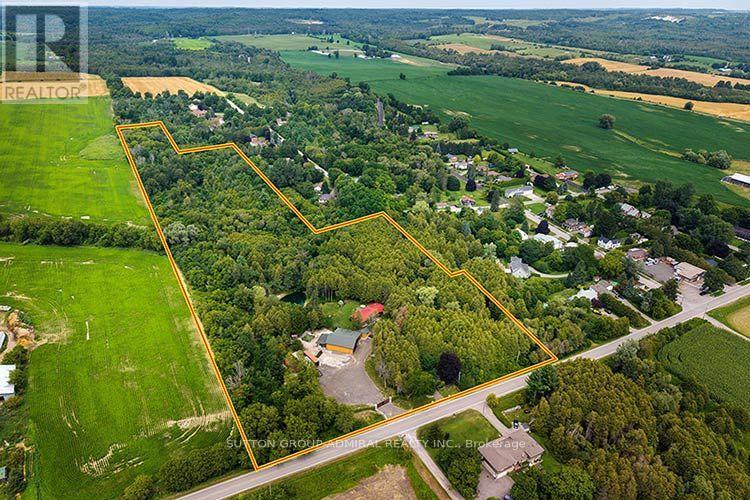
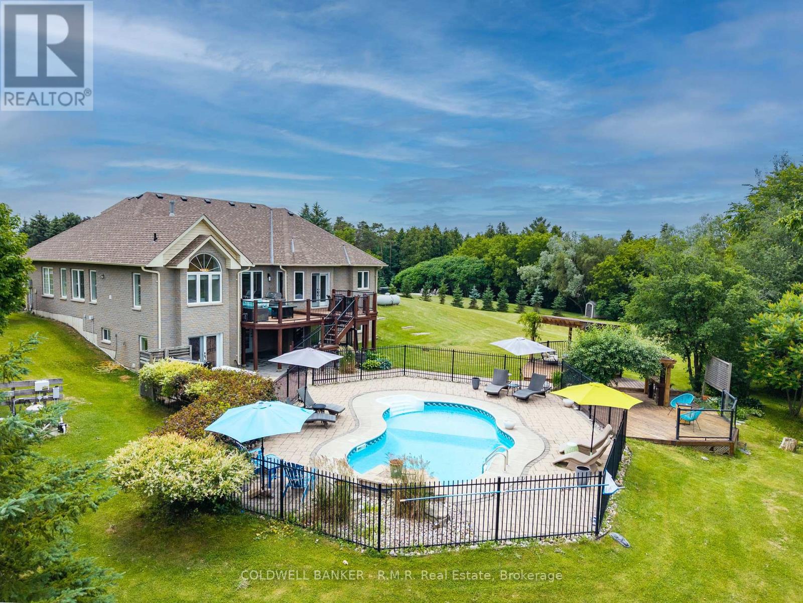
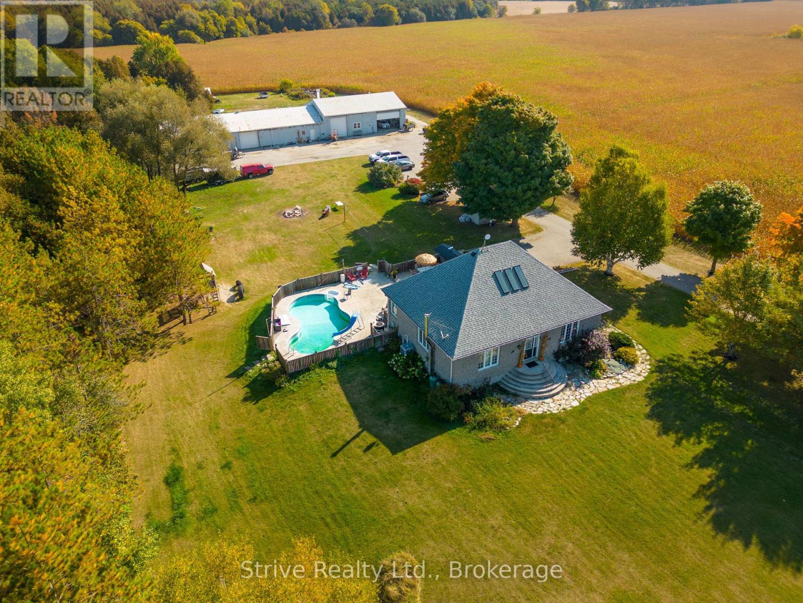
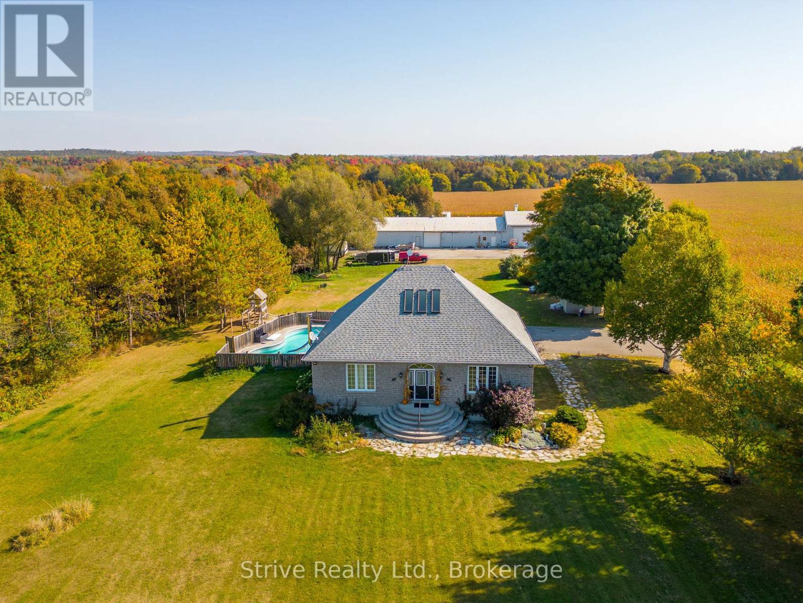
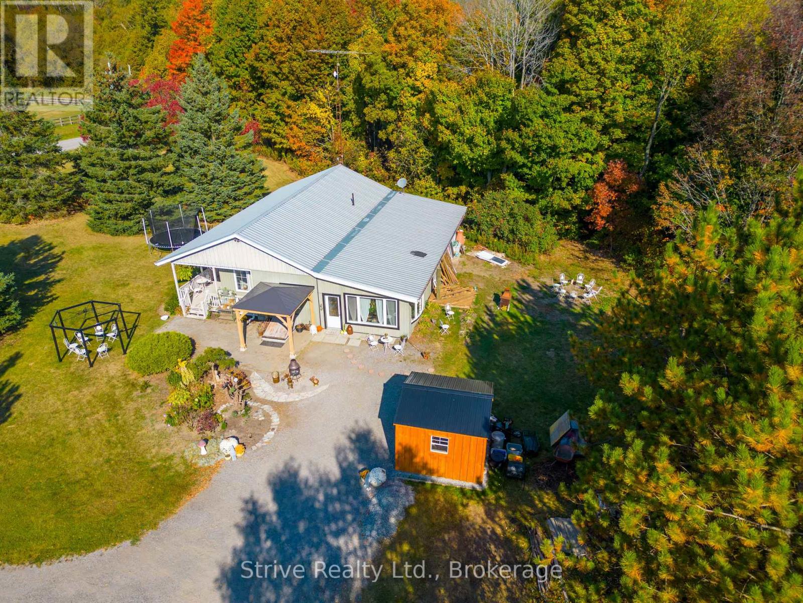
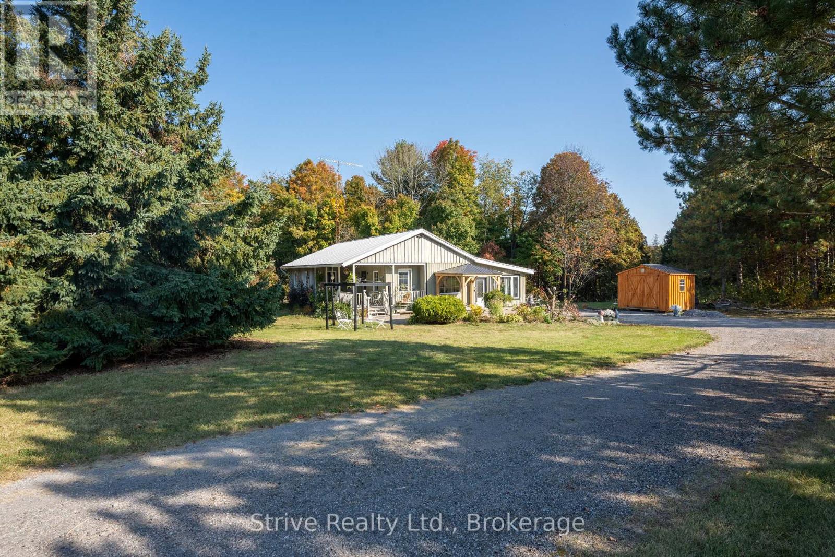
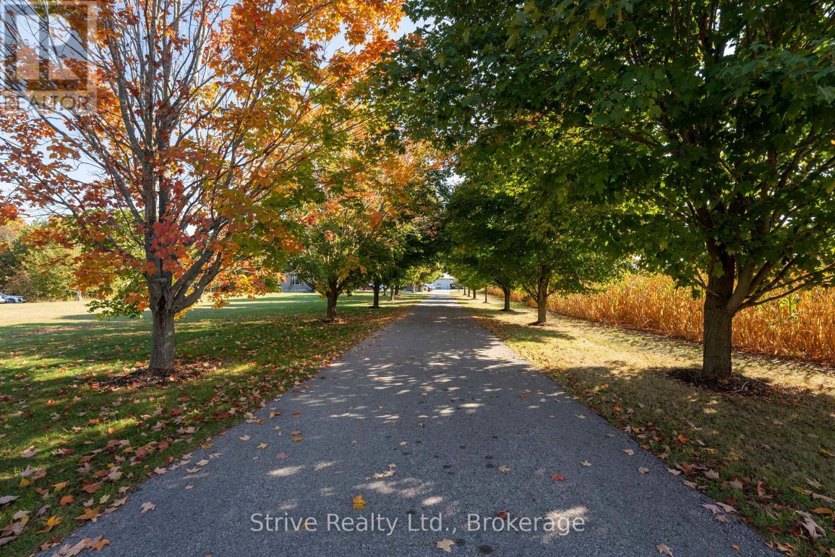
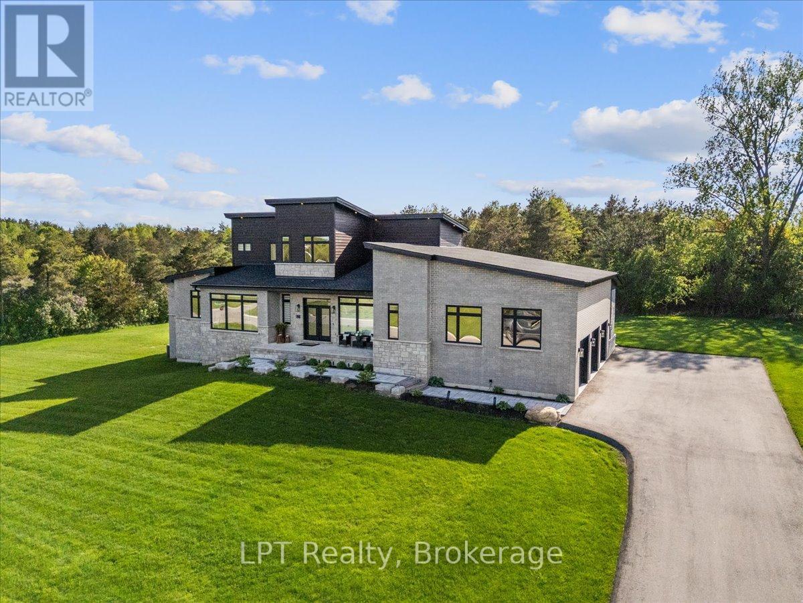
Welcome to 5659 Gilmore Road! This 65 Acre Property Of Gently Rolling Land Includes 2 Fully Detached Homes And A Huge 60x40 Ft Heated Workshop With Attached 100x40 Ft Steel Barn. Spring Fed Pond & 50 Acres Of Rented Farmable Land. Primary Residence had 3+2 Generous Sized Bedrooms, High Ceilings, Large Windows, Wood Floors, Huge Cold Cellar, A Large Laundry/Mud Room. Heated Inground Pool. Secondary Residence Is a Very Charming 2+1 Bedroom, 2 Bathroom With Cozy Front Porch.
Map data © OpenStreetMap contributors
No open houses are scheduled for this home.
Can't make it? Request a private viewing.
| Kitchen | Main level | 5.18 x 4.57 m |
| Living room | Main level | 5.79 x 4.57 m |
| Primary Bedroom | Main level | 4.57 x 3.05 m |
| Bedroom 2 | Main level | 3.66 x 2.74 m |
| Bedroom 3 | Main level | 3.66 x 2.74 m |
| Bedroom 4 | Basement | 4.57 x 2.74 m |
| Office | Basement | 3.05 x 2.74 m |
| Laundry room | Basement | 0 x 0 m |