 For sale 50
$899,000
3+1 bed4 bath1,500–2,000 sq ft
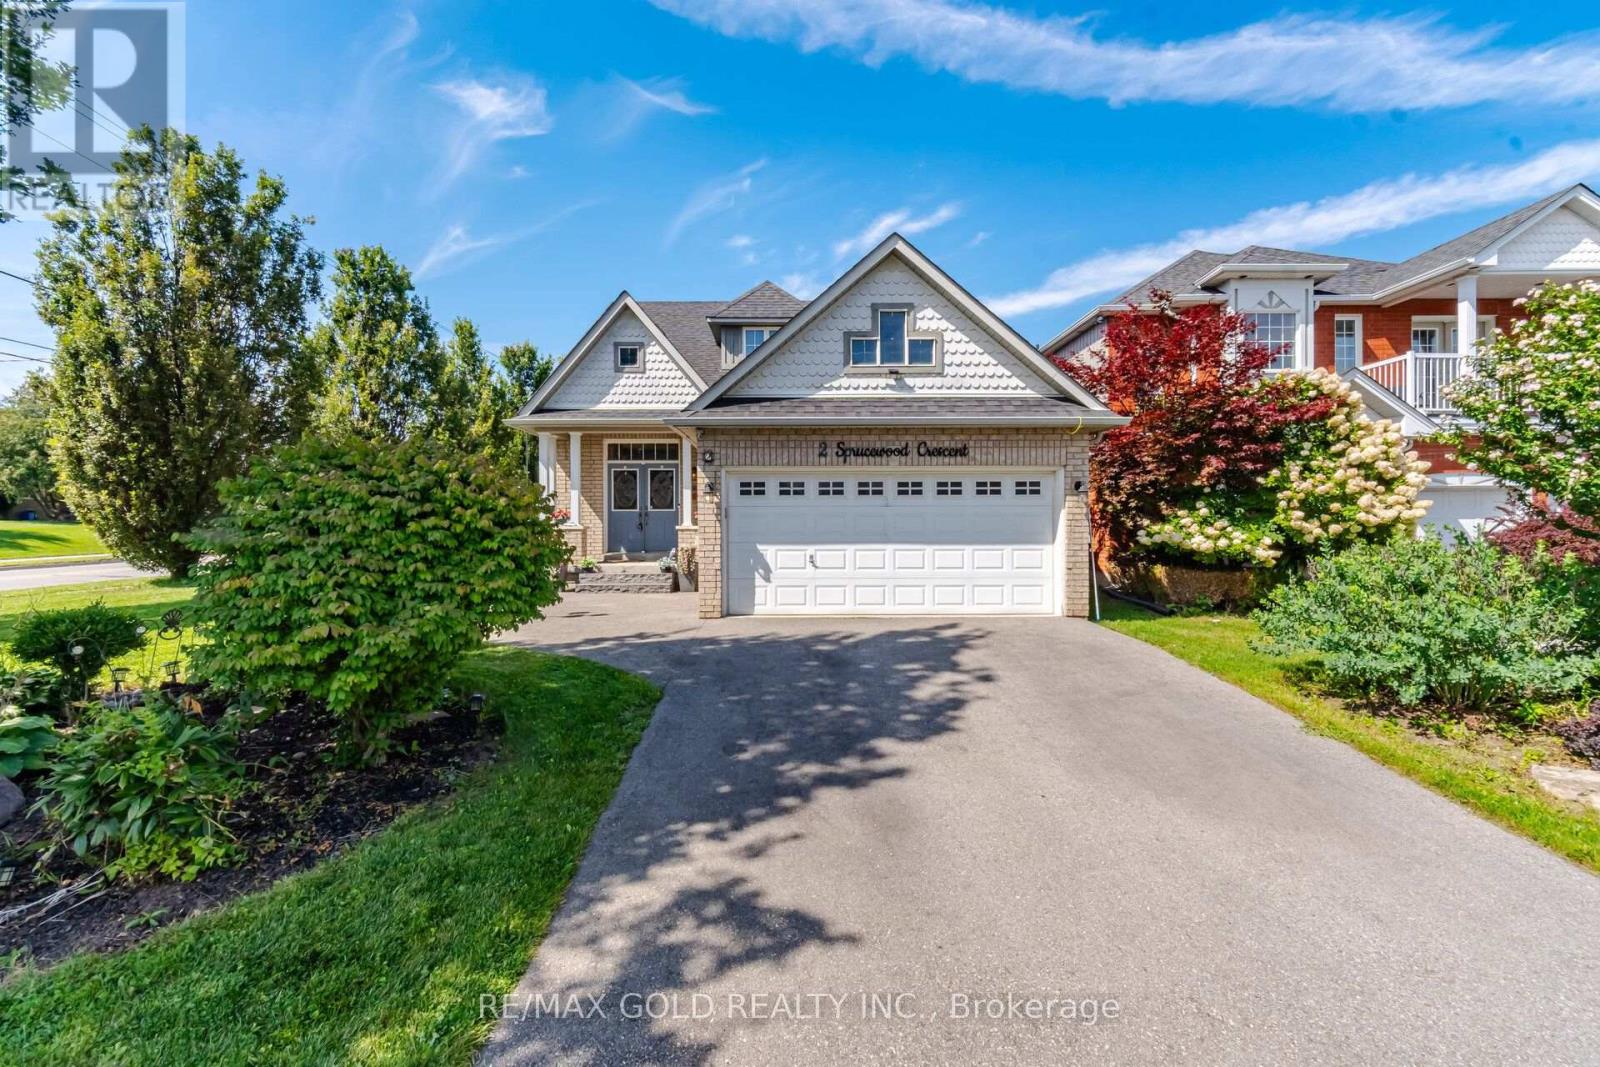
2 Sprucewood Crescent
Rural Clarington, Clarington
1 month agoMLS® E13747712
RE/MAX GOLD REALTY INC.
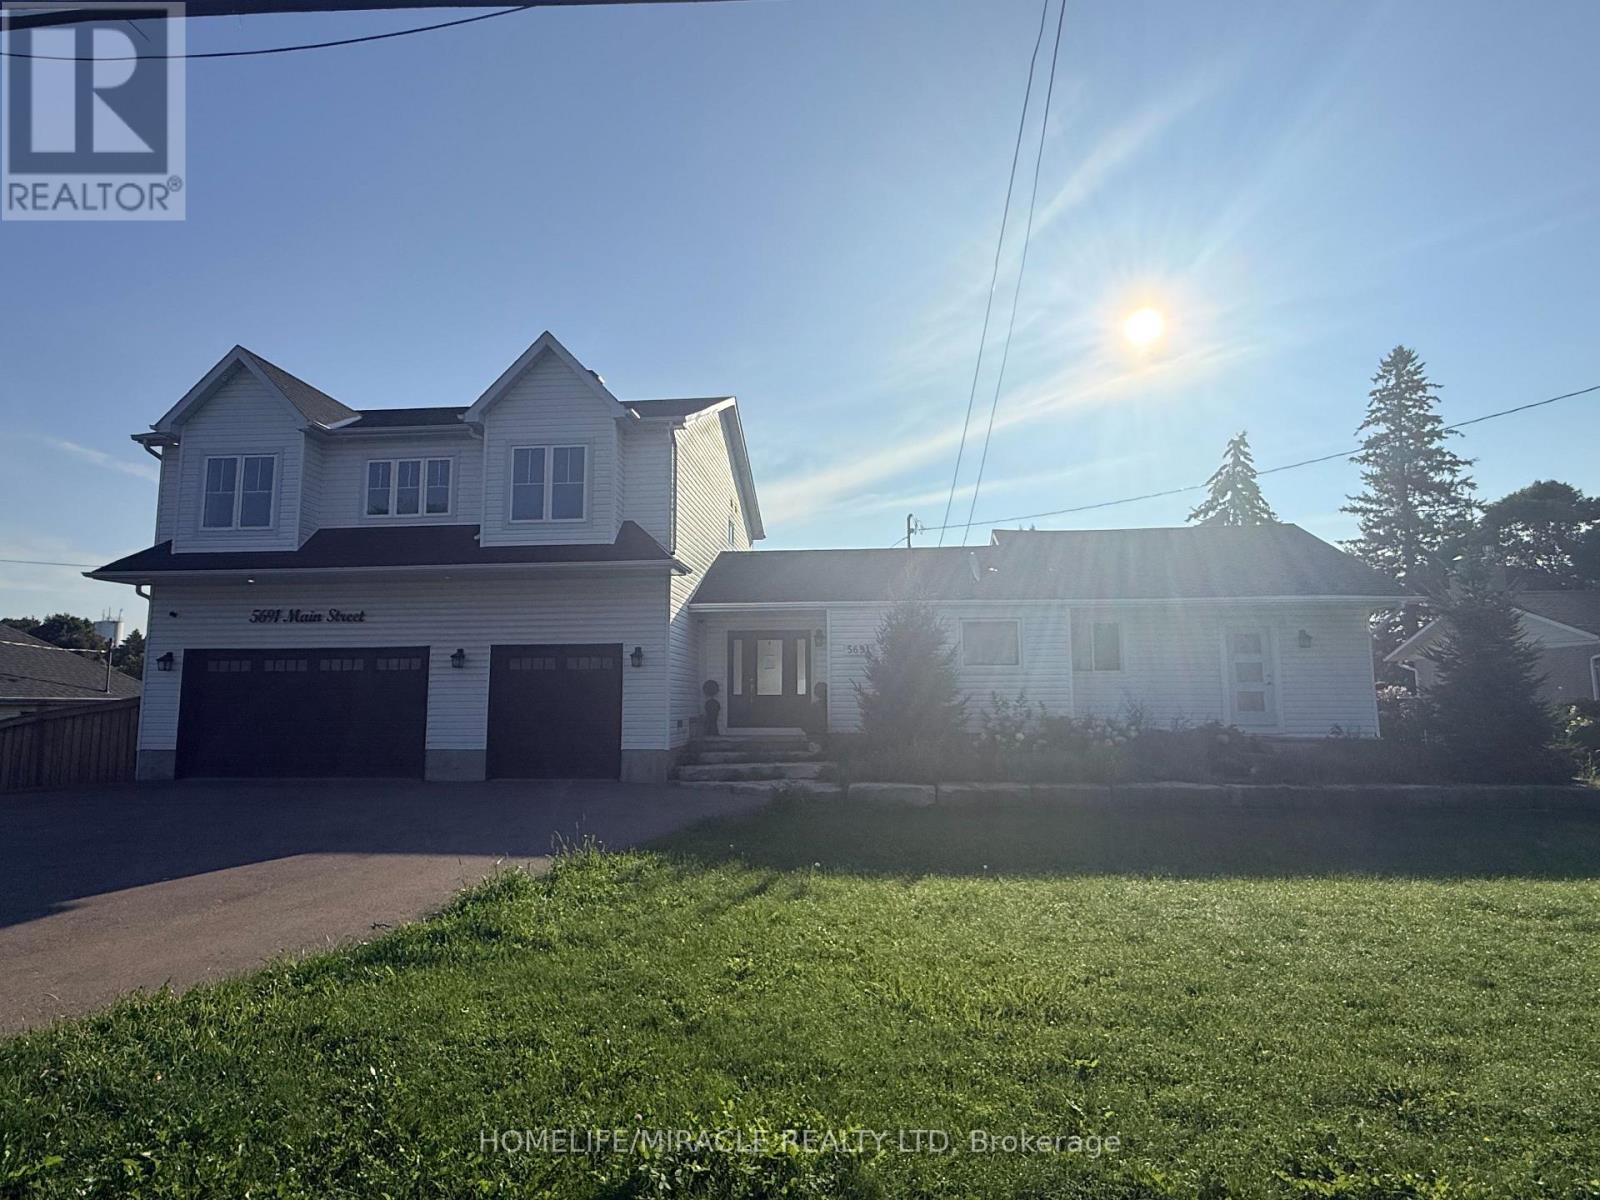
5691 Main Street
Orono, Clarington, Ontario L0B1M0
For sale· Added
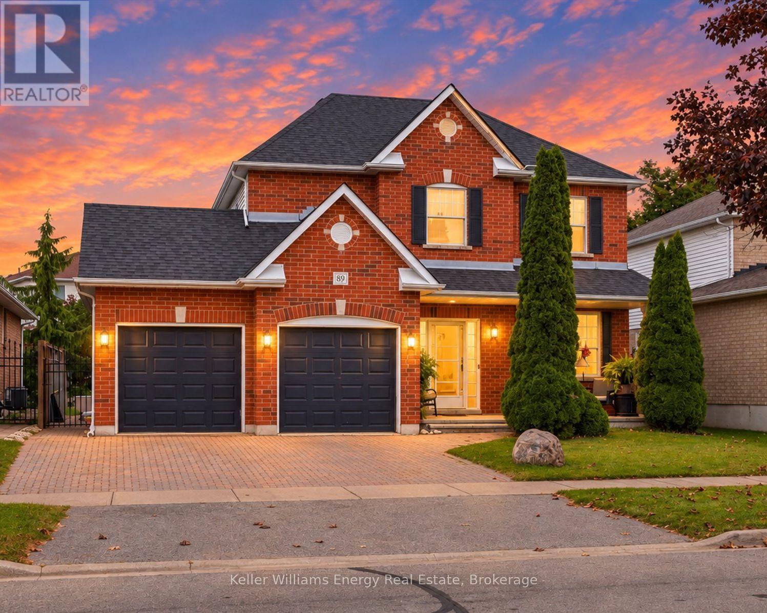
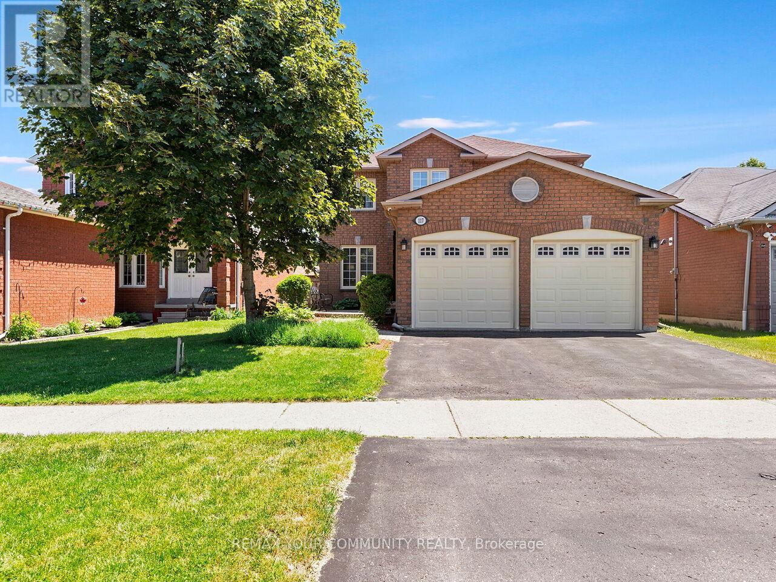
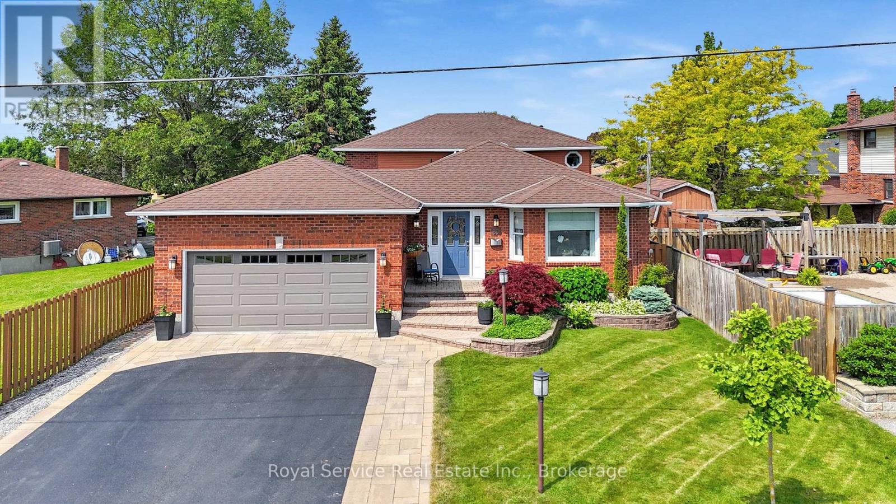
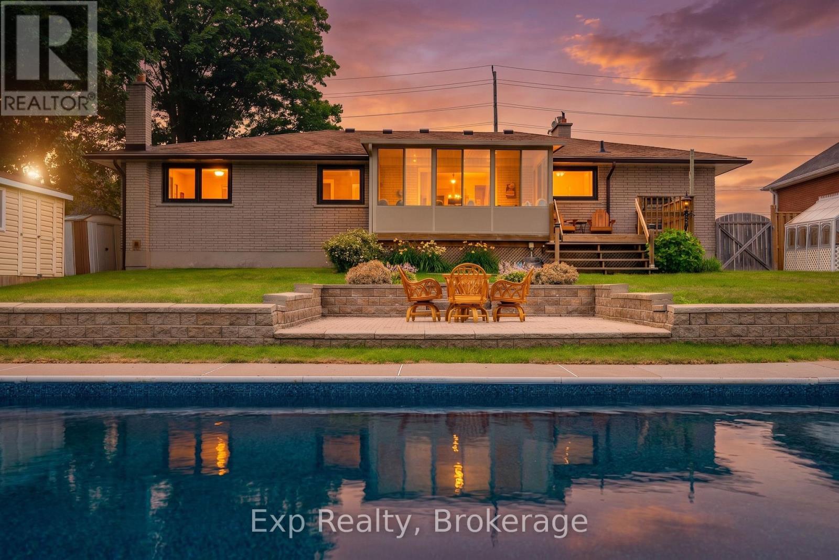
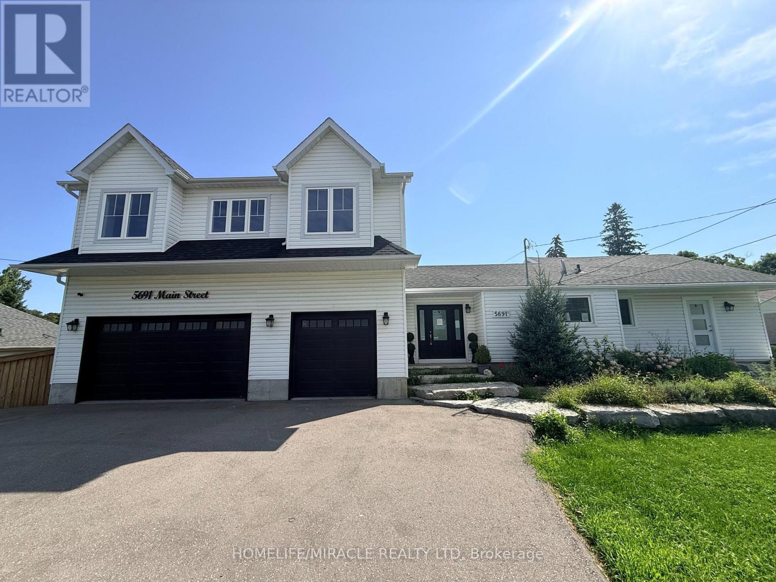
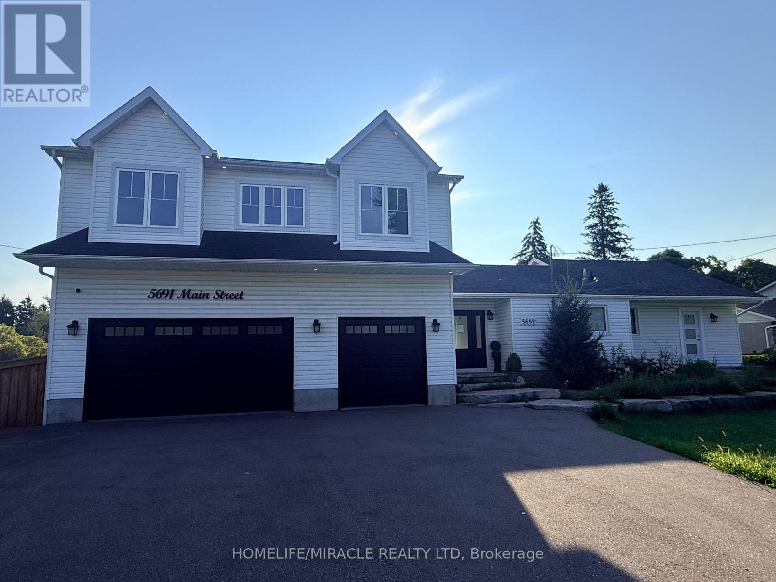
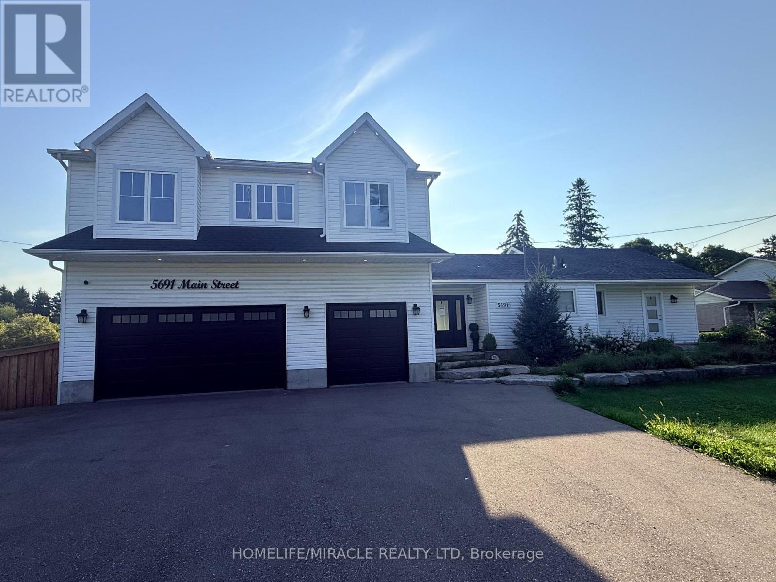
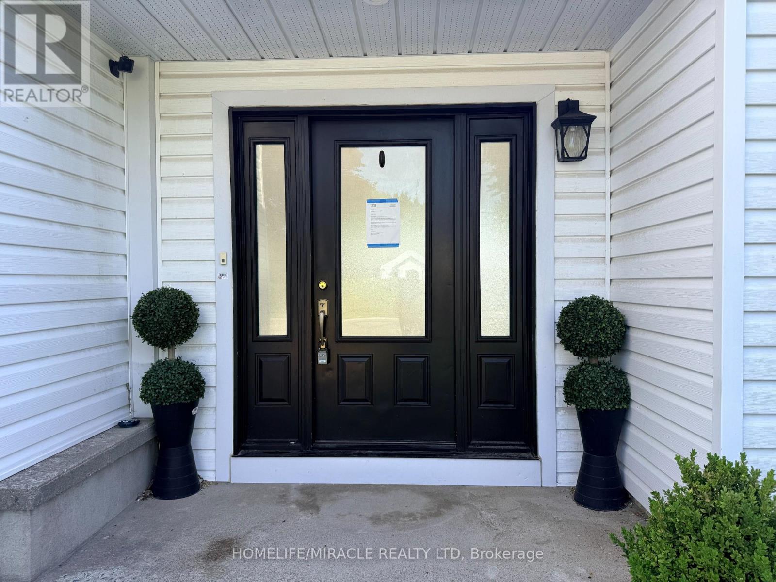
Welcome to this exceptional 4+1 bedroom, 5-bathroom home set on over an acre of beautiful property! Featuring a spacious self contained in-law suite with full kitchen and lower-level living space, plus a brand-new two-storey addition, this home offers exceptional space, comfort and versatility. Enjoy a stunning open-concept kitchen with large island, stainless steel appliances and walkout to the deck and an inground pool. Generous bedrooms include a luxurious primary retreat with a massive walk-in closet and spa-like 5-piece ensuite, along with the convenience of second-floor laundry. The expansive outdoor space is an entertainer's dream, featuring a private in-ground pool, stream running behind the property, ravine setting, firepit and plenty of room to relax and enjoy nature. A beautiful flagstone front entrance adds to the impressive curb appeal. No expense has been spared in making this house a truly exceptional home!
Map data © OpenStreetMap contributors
No open houses are scheduled for this home.
Can't make it? Request a private viewing.
| Kitchen | Main level | 4.54 x 5.58 m |
| Living room | Main level | 7.27 x 3.01 m |
| Dining room | Main level | 3.04 x 4.71 m |
| Kitchen | Main level | 3.44 x 2.42 m |
| Bathroom | Main level | 1.85 x 2.24 m |
| Family room | Basement | 5.95 x 6.82 m |
| Laundry room | Basement | 2.79 x 1.39 m |
| Bedroom 5 | Basement | 4.02 x 3.05 m |
| Family room | Main level | 3.89 x 4.71 m |
| Partial bathroom | Main level | 2.12 x 0.91 m |
| Laundry room | Second level | 3.33 x 1.98 m |
| Bedroom 2 | Second level | 4.67 x 3.23 m |
| Bedroom 3 | Second level | 4.67 x 3.34 m |
| Bedroom 4 | Second level | 4.65 x 3.32 m |
| Primary Bedroom | Second level | 4.85 x 3.65 m |
| Bathroom | Second level | 2.42 x 2.31 m |