 For sale 50
$2,249,500
4 bed3 bath3,500–5,000 sq ft
67 Charles Tilley Crescent
Rural Clarington, Clarington
2 months agoMLS® E13577654
LPT Realty
6 Sunny Ridge Trail
Rural Clarington, Clarington, Ontario L0B1J0
For sale· Added
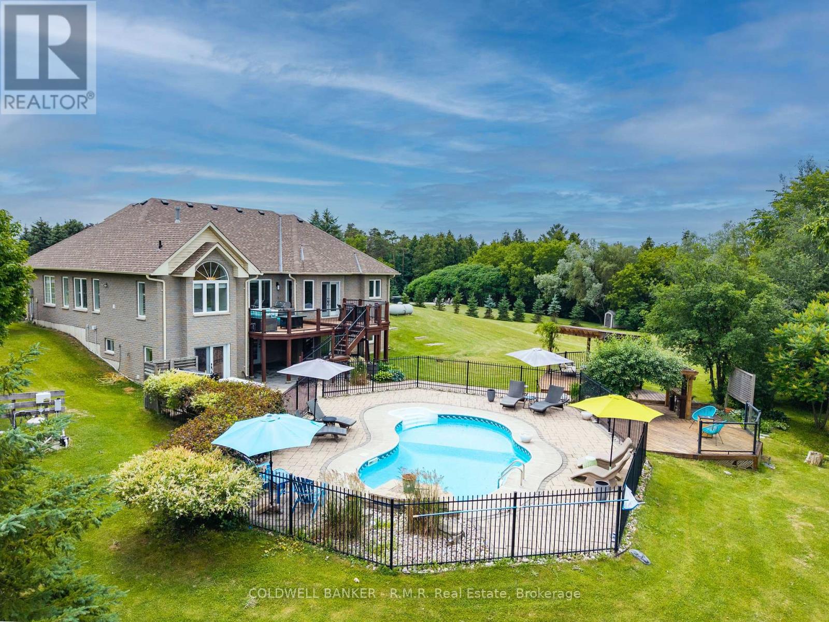
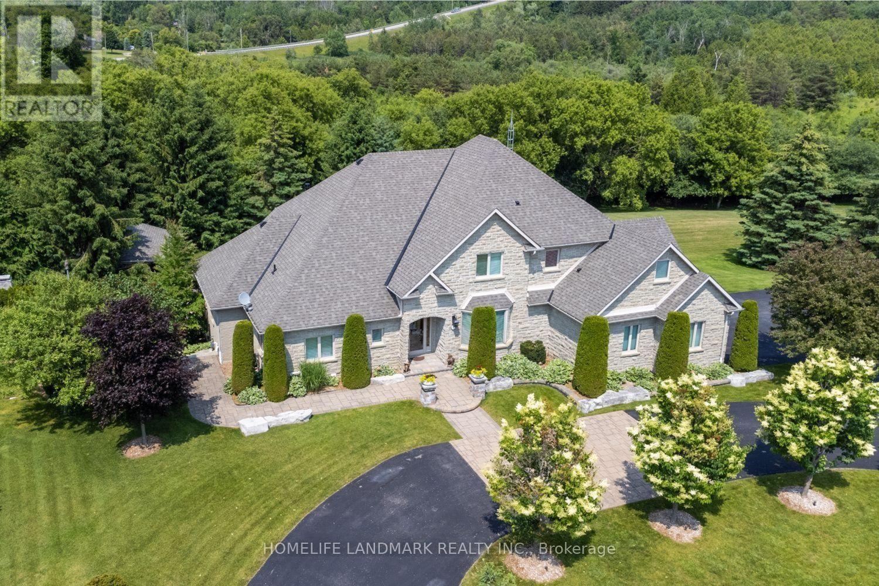
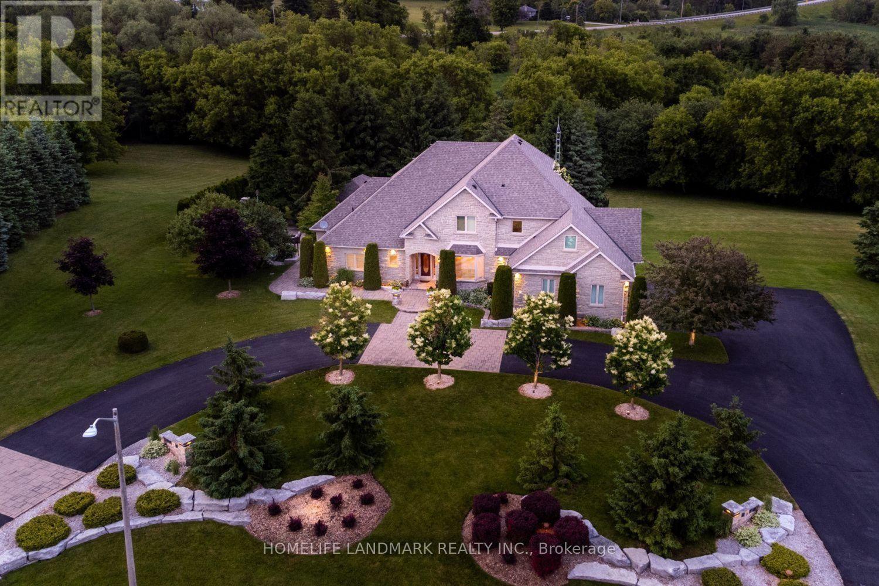
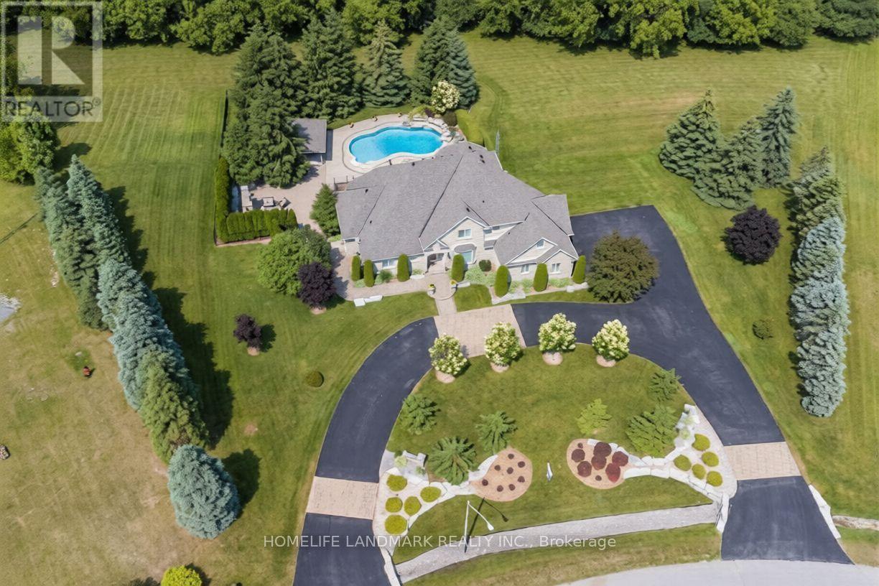
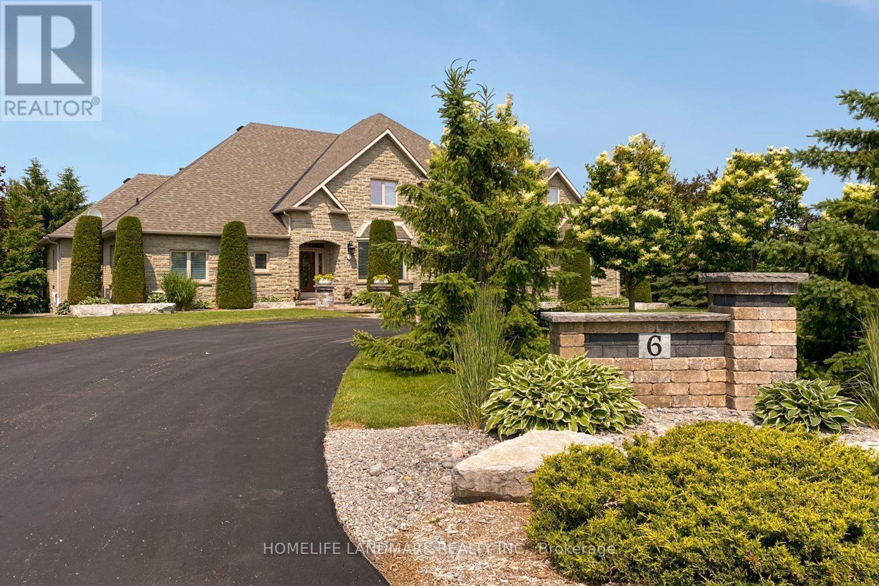
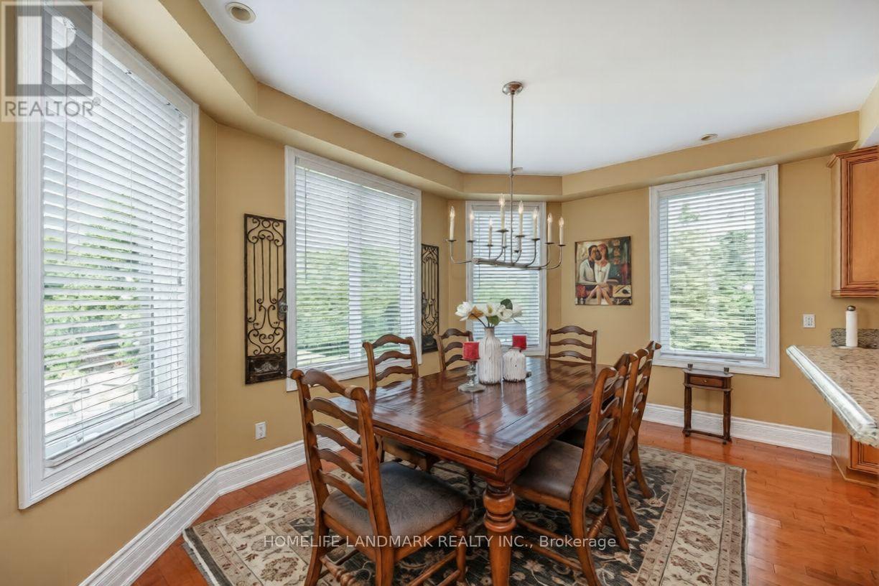
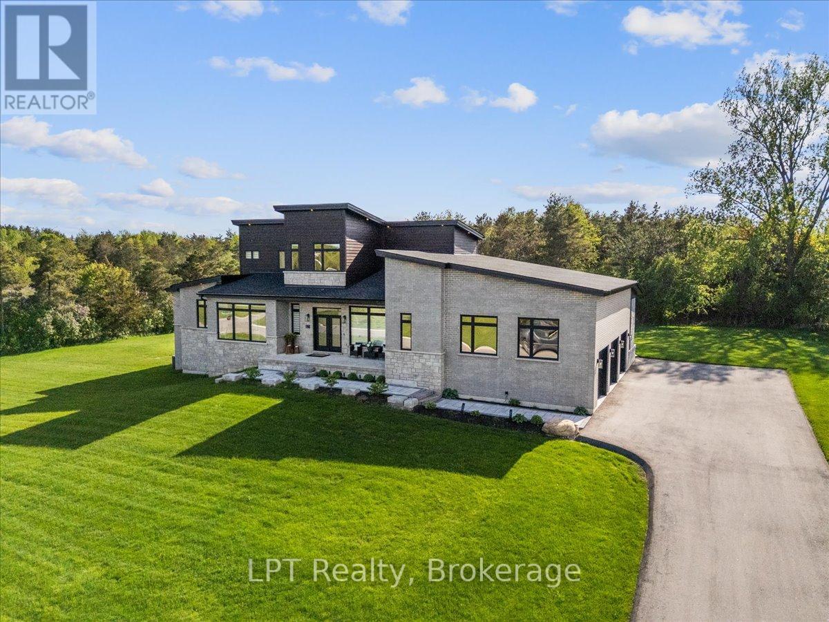
Spectacular, Executive Bungaloft, Situated On Approx 2 Acres On Highly Desired Street In Enniskillen. This Property Has No Detail Overlooked Showcasing High-End Features & Finishes Inside & Out. Backyard Is Like Visiting A Resort! Impressive Great Rm Features Gas Fireplace, Approx 18 Ft Ceiling With Wall Of Windows Offering Tons Of Natural Light & W/O To Expansive, Composite Deck. Dream Kitchen Showcasing Granite Counters, Lots Of Cupboard Space, Breakfast Bar, Stainless Steel B/I Appliances Including A Gas Cooktop, Wall Oven, Warming Drawer & Even An Ice Maker. Enjoy Mornings In Breakfast Area Overlooking Stunning Backyard. Huge, Main Flr Primary Bdrm With Tray Ceiling, W/I Closet & Access To Deck. Gorgeous Primary Ensuite With Heated Floors. Three Great-Sized Bedrooms Upstairs. Lower Level Boasts Bright Rec-Rm With Pot Lighting & Gas Fireplace. W/O Basement Also Contains Games Rm & Huge 5th Bdrm With 3Pc Ensuite & W/I Closet. Main Flr Laundry/Mudrm With Access To 3 Car Garage. Entertainer's Dream Yard With Inground Pool With Waterfall, Pool House, Outdoor Kitchen Area, Impressive Fireplace, Sweeping Lawn With Irrigation System, Covered Patio & So Much More! Must Be Viewed To Experience The Magnificence Of It All!
Map data © OpenStreetMap contributors
No open houses are scheduled for this home.
Can't make it? Request a private viewing.
| Kitchen | Main level | 5.47 x 5.1 m |
| Games room | Basement | 6.16 x 5.58 m |
| Laundry room | Main level | 5.45 x 2.18 m |
| Eating area | Main level | 4.6 x 2.88 m |
| Dining room | Main level | 4.32 x 4.2 m |
| Great room | Main level | 6.2 x 5.93 m |
| Primary Bedroom | Main level | 6.77 x 5.26 m |
| Bedroom 2 | Second level | 4.64 x 4.69 m |
| Bedroom 3 | Second level | 4.1 x 3.9 m |
| Bedroom 4 | Second level | 3.67 x 2.98 m |
| Bedroom 5 | Basement | 7.53 x 4.53 m |
| Recreational, Games room | Basement | 9.29 x 6.01 m |