 For sale 50
$2,249,500
4 bed3 bath3,500–5,000 sq ft
67 Charles Tilley Crescent
Rural Clarington, Clarington
2 months agoMLS® E13577654
LPT Realty
631 Mill Street South
Newcastle, Clarington, Ontario L1B1L9
For sale· Added
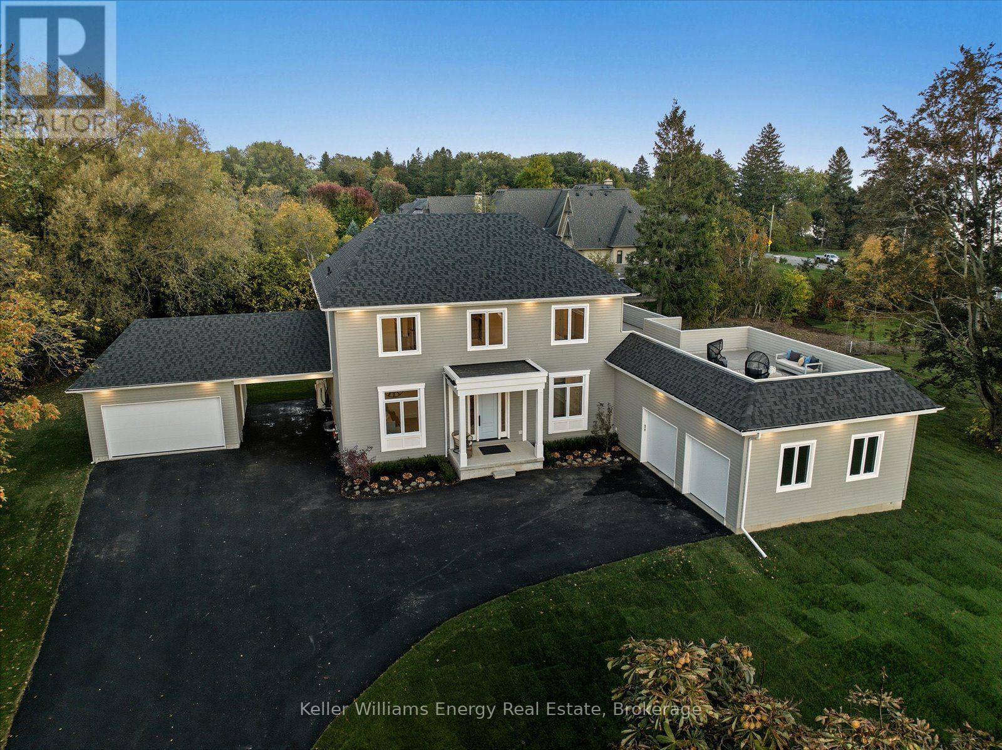
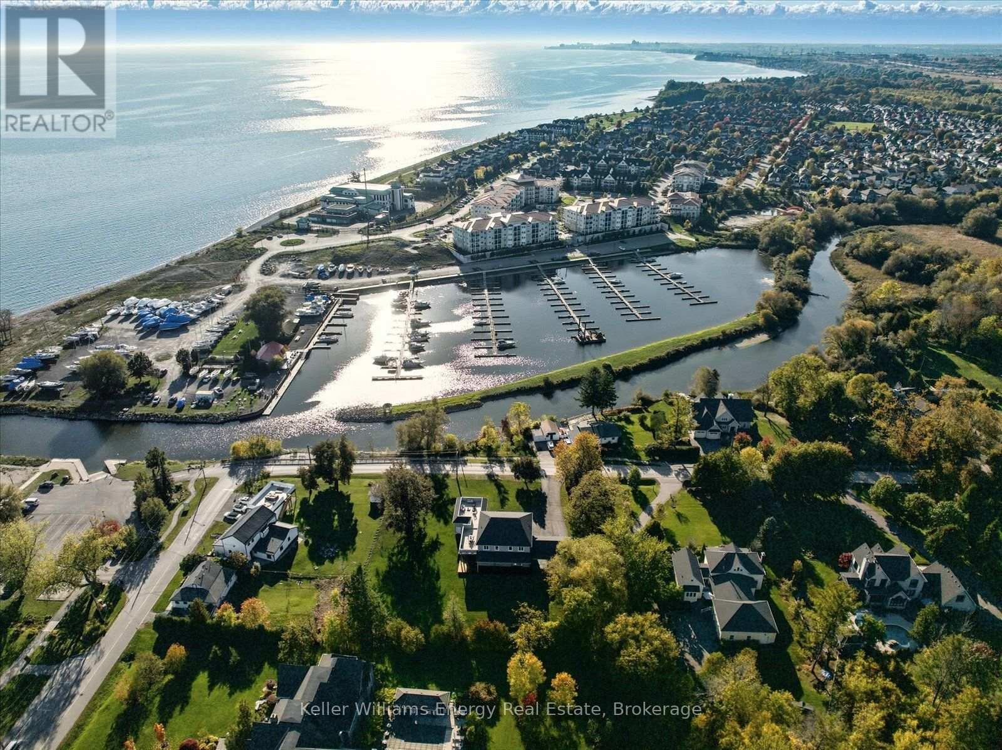
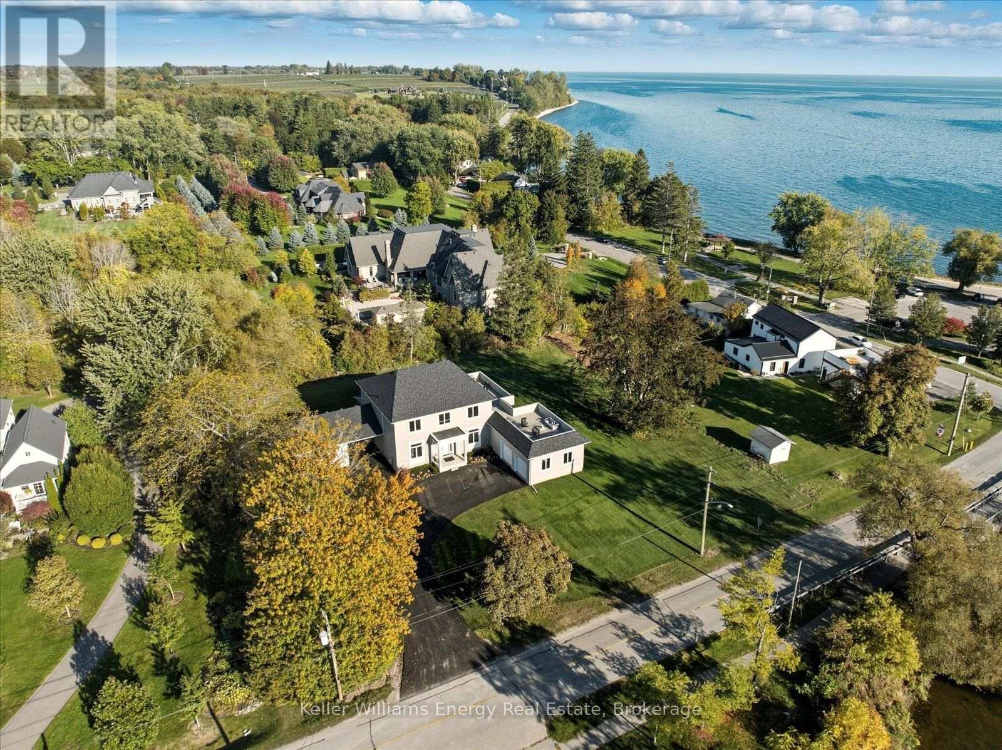
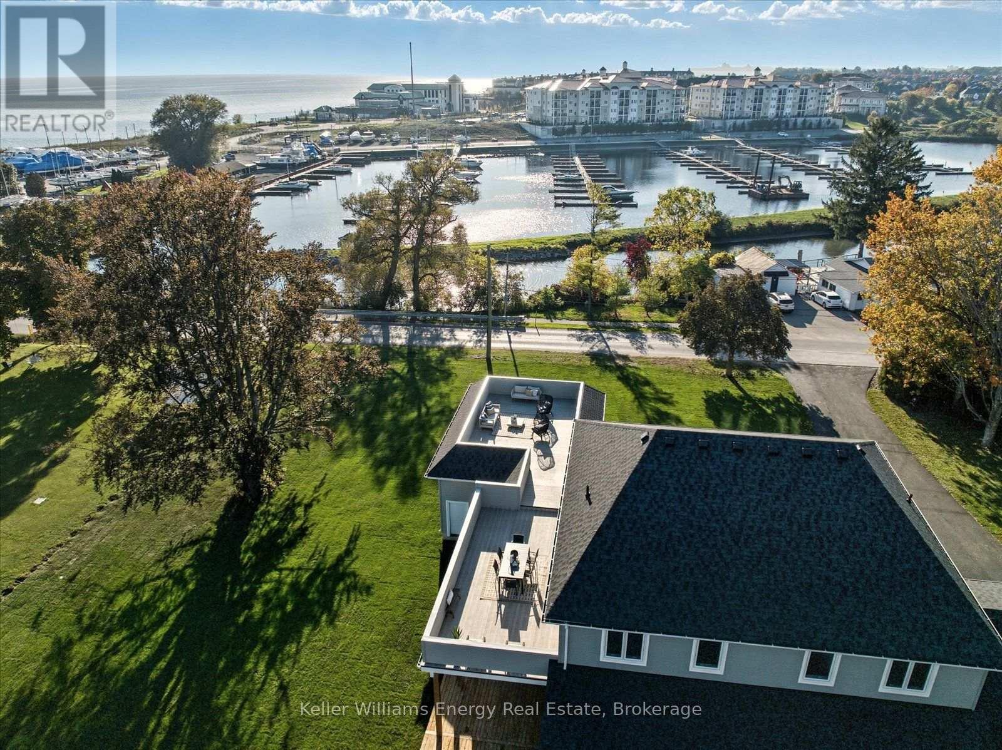
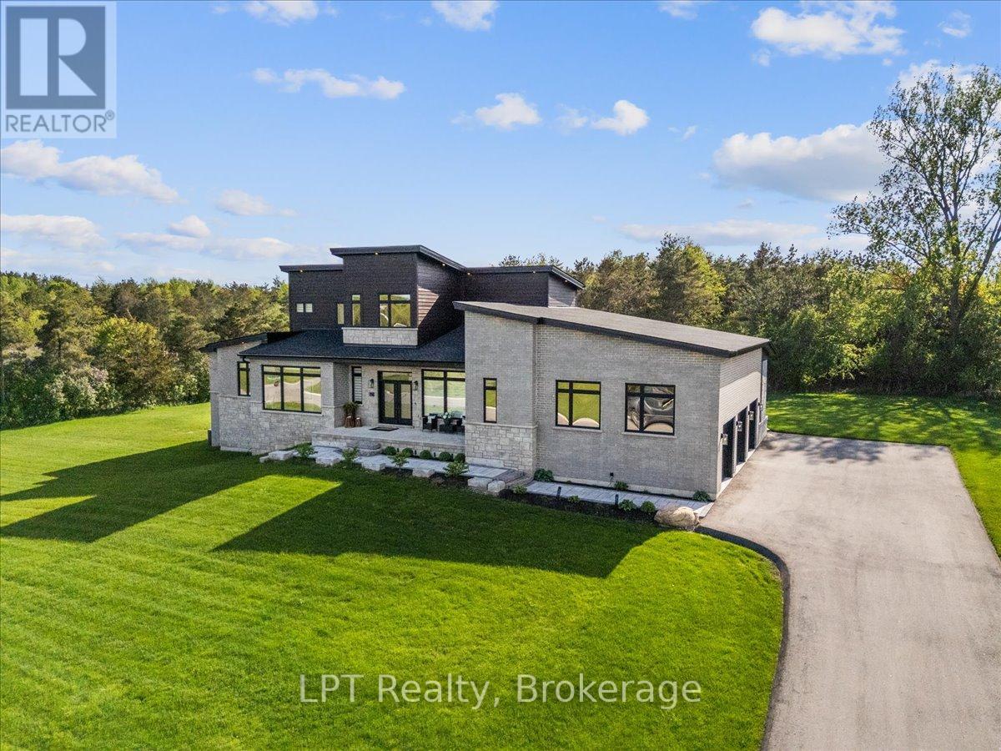
LAKE ONTARIO VIEWS | EXCEPTIONAL CUSTOM HOME | BOND HEAD A rare opportunity to own a brand-new custom residence directly across from Lake Ontario in Newcastle's historic Bond Head community. Step outside and enjoy immediate access to Bond Head Beach, Marina, Pier and private boat launch, while expansive Lake Ontario views create a spectacular backdrop to everyday living. Soaring 10-foot main-floor ceilings and a dramatic 20-foot great room designed to capture natural light and the surrounding landscape. The open-concept main level provides an effortless flow between the living, dining and kitchen spaces, creating an ideal setting for both intimate gatherings and large-scale entertaining. The custom chef's kitchen features a dedicated servery, integrated high-end appliances and generous preparation and gathering space, opening directly to the wraparound deck. The main-floor primary suite is a private retreat with serene lake views, walk-out access, a spacious walk-in closet and a spa-inspired ensuite. Upstairs, a sophisticated lounge with built-in bar creates an additional gathering space and opens onto a spectacular rooftop terrace. Here, panoramic Lake Ontario views provide an extraordinary setting for morning coffee, evening cocktails and sunset entertaining. The outdoor living experience continues with approximately 2,000 sq. ft. of thoughtfully designed exterior entertaining space, including a covered deck and expansive private backyard. An oversized attached double garage, additional covered parking and extensive driveway parking provide exceptional flexibility for vehicles, recreational equipment and guests. This is more than a new home-it is an opportunity to establish a lifestyle in one of Newcastle's most distinctive waterfront settings. Enjoy the tranquility and character of historic Bond Head while remaining within easy reach of Newcastle's amenities and approximately 45 minutes from Toronto.
Map data © OpenStreetMap contributors
No open houses are scheduled for this home.
Can't make it? Request a private viewing.
| Great room | Main level | 4.57 x 6.1 m |
| Kitchen | Main level | 3.65 x 6.1 m |
| Dining room | Main level | 3.65 x 4.27 m |
| Laundry room | Main level | 4.57 x 2.44 m |
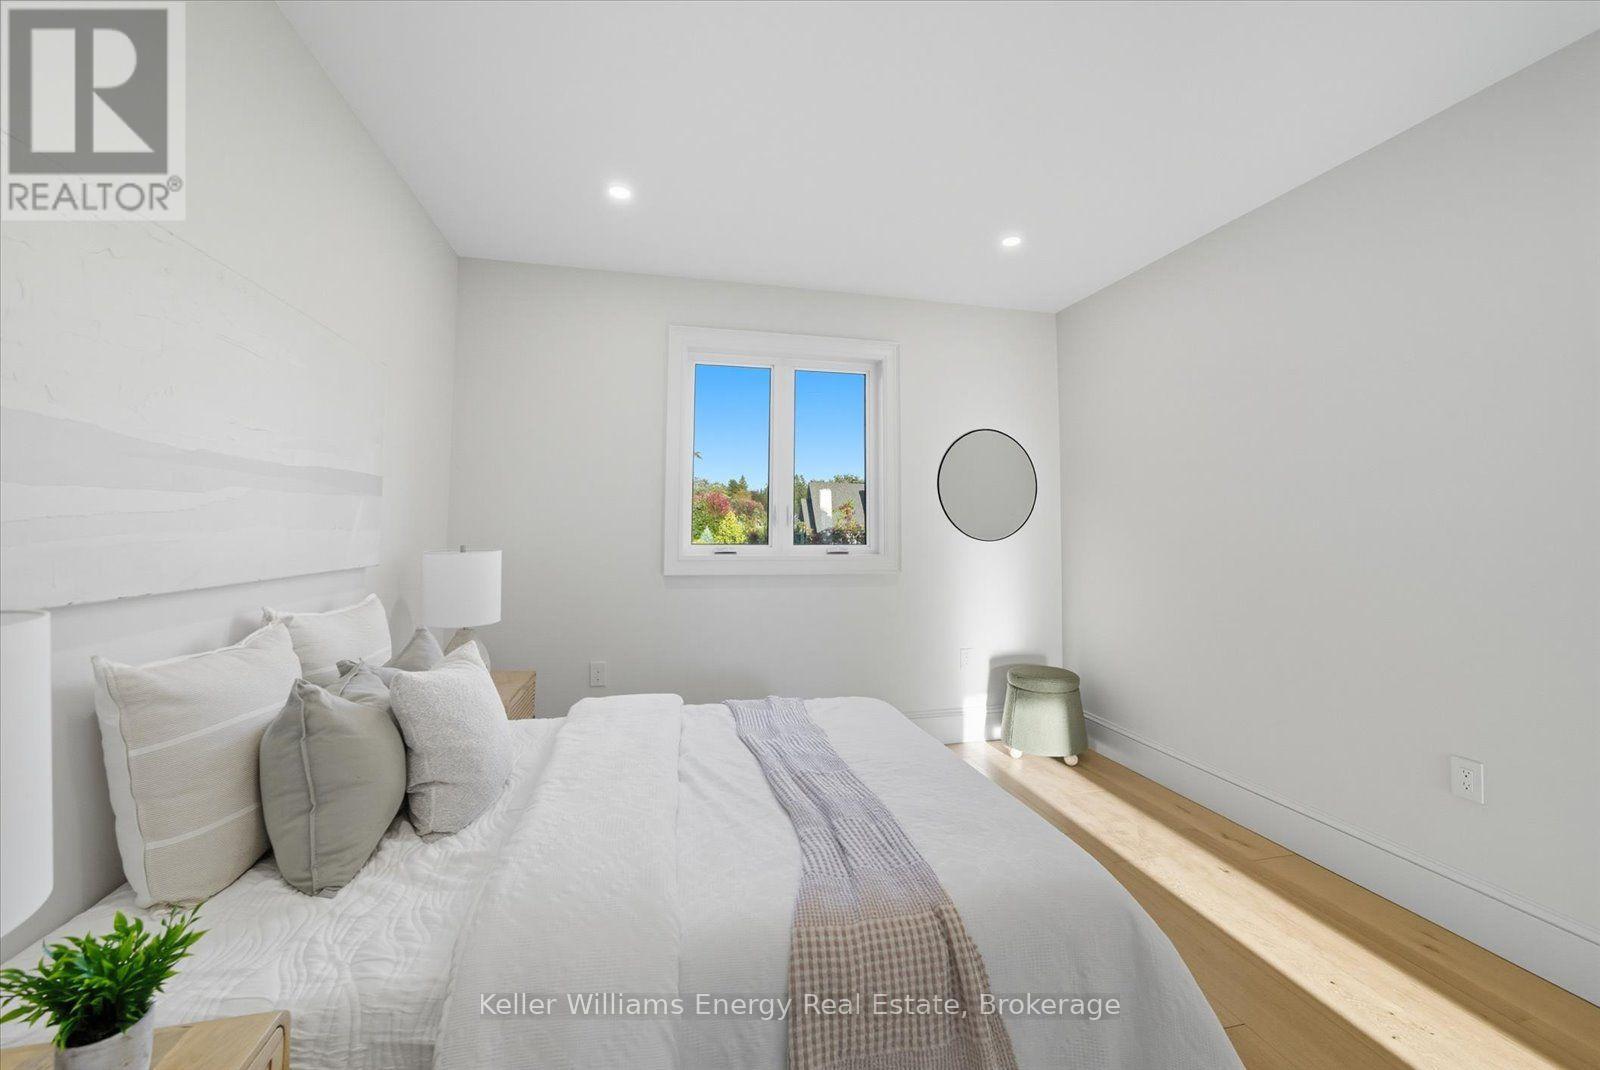
| Primary Bedroom | Main level | 3.65 x 4.88 m |
| Bedroom 2 | Second level | 4.88 x 4.26 m |
| Bedroom 3 | Second level | 3.65 x 3.65 m |
| Bedroom 4 | Second level | 3.65 x 3.65 m |
| Sitting room | Second level | 3.65 x 4.57 m |