 For sale 50
$949,900
4+1 bed4 bath2,000–2,500 sq ft
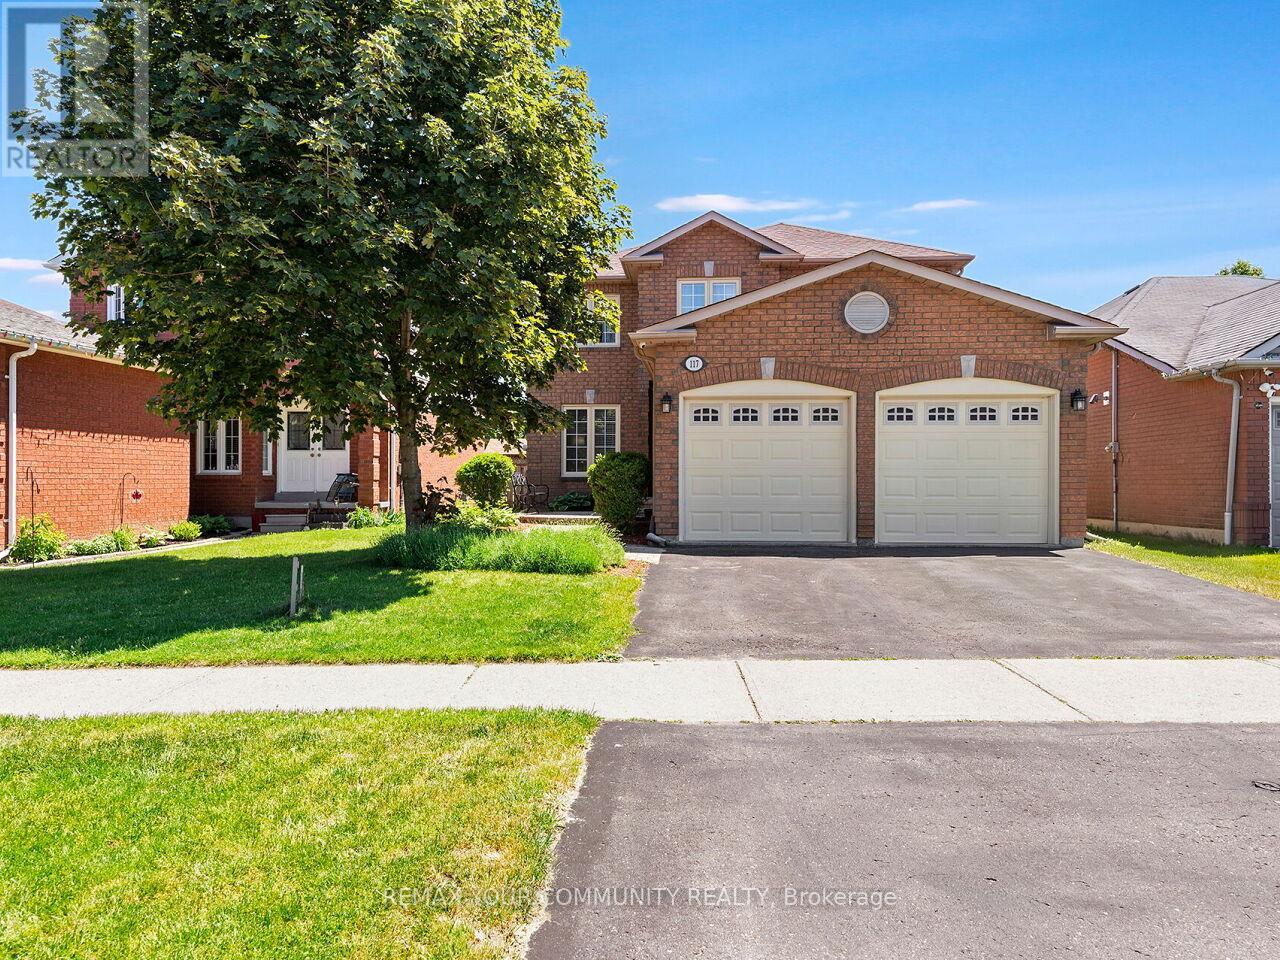
117 Apple Blossom Boulevard
Bowmanville, Clarington
1 month agoMLS® E13762612
REMAX YOUR COMMUNITY REALTY
7167 Carscadden Road
Rural Clarington, Clarington, Ontario L0B1M0
For sale· Added
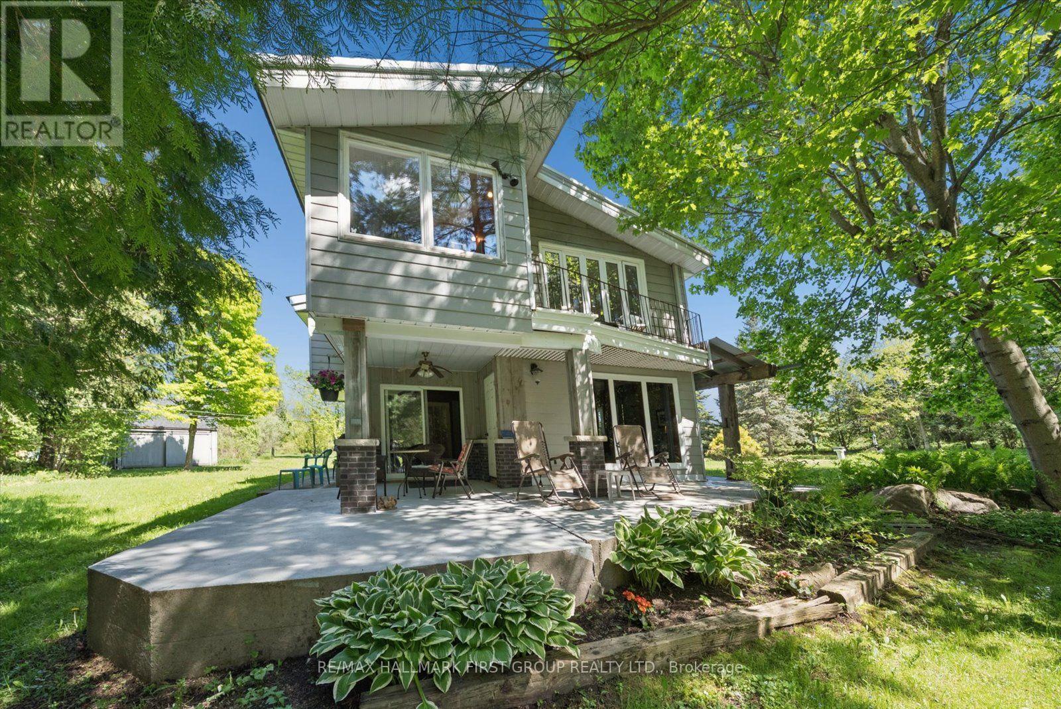
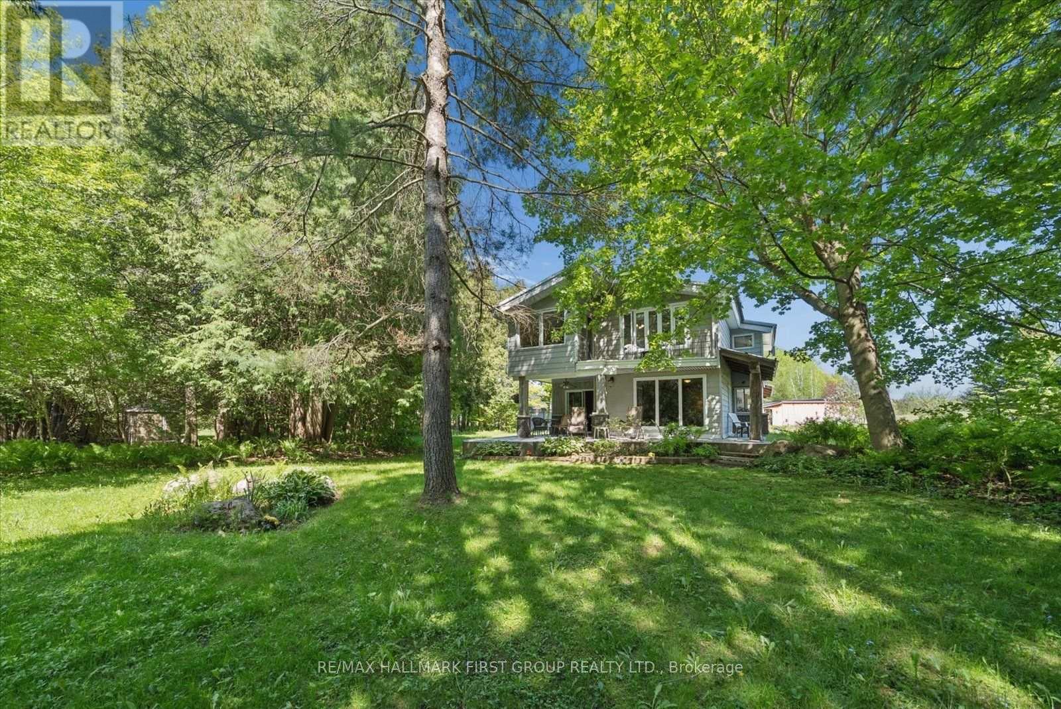
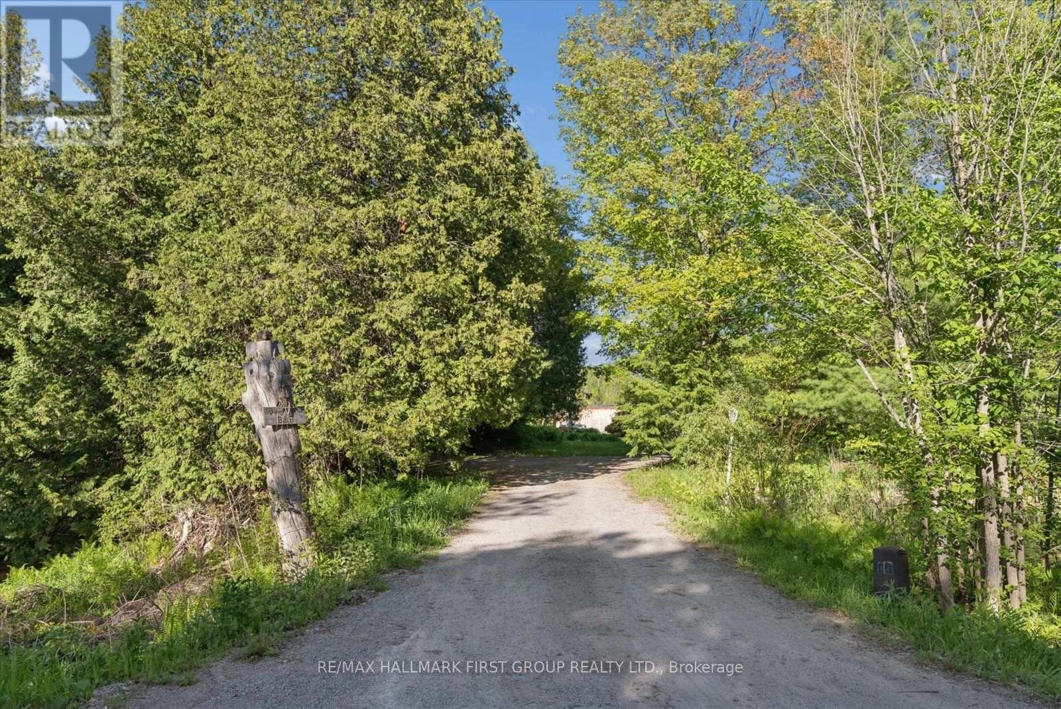
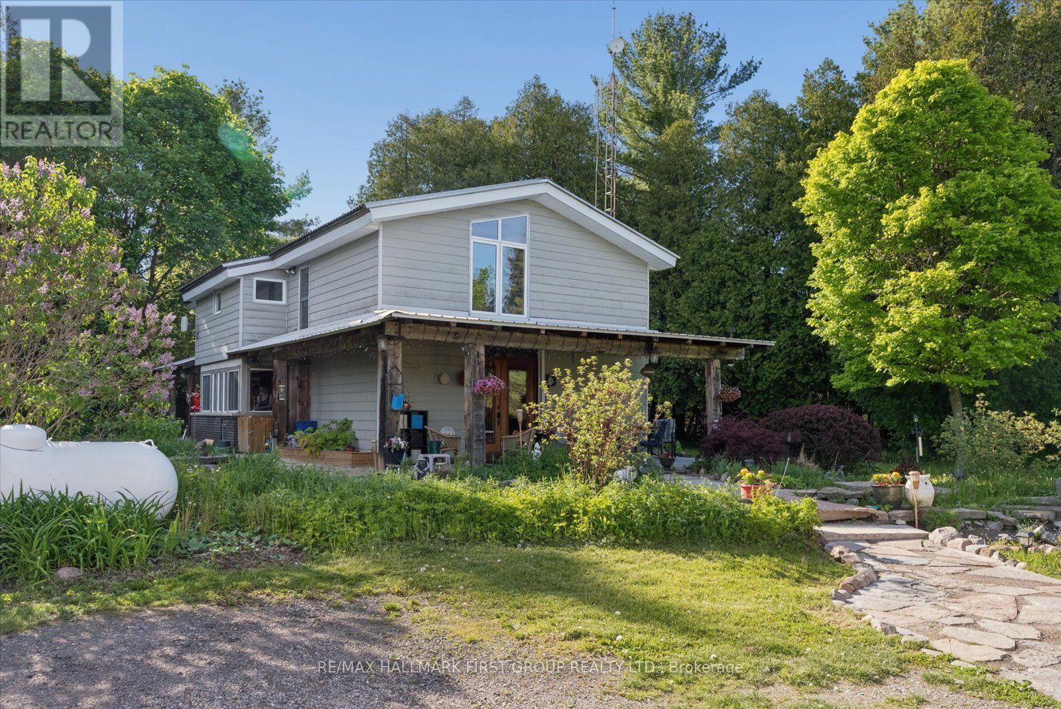
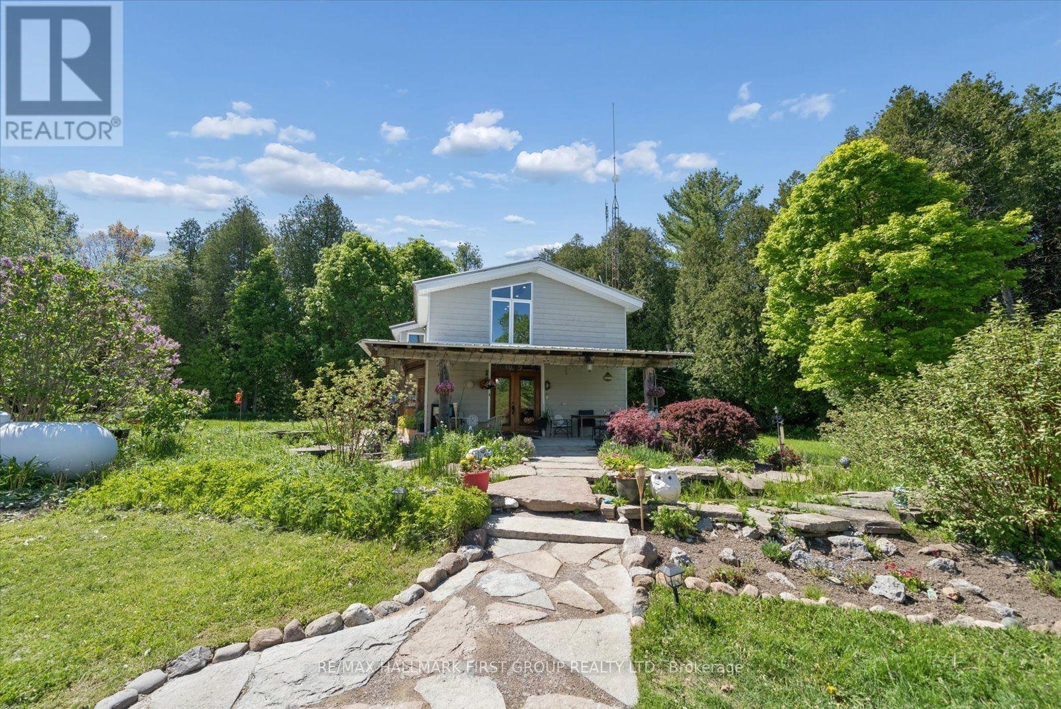
INCREDIBLE NEW PRICE! ONE-OF-A-KIND COUNTRY RETREAT IN ORONO! Nestled on 4.83 acres along the Ganaraska River, this extraordinary retreat offers exceptional privacy, natural beauty and endless possibilities. Discover 3 tranquil ponds, cascading waterfalls and picturesque views from the home's many windows. WHY ORONO? Enjoy small-town Ontario charm with convenient access to Highways 401 & 407. Minutes from local amenities and outdoor recreation, including hiking and skiing, this peaceful setting offers country living while remaining connected to Durham Region and the GTA. THE PROPERTY - This distinctive two-storey home offers 4+1 bedrooms and generous living spaces filled with warmth and character. Handcrafted wood interiors, Brazilian cherry hardwood flooring and walls of windows showcase the surrounding landscape. The custom kitchen features granite countertops, built-in appliances and an island. The spacious main-floor primary bedroom includes a fireplace and walkout to the grounds; originally designed as the living room, it can easily be converted back. Upstairs are 4 bedrooms, laundry and a family room overlooking the property. A home office with private deck overlooks a charming waterfall. The former workshop is now a versatile 3-room studio/recreation space with infrared sauna and relaxation area. Three ponds are fed by an approximately 125-ft-deep artesian well. Features include a steel roof and quality Maibec CanExel siding. Enrolled in the Managed Forest Tax Incentive Program, subject to eligibility. WHY MULTI-GENERATIONAL LIVING WORKS HERE - With generous living areas, flexible spaces and a separate studio, there's room for family to come together while enjoying space for hobbies, creative pursuits or working from home. A PRIVATE SANCTUARY WITH ENDLESS POSSIBILITIES! - you're seeking a country retreat, room for family or a unique lifestyle surrounded by nature, this remarkable property deserves a closer look. Come take a look!
Map data © OpenStreetMap contributors
Eastern time. Can't make it? Request a private viewing.
| Kitchen | Ground level | 5.36 x 4.45 m |
| Bedroom 5 | Second level | 4.58 x 4.6 m |
| Office | Second level | 3.37 x 2.45 m |
| Dining room | Ground level | 4.15 x 2.74 m |
| Primary Bedroom | Ground level | 7.13 x 3.54 m |
| Den | Ground level | 3.05 x 1.83 m |
| Utility room | Ground level | 2.38 x 2.13 m |
| Laundry room | Second level | 2.44 x 2.32 m |
| Family room | Second level | 5.61 x 4.75 m |
| Bedroom 2 | Second level | 5.12 x 4.3 m |
| Bedroom 3 | Second level | 4.3 x 2.93 m |
| Bedroom 4 | Second level | 3.47 x 2.62 m |