 For sale 50
$899,000
3+1 bed4 bath1,500–2,000 sq ft
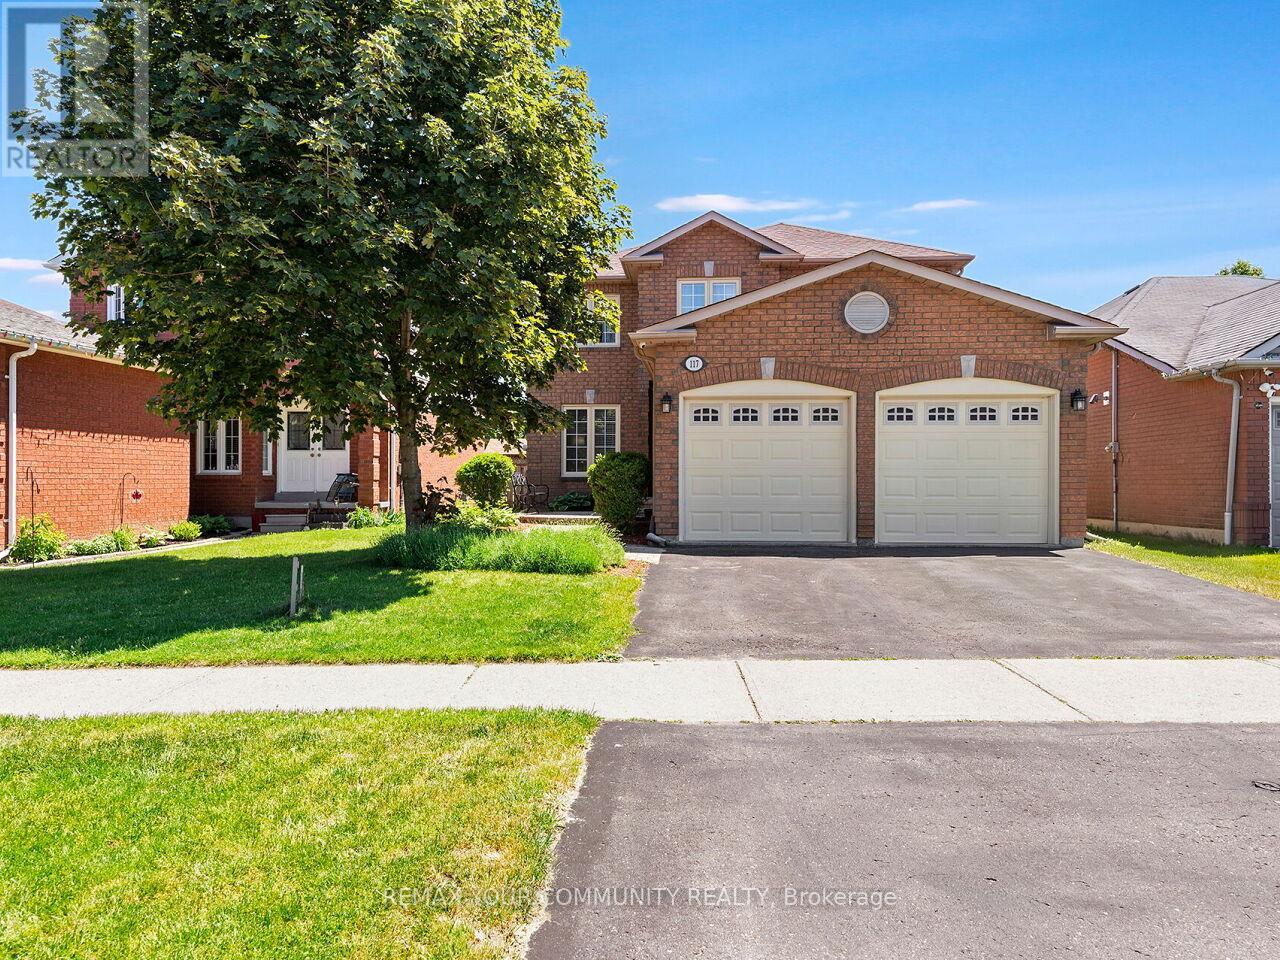
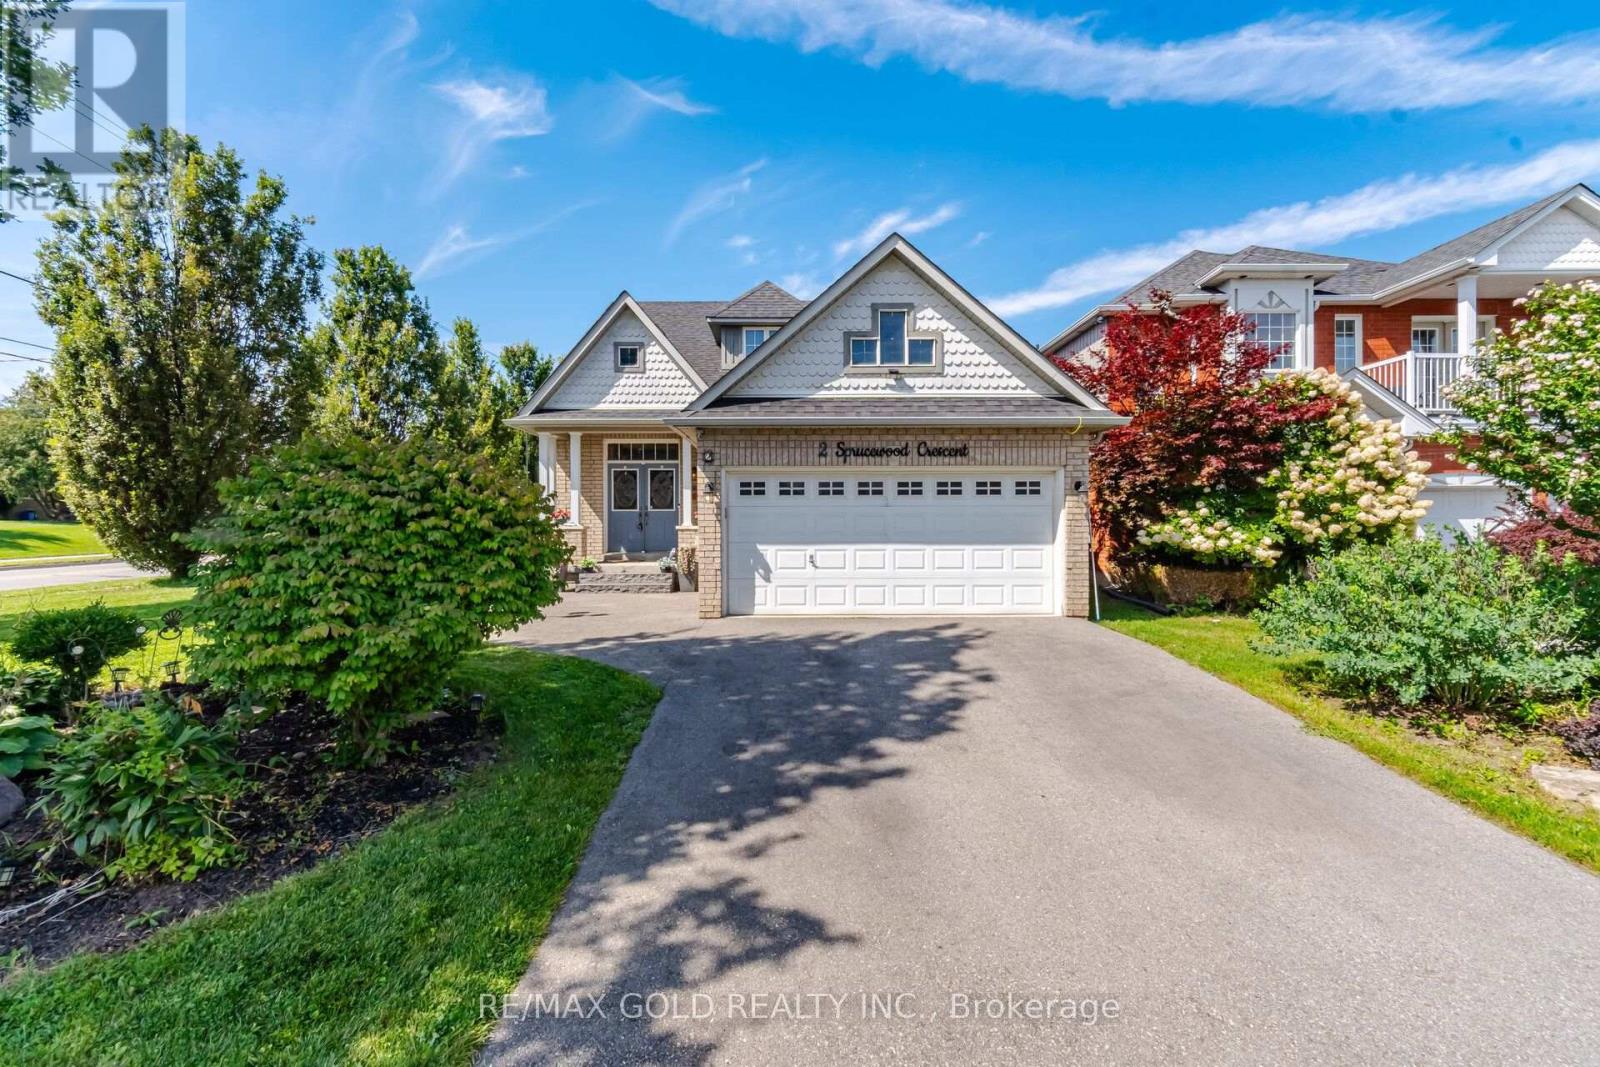
2 Sprucewood Crescent
Rural Clarington, Clarington
1 month agoMLS® E13747712
RE/MAX GOLD REALTY INC.
7568 Langmaid Road
Rural Clarington, Clarington, Ontario L0B1J0
For sale· Added
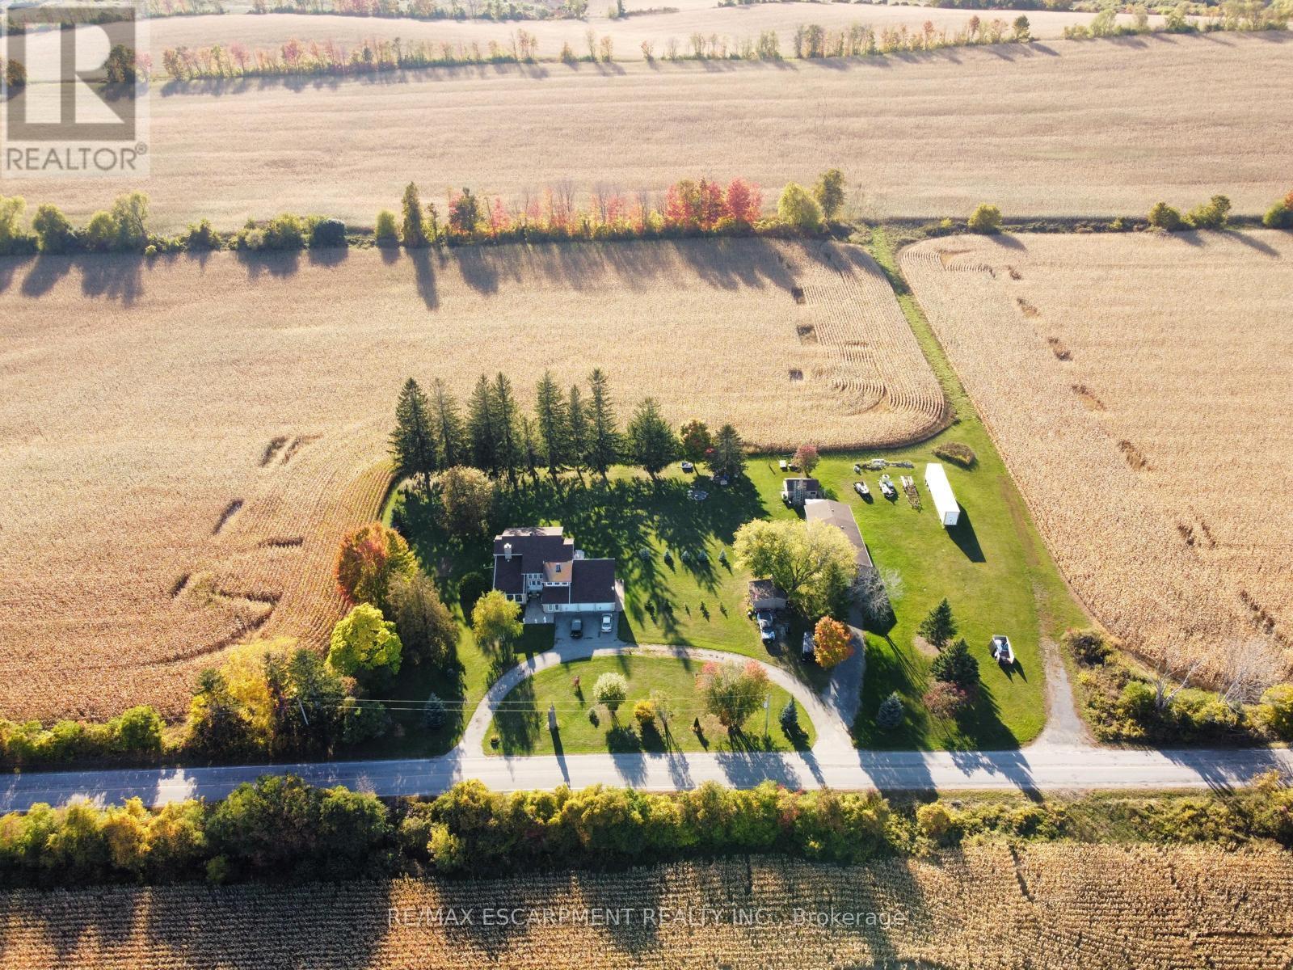
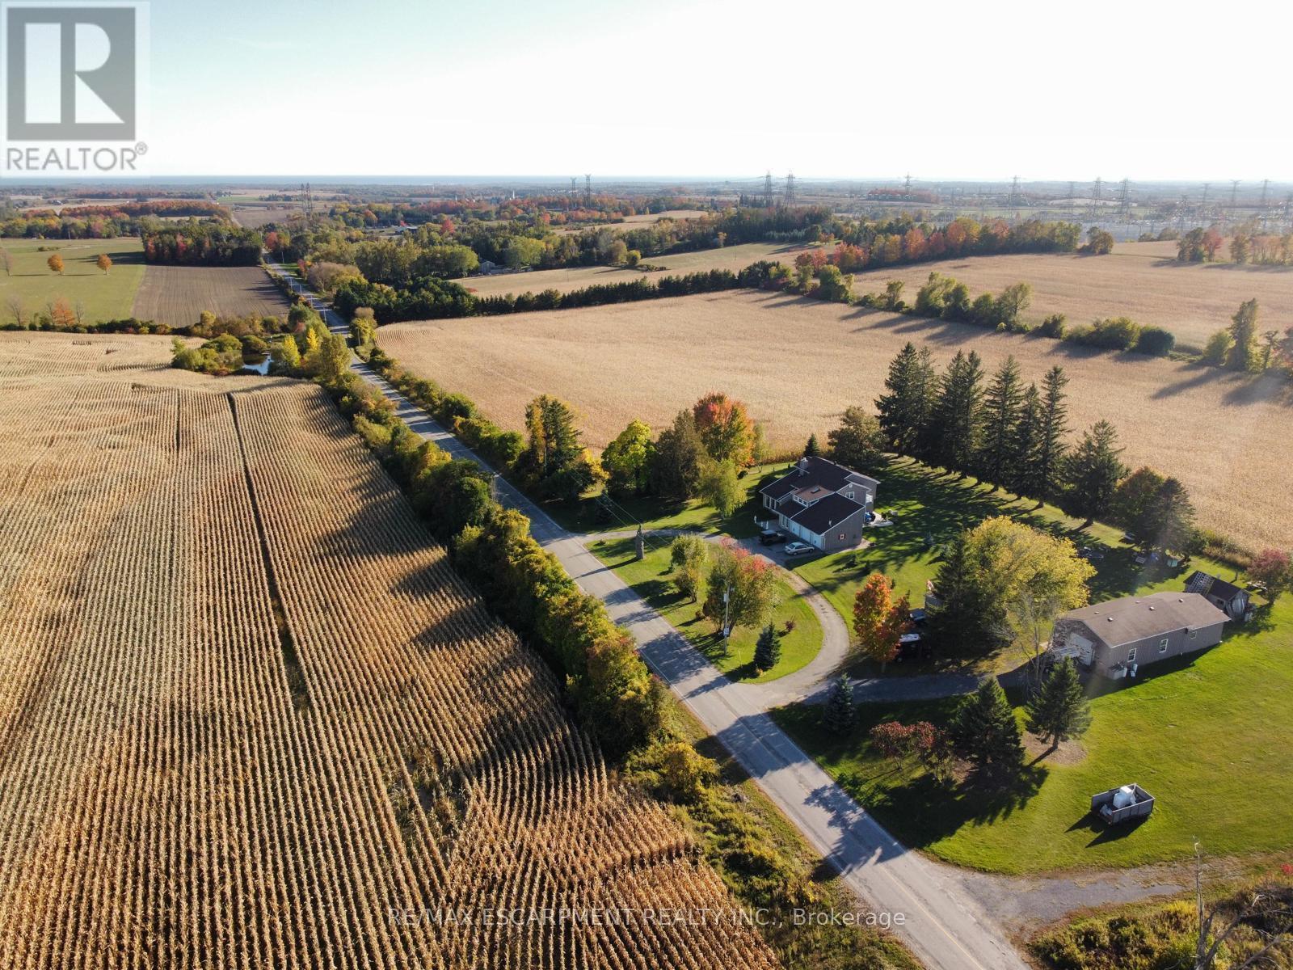
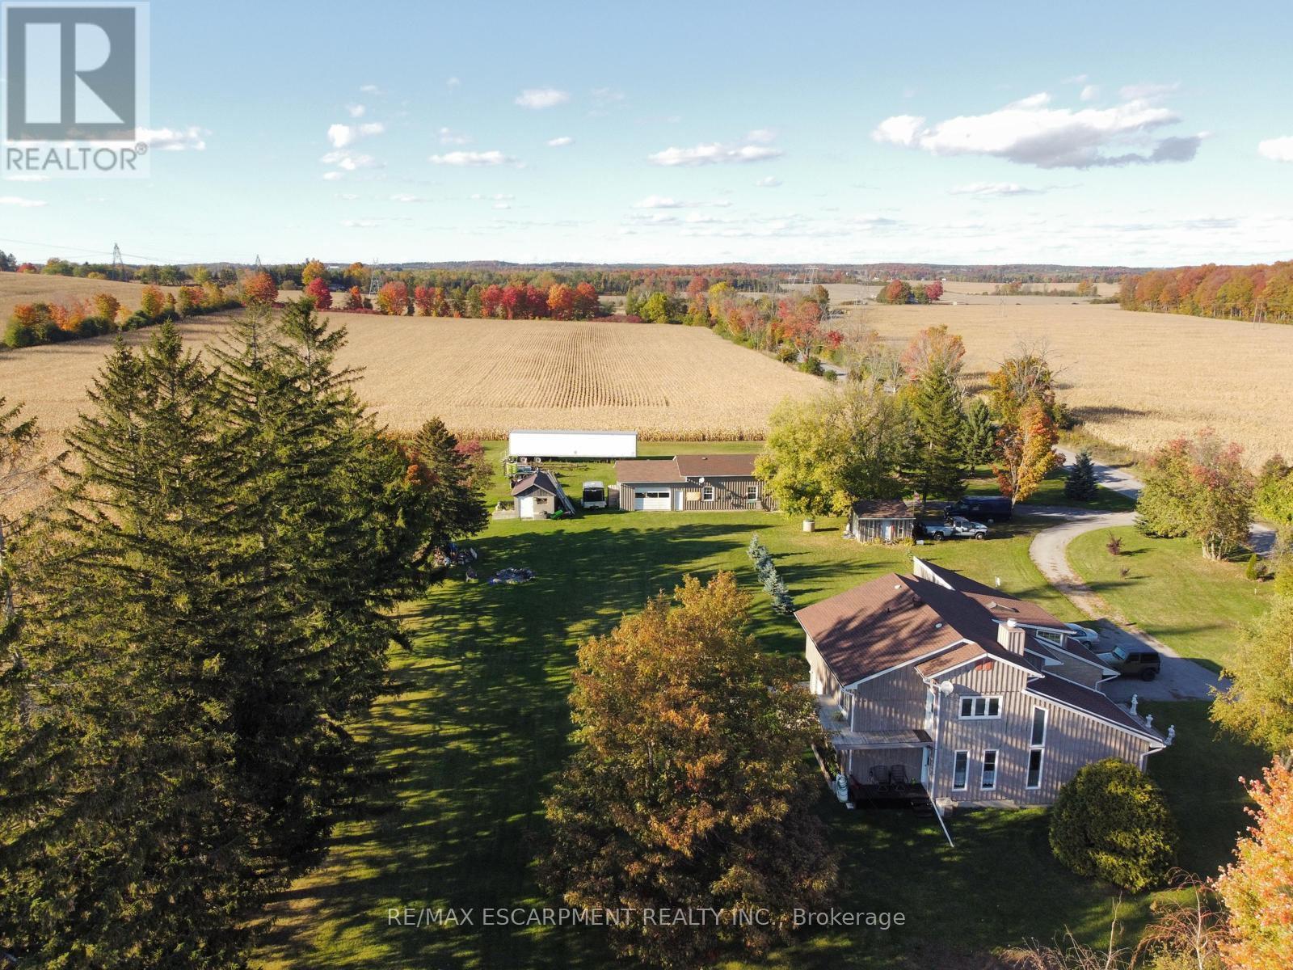
Welcome to 7568 Langmaid Road! Situated on approximately 1.23 acres, this unique 3-bedroom detached Viceroy-style home offers space, privacy and plenty of potential. The main level features a formal living room and separate dining room, oak kitchen, and sunken family room with a walkout to the expansive yard. Upstairs, the second and third bedrooms each offer walkouts to a sun deck, while the spacious primary bedroom features a private ensuite and walkout to a partially finished solarium.A standout feature is the heated and insulated detached shop/garage, ideal for a workshop, hobbyist, vehicle enthusiast or additional storage. A second large insulated garage at the rear, previously used for boat storage, offers even more flexibility, while additional outbuildings provide plenty of space for equipment, gardening and storage. A rare opportunity for buyers looking for acreage, privacy, exceptional storage and the opportunity to make this property their own.
Map data © OpenStreetMap contributors
No open houses are scheduled for this home.
Can't make it? Request a private viewing.
| Living room | Ground level | 5.38 x 4.93 m |
| Dining room | Main level | — |
| Kitchen | Main level | 5.51 x 3.28 m |
| Family room | Main level | 5.49 x 4.57 m |
| Primary Bedroom | Second level | 7.21 x 4.04 m |
| Bedroom 2 | Second level | 3.73 x 3.43 m |
| Bedroom 3 | Second level | 3.78 x 3.35 m |
| Solarium | Second level | 4.11 x 3.91 m |