 For rent 49
$3,100/mo
4 bed3 bath2,500–3,000 sq ft
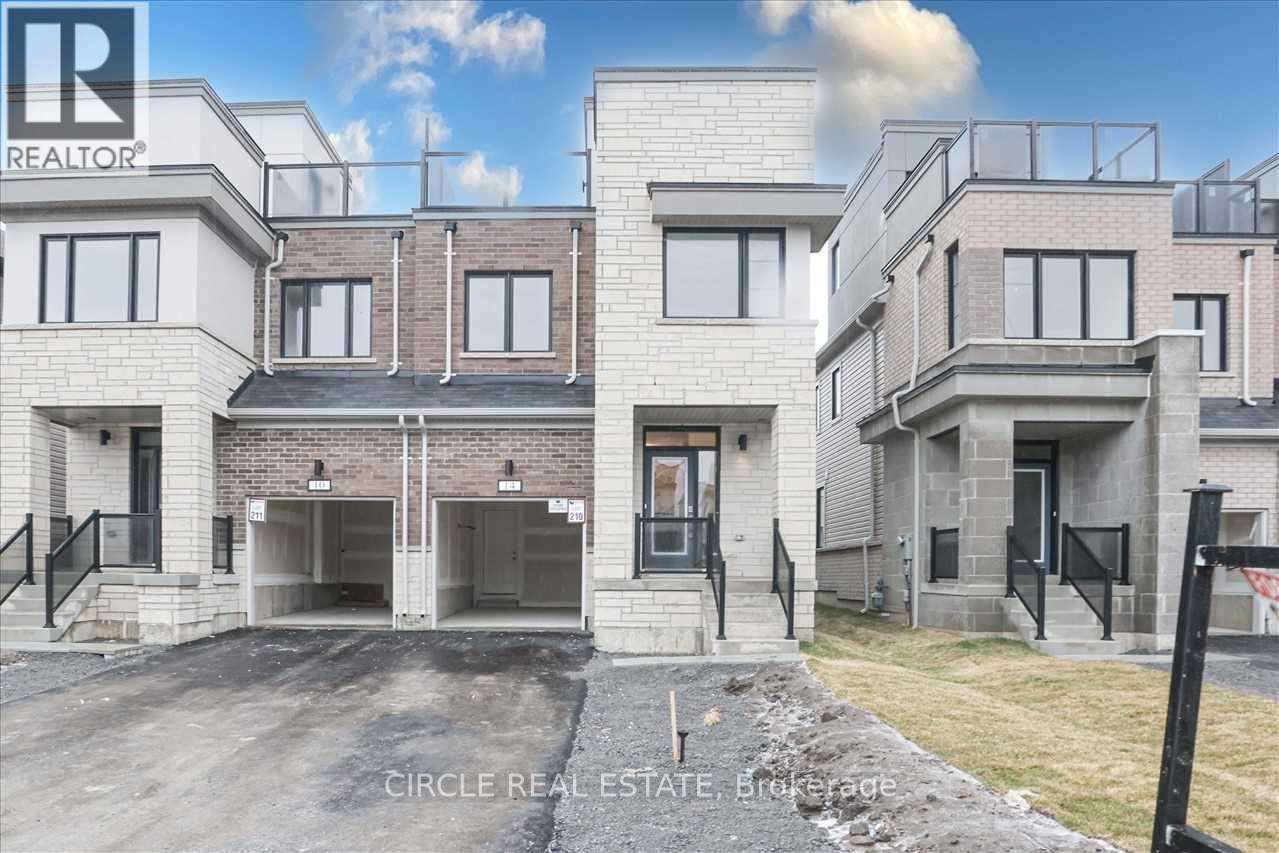
14 Clipper Lane
Bowmanville, Clarington
1 month agoMLS® E13769300
CIRCLE REAL ESTATE
83 John Walter Crescent
Courtice, Clarington, Ontario L1E2W7
For rent· Added
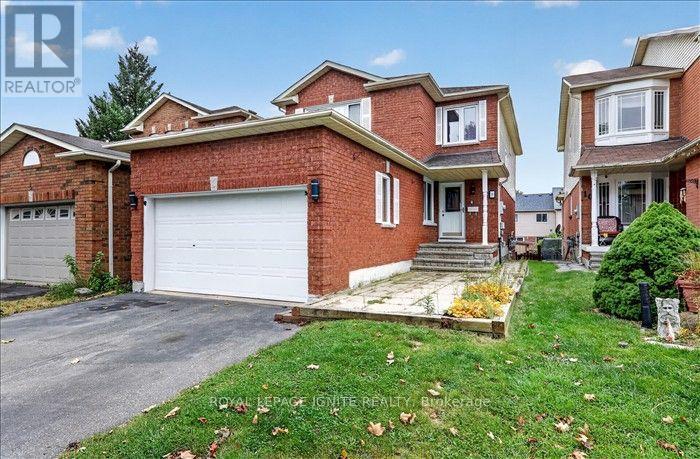
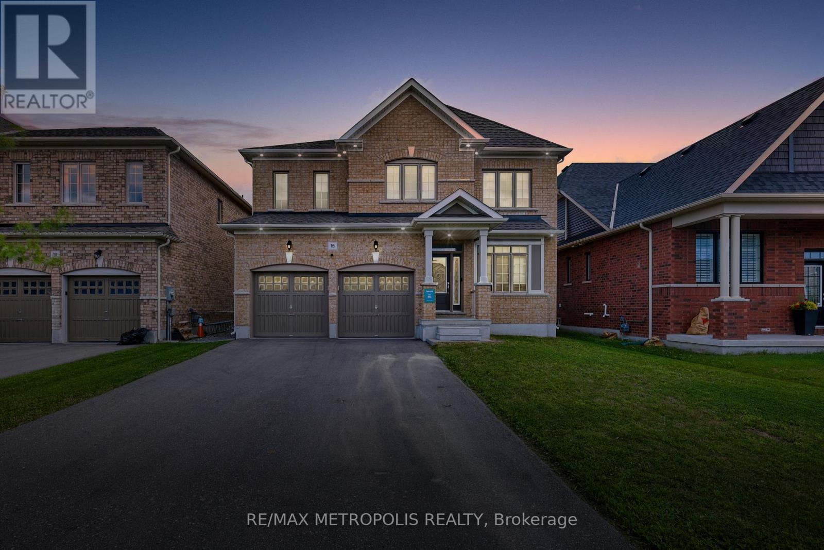
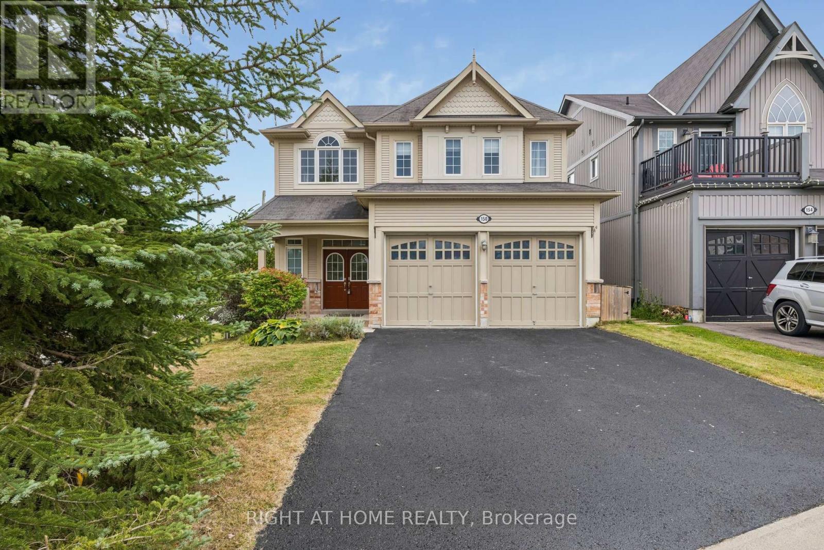
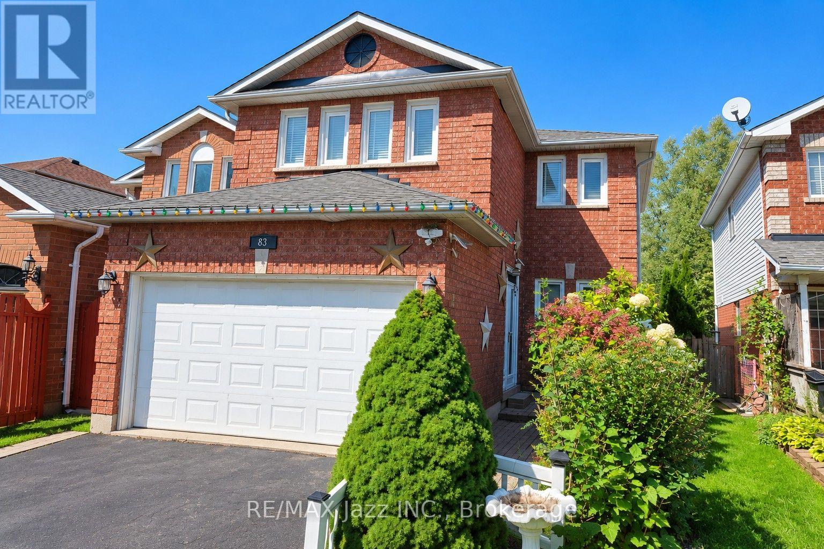
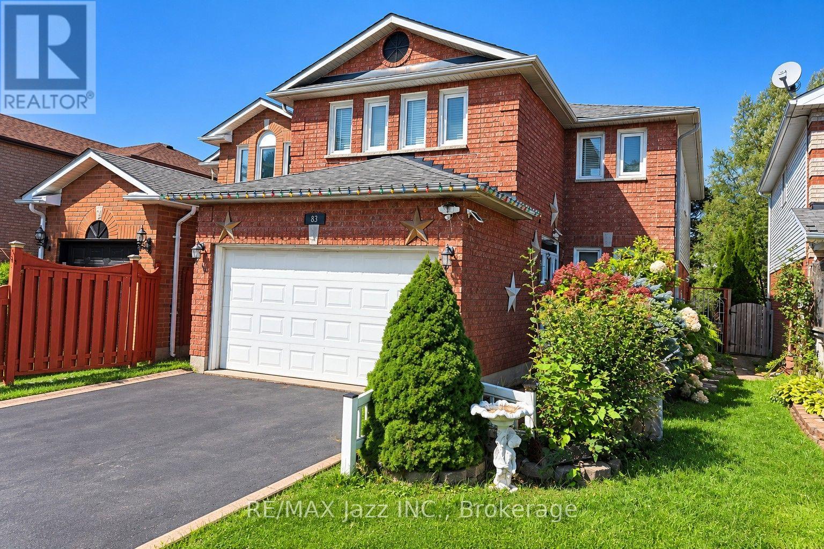
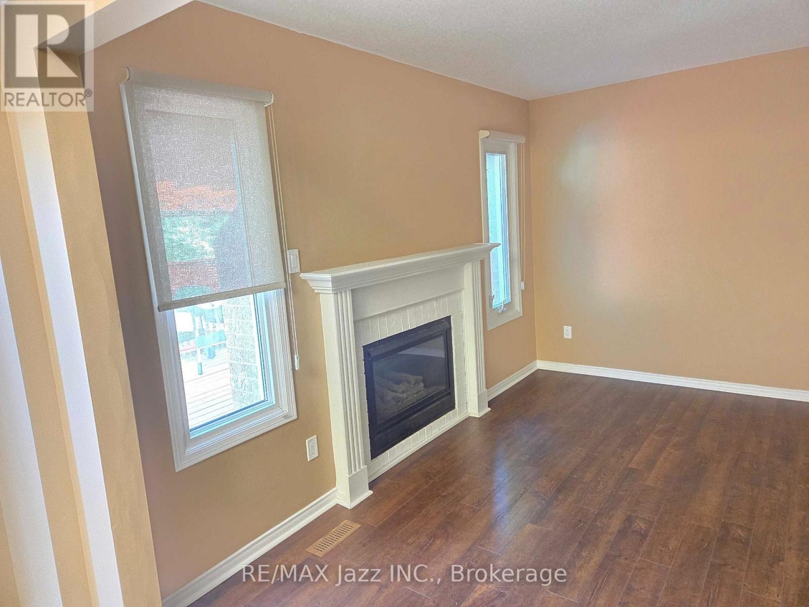
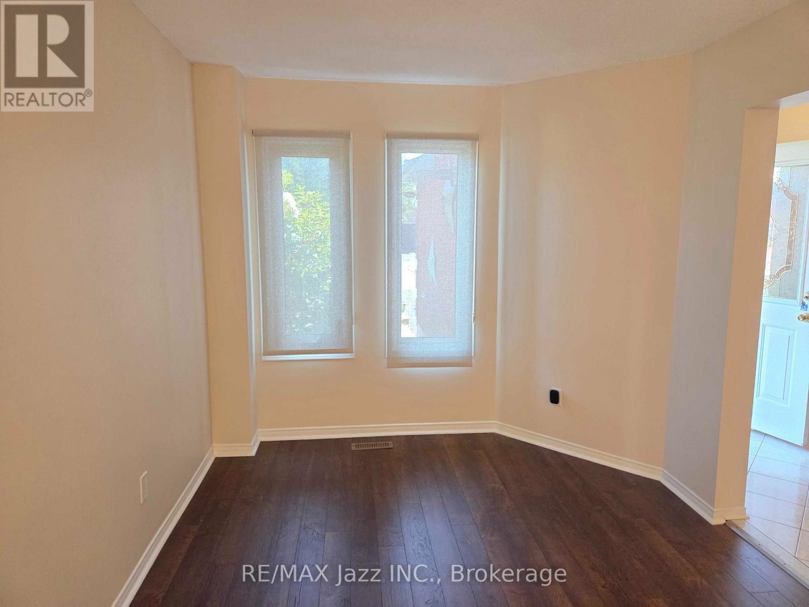
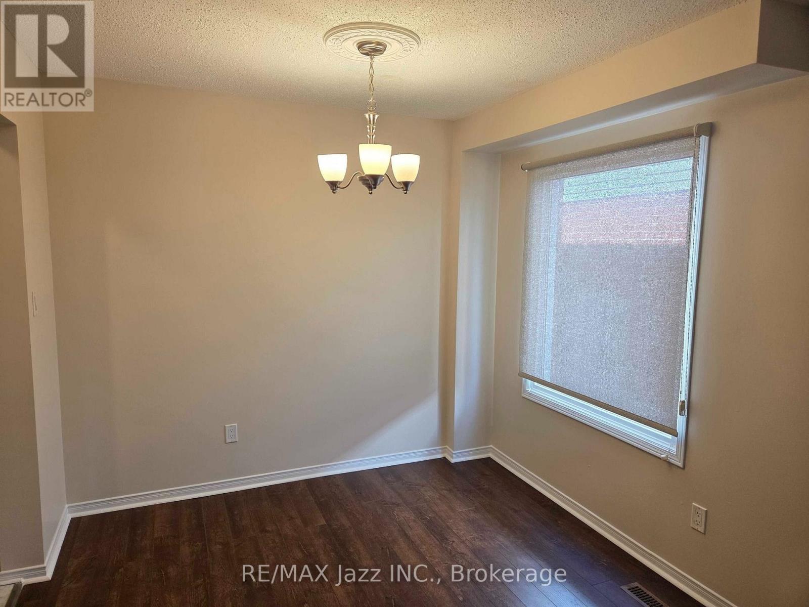
Gorgeous 4+1 bedroom home fully finished top to bottom and available for immediate occupancy. A ++ Courtice location close to top schools, parks, shopping, and the 401 for commuters. This beautiful home has been professionally painted with a lovely open-concept design with double garage, a covered interior front entry, rich hardwood floors on the main and 2nd floor, a large eat in kitchen with stainless appliances, lovely family room with gas fireplace, formal living and dining area. This home is move-in ready and immaculate. 4 upper bedrooms, with a spacious primary bedroom having a full 4-piece ensuite bathroom. You will love the additional finished living space in the bedroom with a large rec room and an additional bedroom or home office. Main floor laundry, extra-large driveway with no sidewalk, large private backyard with deck and so much more. This is a full house rental. All utilities are extra. Landlord requests A++ tenants with employment letter, pay stubs, full credit report and rental application. Landlord requests no pets and non-smokers.
Map data © OpenStreetMap contributors
No open houses are scheduled for this home.
Can't make it? Request a private viewing.
| Living room | Main level | 6.7 x 2.77 m |
| Recreational, Games room | Lower level | 4.55 x 5.88 m |
| Dining room | Main level | 6.7 x 2.77 m |
| Kitchen | Main level | 5.62 x 2.86 m |
| Family room | Main level | 3.91 x 3.04 m |
| Laundry room | Main level | 2.43 x 1.88 m |
| Primary Bedroom | Second level | 5.6 x 4.03 m |
| Bedroom 2 | Second level | 4.05 x 4.3 m |
| Bedroom 3 | Second level | 3.58 x 2.73 m |
| Bedroom 4 | Second level | 3.36 x 2.74 m |
| Bedroom 5 | Lower level | 3.66 x 2.89 m |