 For sale 50
$829,000
4 bed4 bath2,000–2,500 sq ft
1 Bavin Street
Bowmanville, Clarington
15 days agoMLS® E13837006
HOMELIFE/FUTURE REALTY INC.
92 Nelson Street
Bowmanville, Clarington, Ontario L1C0A6
For sale· Added
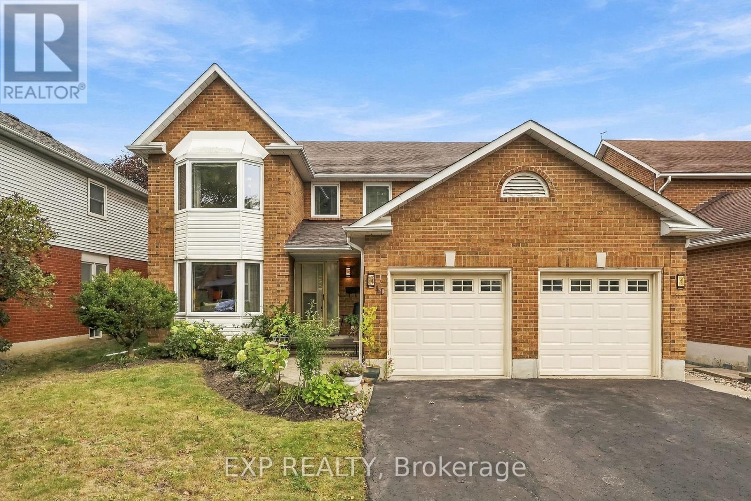
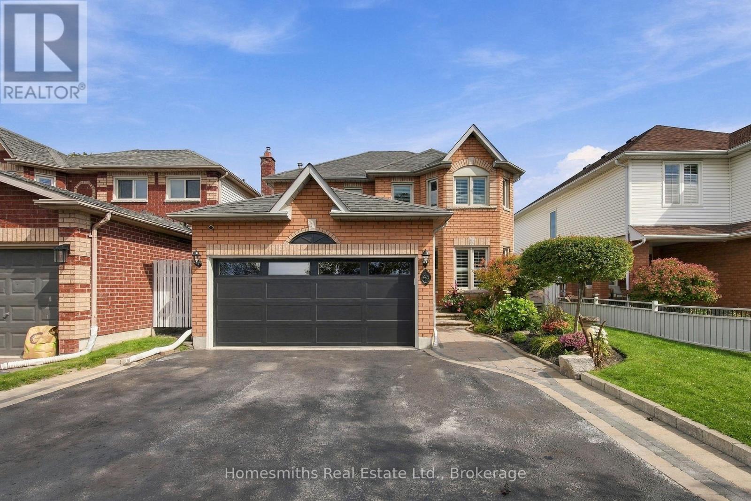
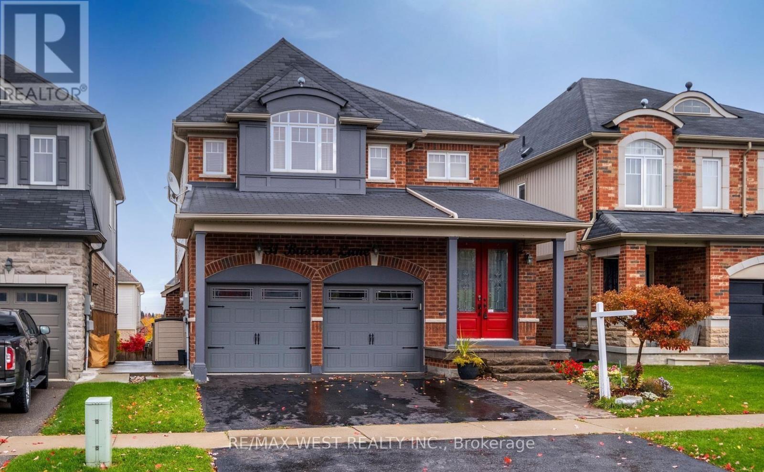
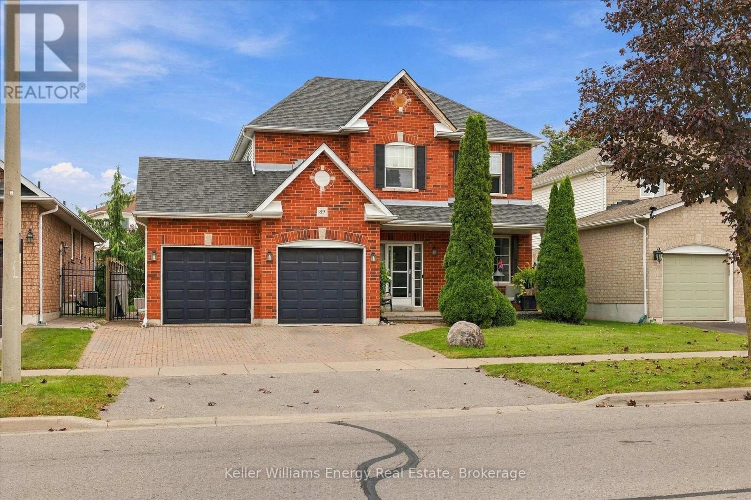
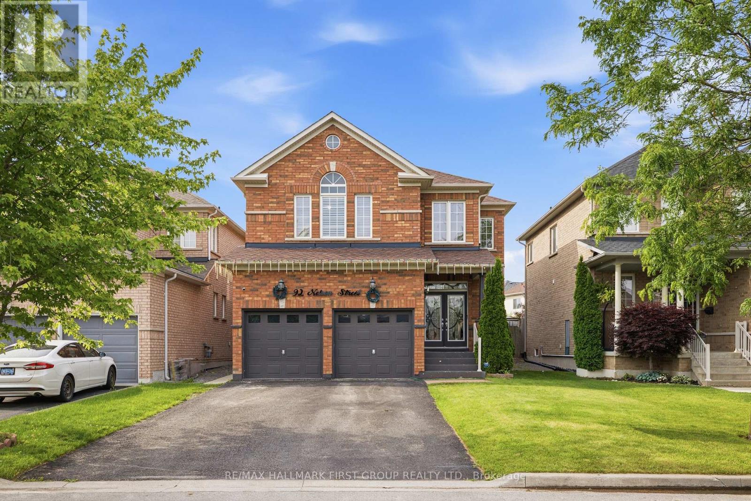
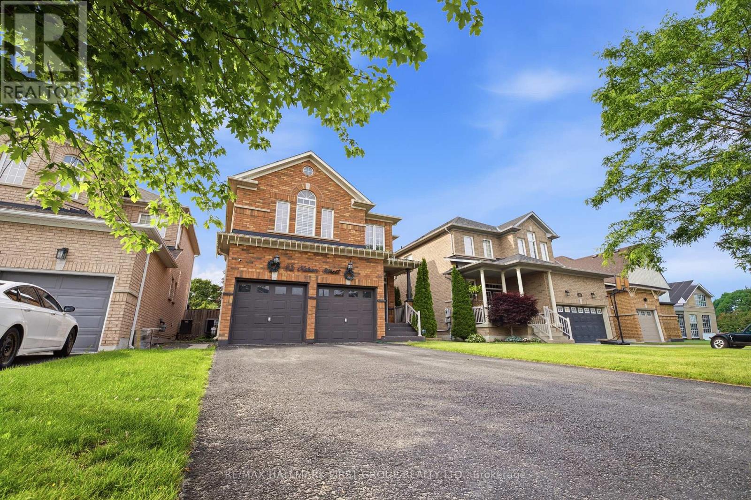
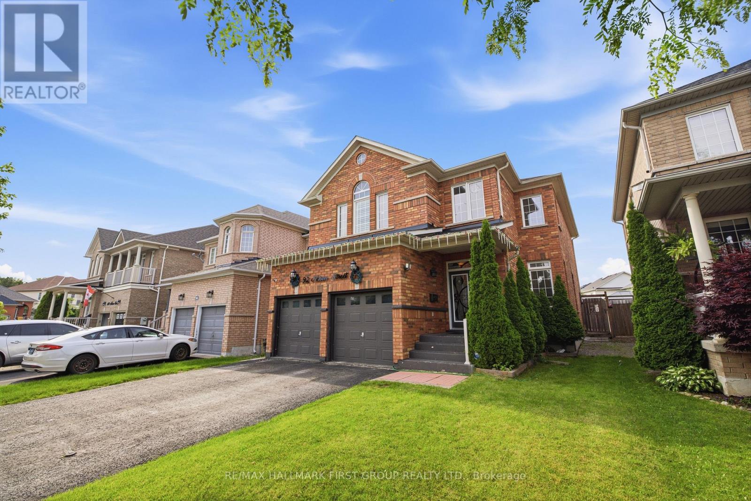
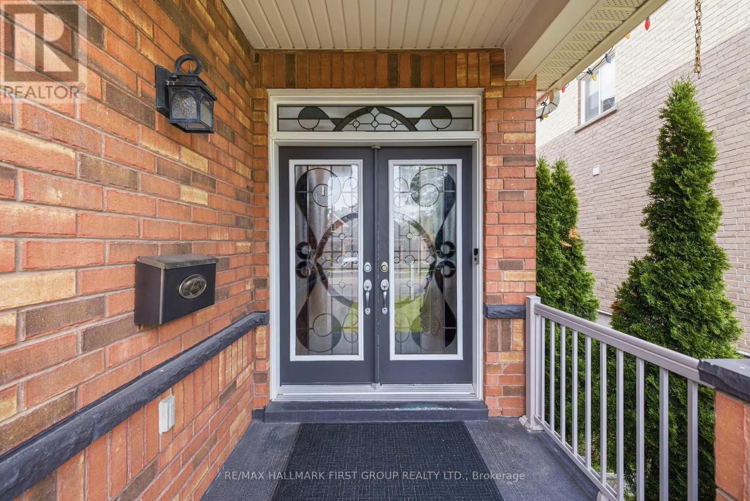
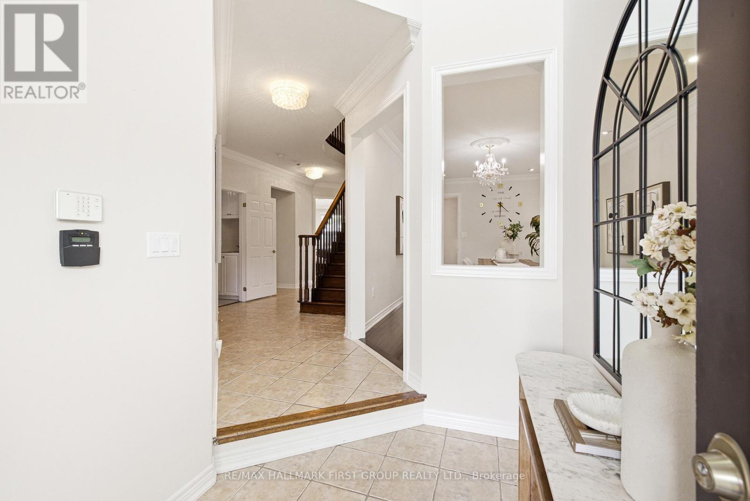
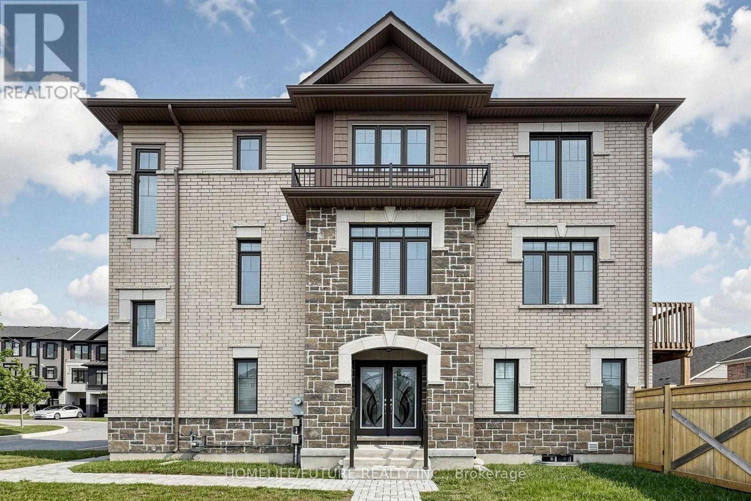
Move-In Ready 4+2 Bedroom, 4 Bathroom All-Brick Detached Home In Sought-After Bowmanville. Offering A Spacious And Functional Layout, This Home Features A Grand Front Foyer With High Ceilings, Convenient Main Floor Laundry, And Direct Access To The Double-Car Garage. The Separate Dining Room Features French Doors And Crown Moulding, Providing The Perfect Space For Family Gatherings And Entertaining.The Modern Kitchen Features Stainless Steel Appliances, Marble Countertops, A Stylish Backsplash, And A Bright Breakfast Area With A Walkout To The Fully Fenced Backyard Featuring New Interlocking (2024). The Kitchen Overlooks The Family Room, Complete With Crown Moulding, Pot Lights, And A Fireplace.The Second Floor Offers Four Spacious Bedrooms, Including A Large Primary Suite With A Walk-In Closet And 4-Piece Ensuite. An Additional 4-Piece Bathroom Serves The Remaining Bedrooms.The Renovated Basement Apartment (2023) Features A Separate Entrance, Separate Laundry, Two Spacious Bedrooms, Luxury Laminte Flooring, Pot Lights Throughout, And A Modern Kitchen Complete With New Countertops, An Undermount Stainless Steel Sink, Stainless Steel Appliances, And A Stylish Backsplash. The Updated 3-Piece Bathroom Features A Contemporary Quartz-Topped Vanity And Stand-Up Shower. Porcelain Tile In The Entryway Adds A Modern Touch. Ideal For Multi-Generational Living, An In-Law Suite, Or Rental Income Potential. Additional Features Include Roof (2025), Laundry Room Update (2023), Tankless Water Heater (2023), Basement Renovation (2023), And Interlocking (2024). Conveniently Located Close To Parks, Walking Trails, Hospitals, Schools, Shopping, And Major Amenities, With Quick And Easy Access To Highway 401.
Map data © OpenStreetMap contributors
No open houses are scheduled for this home.
Can't make it? Request a private viewing.
| Living room | Basement | 9.14 x 3.25 m |
| Kitchen | Basement | 9.14 x 3.25 m |
| Bedroom 5 | Basement | 5.4 x 2.95 m |
| Kitchen | Main level | 3.42 x 2.52 m |
| Bedroom | Basement | 0 x 0 m |
| Eating area | Main level | 3.47 x 2.99 m |
| Living room | Main level | 5.11 x 3.32 m |
| Dining room | Main level | 5.99 x 3.31 m |
| Laundry room | Main level | 2.33 x 2.62 m |
| Primary Bedroom | Second level | 6.11 x 3.64 m |
| Bedroom 2 | Second level | 3.83 x 3.03 m |
| Bedroom 3 | Second level | 4.68 x 3.7 m |
| Bedroom 4 | Second level | 4.03 x 3.37 m |