 For sale 50
$549,900
3 bed1 bath1,100–1,500 sq ft
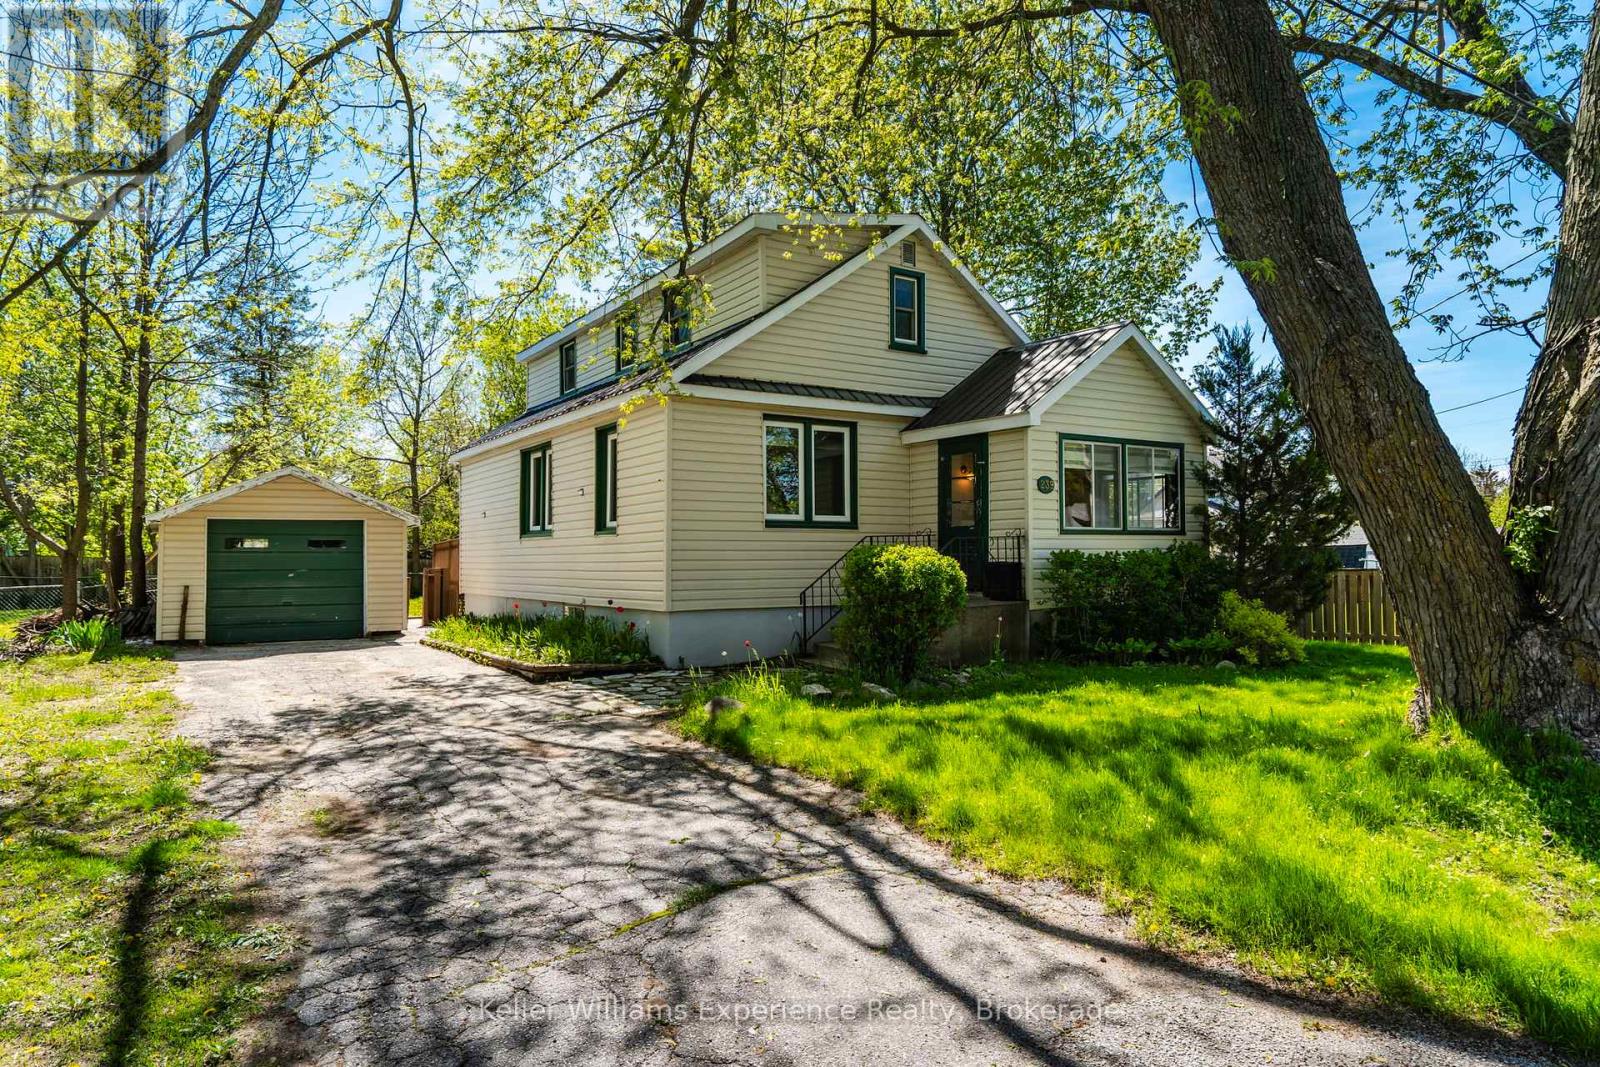
239 Oak Street
Stayner, Clearview
1 month agoMLS® S13744228
Keller Williams Experience Realty
225 Cherry Street
Stayner, Clearview, Ontario L0M1S0
For sale· Added
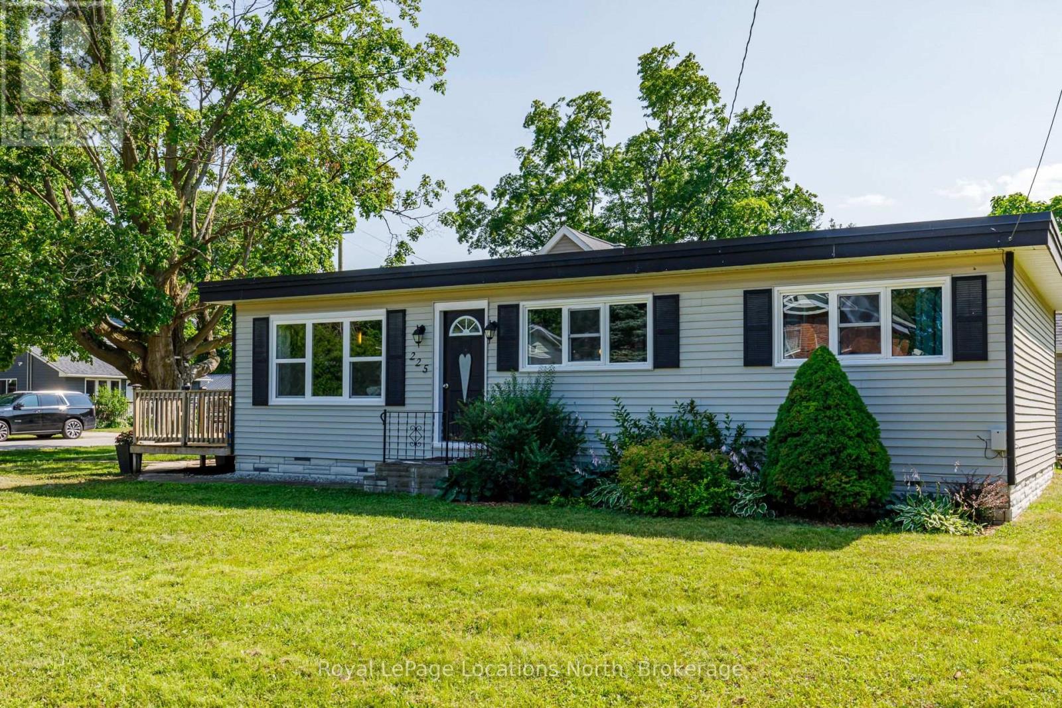
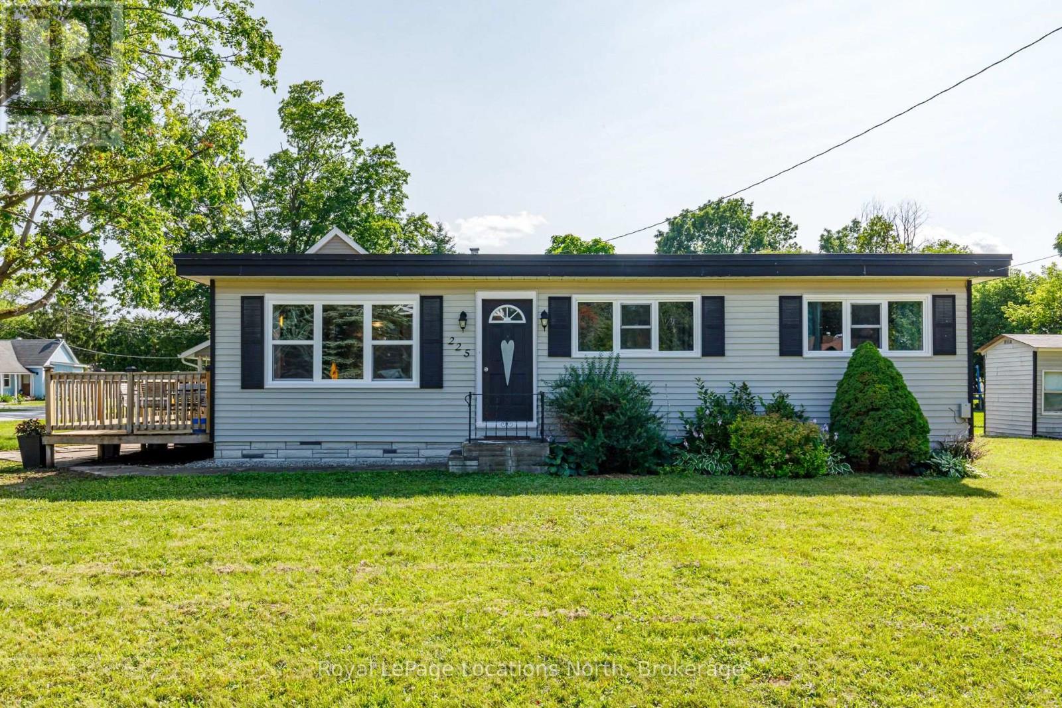
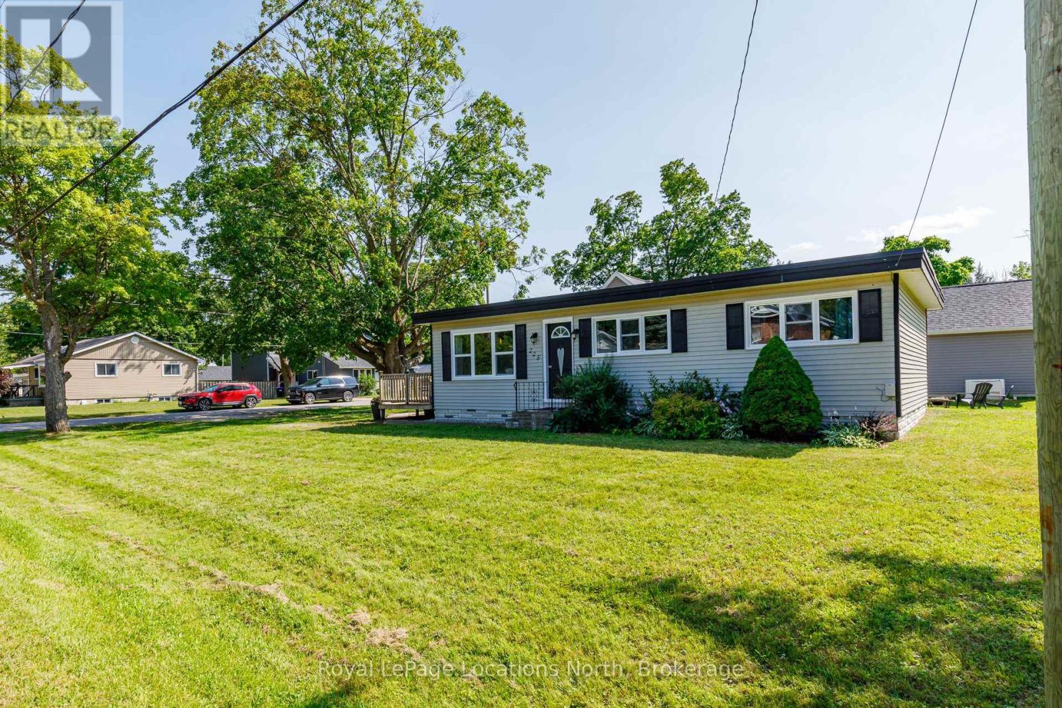
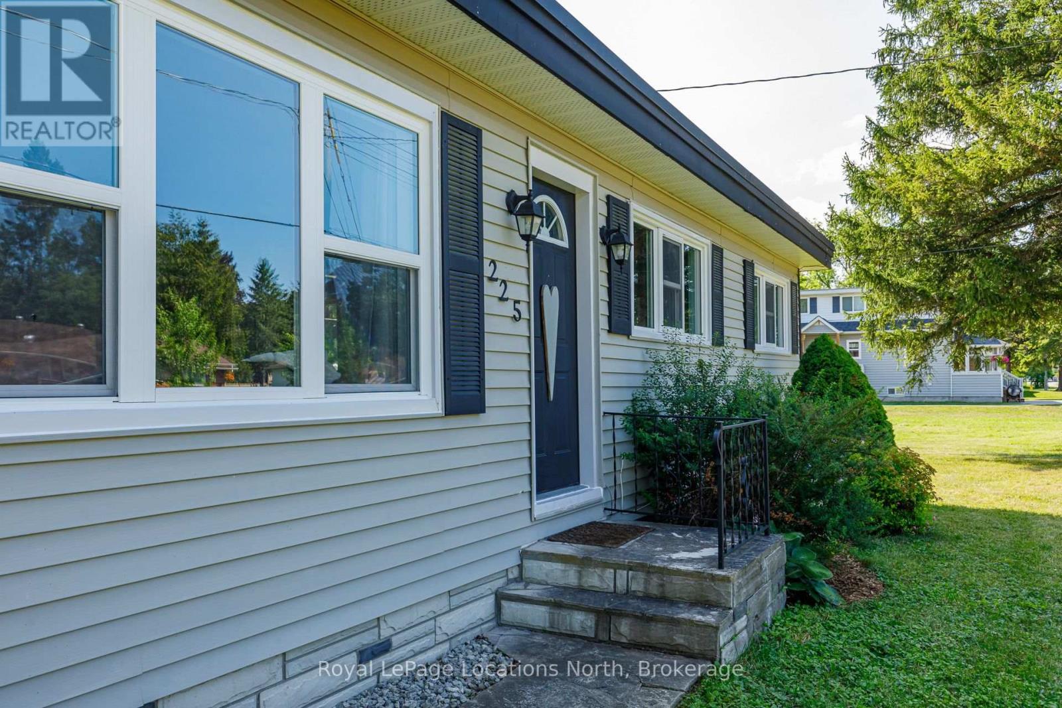
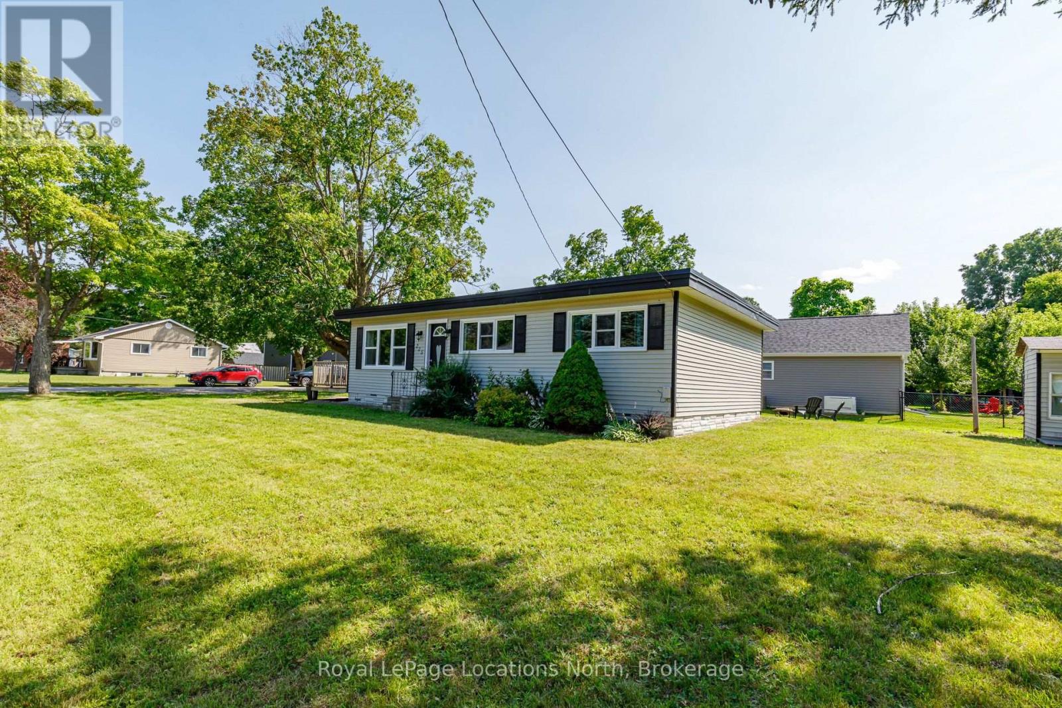
Welcome to 225 Cherry Street, Stayner! This charming, carpet-free home is an excellent opportunity for first-time home buyers, downsizers, or investors. Offering 3 generously sized bedrooms and a bright, open-concept layout, the spacious eat-in kitchen flows seamlessly into the living/family room, creating a warm and inviting space for everyday living and entertaining. Large windows fill the home with natural light, while the expansive 69' x 158' lot provides plenty of room for children, pets, gardening, future additions, or simply enjoying the outdoors. Host summer BBQs, relax with family and friends, or create your dream backyard oasis. Ideally located within walking distance to downtown Stayner, shopping, parks, and walking trails, this property combines small-town charm with everyday convenience. Don't miss this fantastic opportunity to own a home with space, potential, and a great location.
Map data © OpenStreetMap contributors
No open houses are scheduled for this home.
Can't make it? Request a private viewing.
| Kitchen | Main level | 2.57 x 2.86 m |
| Dining room | Main level | 3.02 x 2.86 m |
| Living room | Main level | 5.27 x 4.12 m |
| Primary Bedroom | Main level | 3.01 x 4.13 m |
| Bedroom 2 | Main level | 4.1 x 2.85 m |
| Bedroom 3 | Main level | 2.72 x 2.89 m |
| Bathroom | Main level | 2.05 x 2.82 m |
| Laundry room | Main level | 2.31 x 2.95 m |