 For sale 50
$549,900
3 bed1 bath1,100–1,500 sq ft
239 Oak Street
Stayner, Clearview
1 month agoMLS® S13744228
Keller Williams Experience Realty
275 Huron Street #49
Stayner, Clearview, Ontario L0M1S0
For sale· Added
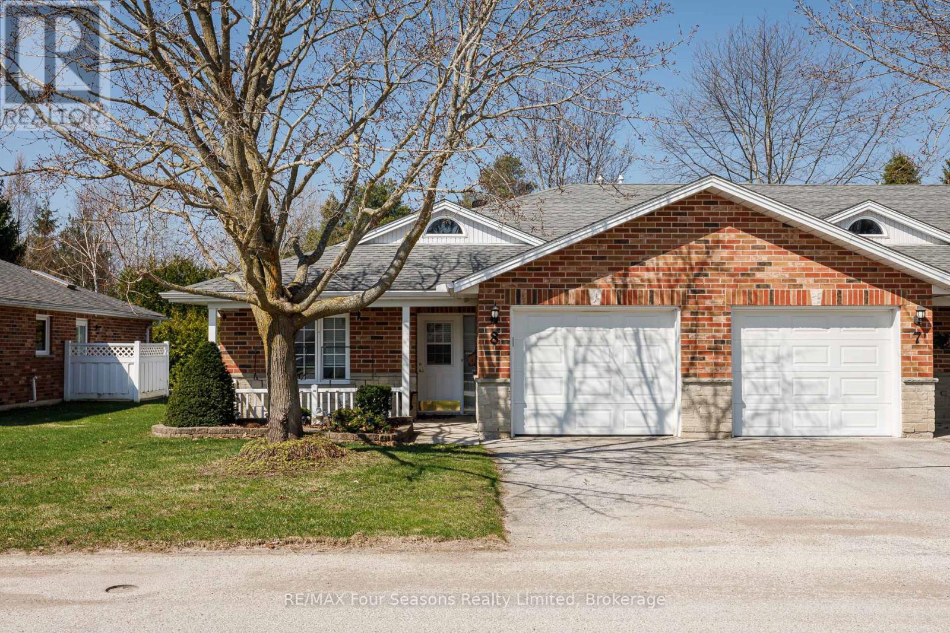
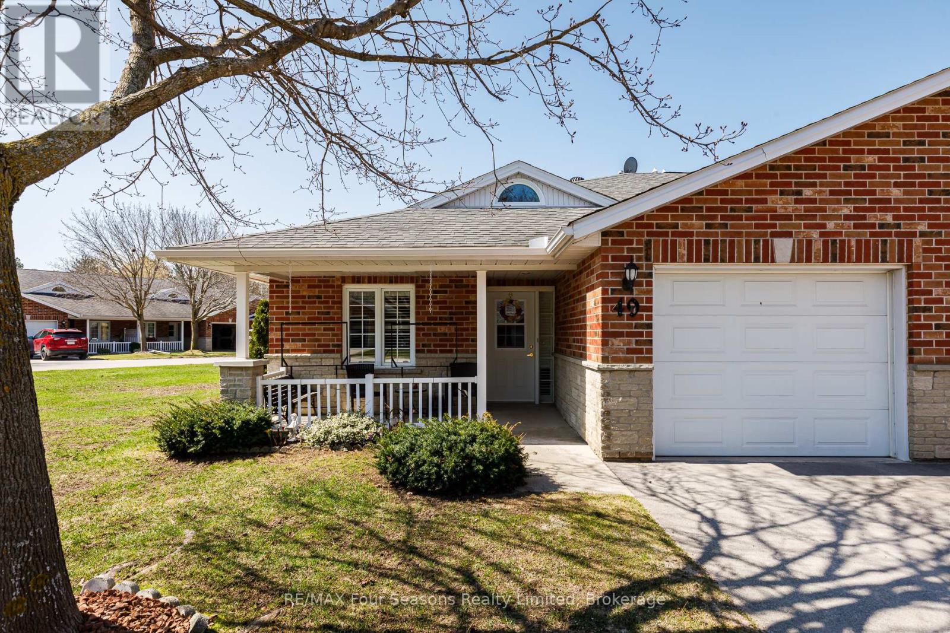
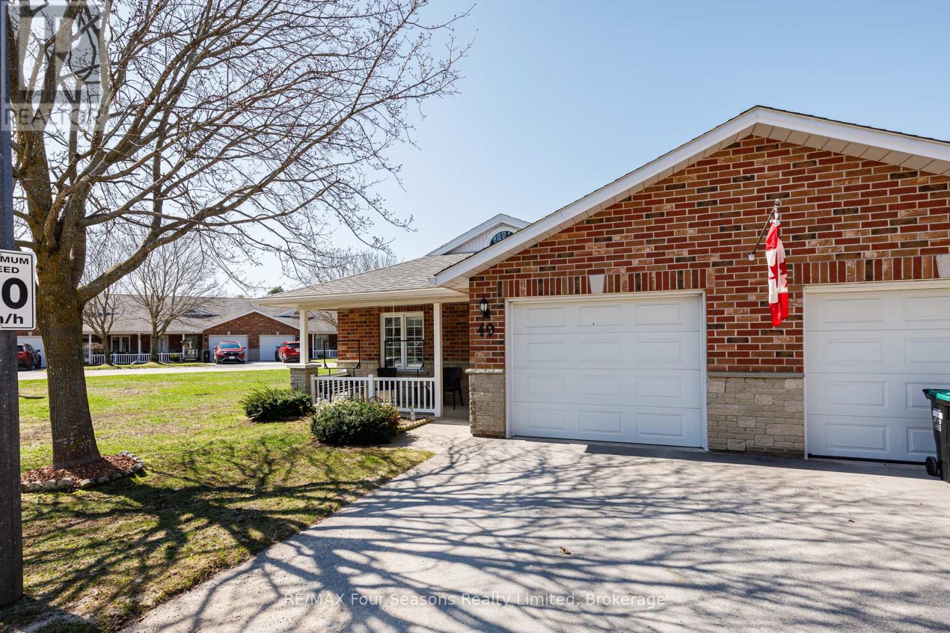
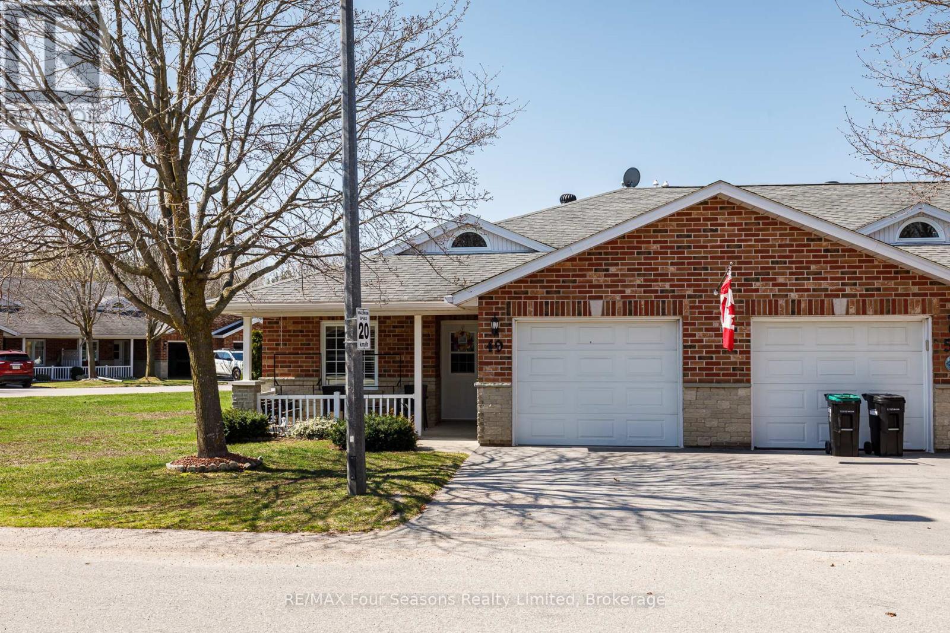
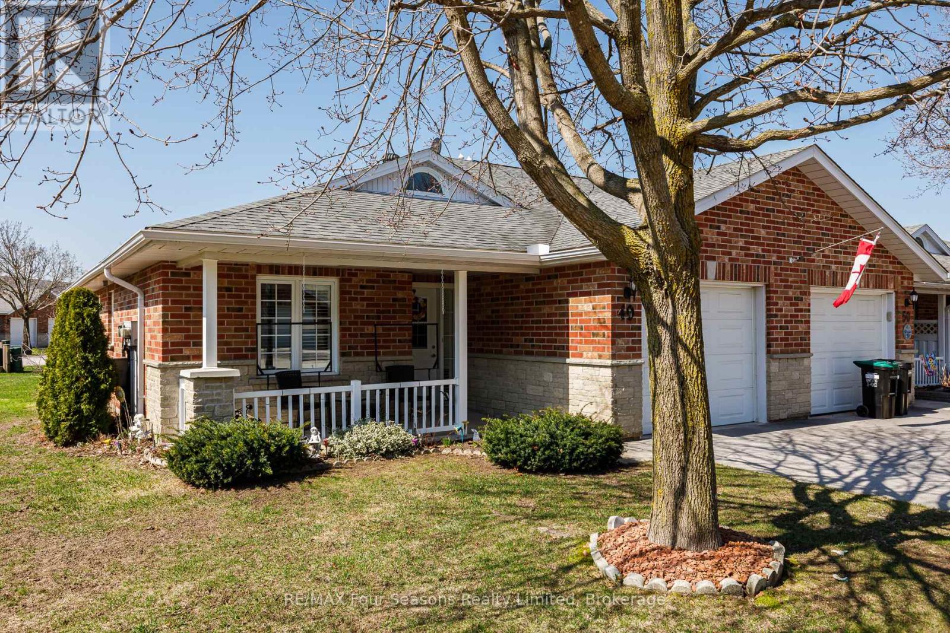
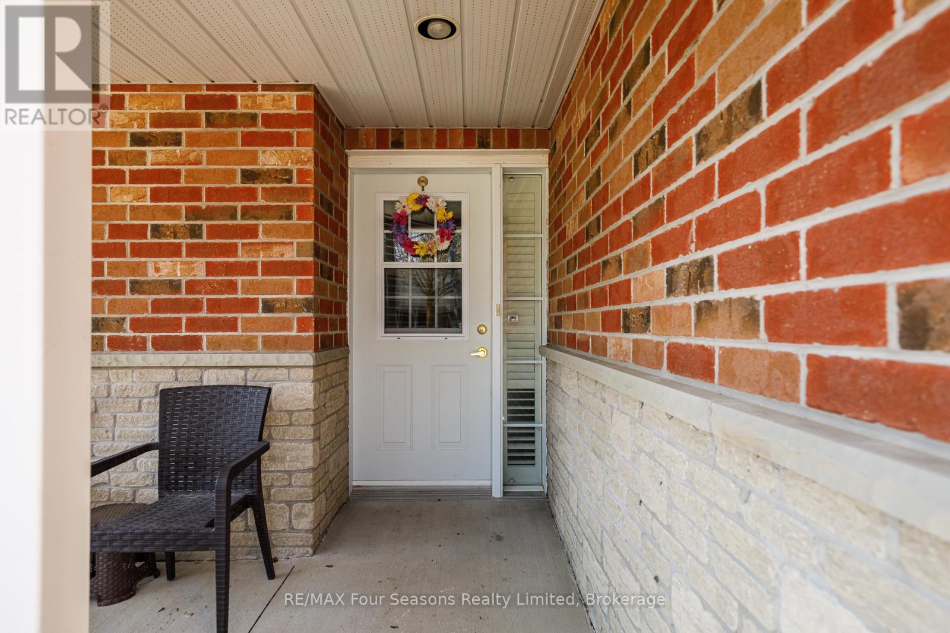
Located in the welcoming Huron Meadows adult life lease community, Unit #49 is a spacious end unit offering comfortable living in a quiet, well-maintained setting. This 2-bedroom, 2-bathroom home features one of the largest layouts in the 58-unit development and has been carefully maintained over the years. The interior has a warm, homey feel with carpet in the living room and bedrooms. The bright living room features a cozy gas fireplace, and the bathroom includes a stand-up bathtub. At the back of the home, a 4-season sunroom with a patio door provides a great place to relax year-round. The home also includes a covered front porch and attached single-car garage, and residents enjoy access to the community clubhouse for social events and activities. Book your showing today!
Map data © OpenStreetMap contributors
No open houses are scheduled for this home.
Can't make it? Request a private viewing.
| Other | Main level | 4.87 x 6.27 m |
| Kitchen | Main level | 2.94 x 4.87 m |
| Bedroom | Main level | 2.64 x 4.03 m |
| Primary Bedroom | Main level | 3.35 x 3.83 m |
| Laundry room | Main level | 1.34 x 1.72 m |