 For sale 50
$549,900
3 bed1 bath1,100–1,500 sq ft
239 Oak Street
Stayner, Clearview
1 month agoMLS® S13744228
Keller Williams Experience Realty
7440 Highway # 26 Highway
Stayner, Clearview, Ontario L0M1S0
For sale· Added
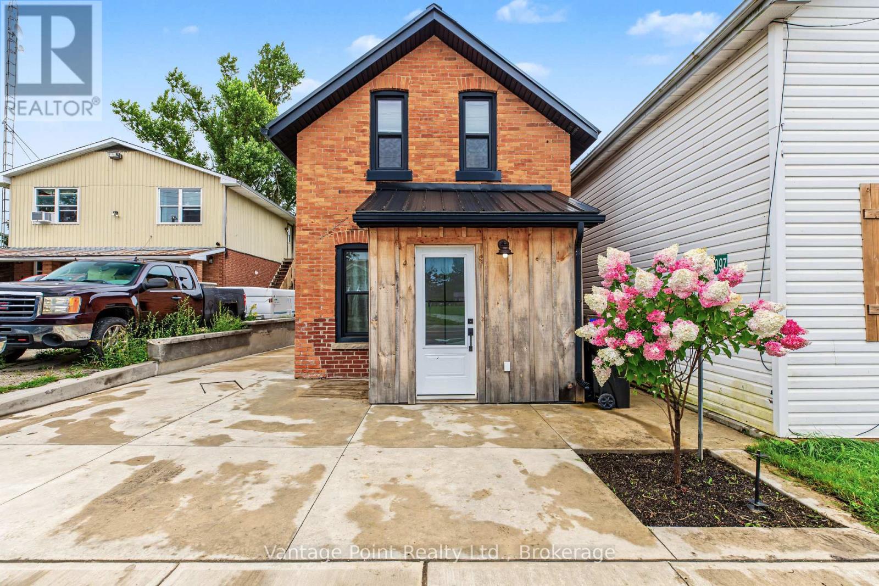
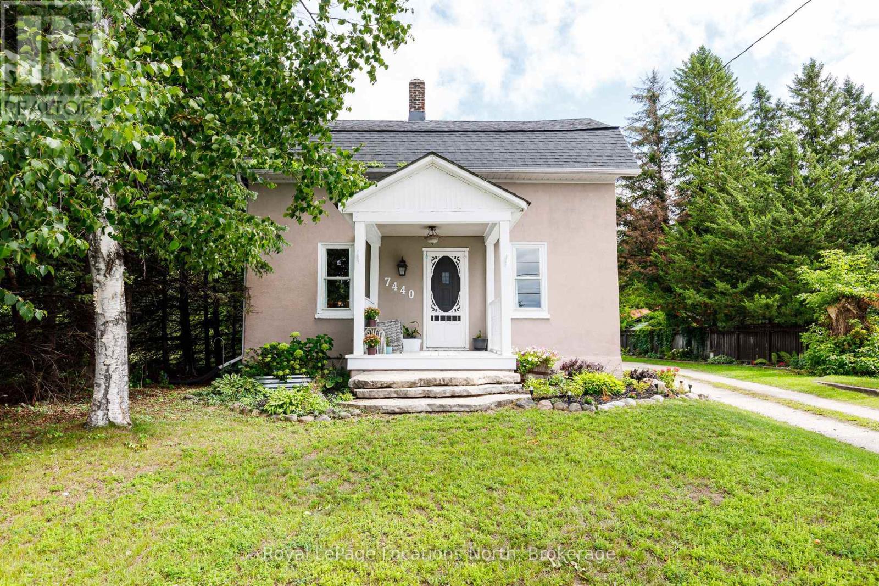
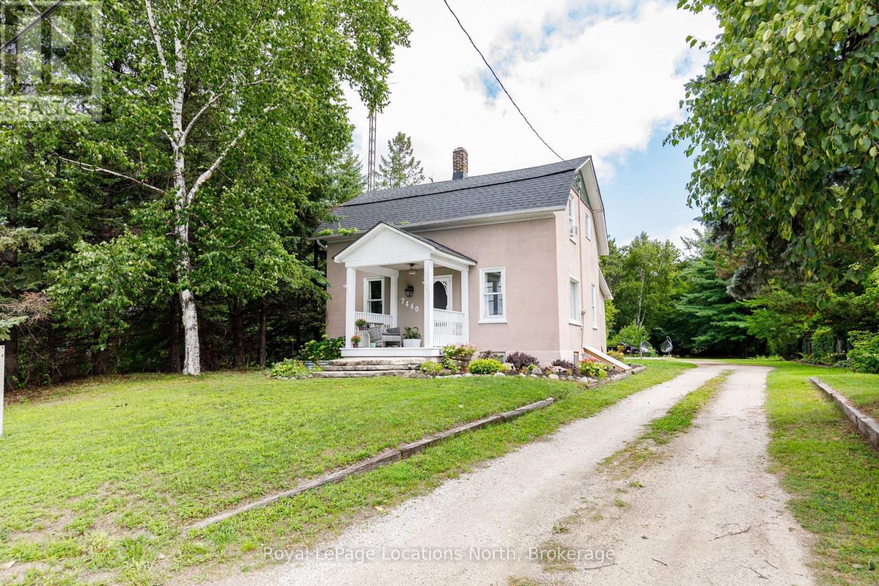
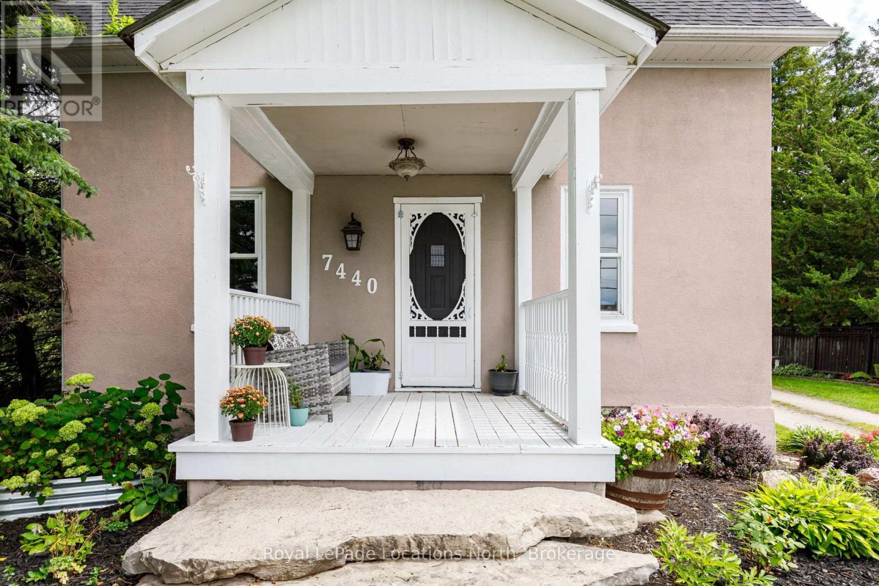
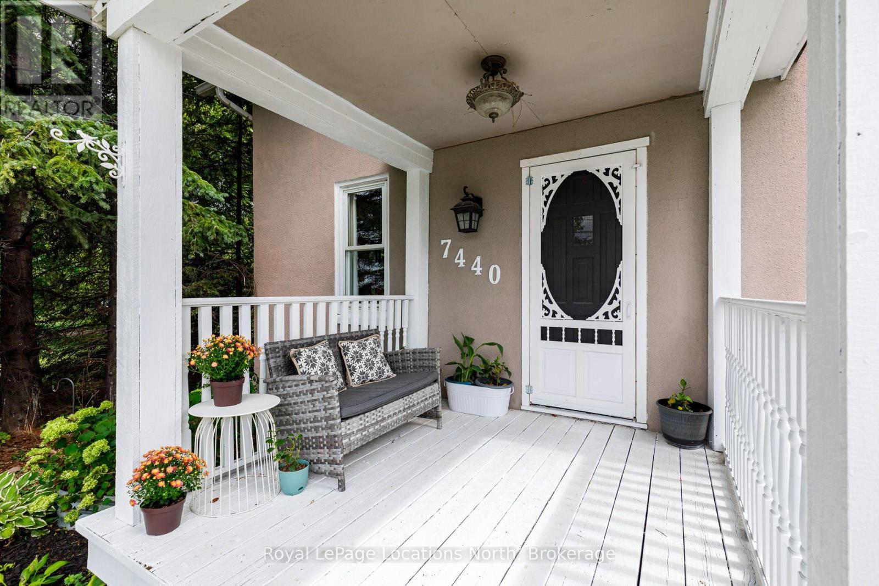
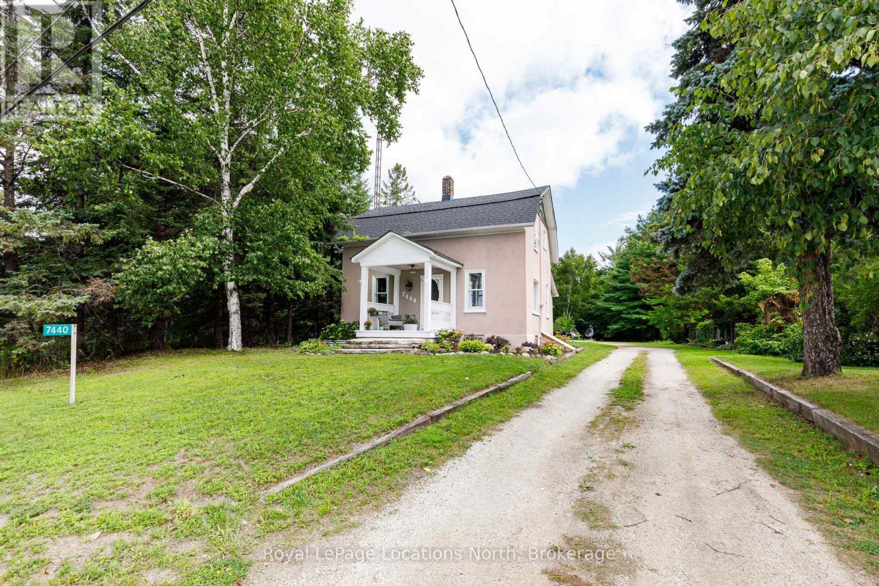
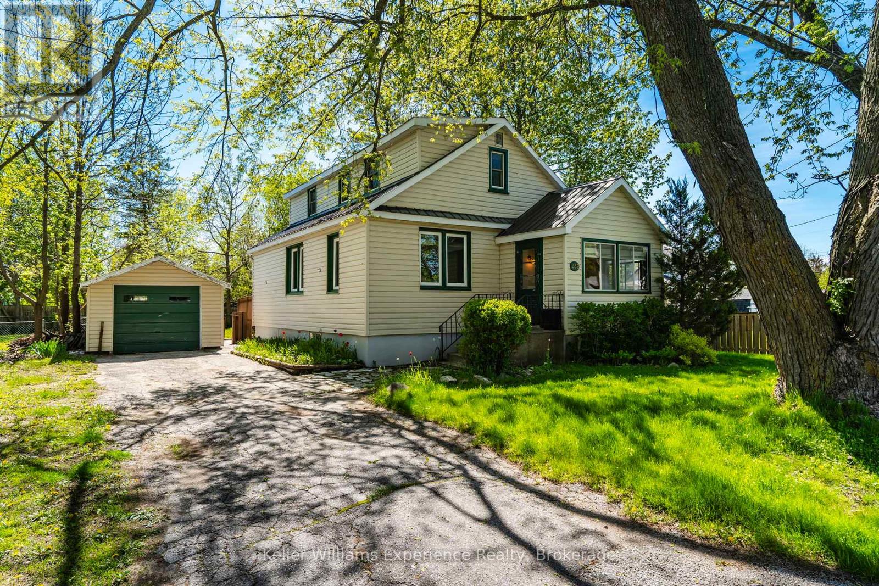
Welcome Home to this charming Century Home, featuring 4 generous size bedrooms, Mud room and laundry area offers enough space for everyone. Bright open-concept where the Kitchen, Dining and Living areas together create the HUB for everyday living and entertaining. Upper level includes Primary Bedroom, and 2 spacious bedrooms. 1-4pc Bathroom. Situated on an impressive 66' x 328' lot with plenty of outdoor space to enjoy or simply relax on the back deck. This Winter you could have your own 'Out Door Rink' or Summer lots of room for campfires, soccor, and more. Large Shed for storage or workshop. Ideally located in a central location within walking distance to Schools, Parks, Community Centre, Library, Shopping and everyday amenities.
Map data © OpenStreetMap contributors
No open houses are scheduled for this home.
Can't make it? Request a private viewing.
| Mud room | Main level | 3.04 x 2.87 m |
| Bedroom | Main level | 4.19 x 2.87 m |
| Kitchen | Main level | 5.68 x 3.66 m |
| Dining room | Main level | 3.49 x 2.74 m |
| Living room | Main level | 4.01 x 4.06 m |
| Bathroom | Main level | 1.81 x 1.44 m |
| Primary Bedroom | Second level | 4.7 x 3.4 m |
| Bedroom 2 | Second level | 2.7 x 3.96 m |
| Bedroom 3 | Second level | 3.48 x 2.88 m |