 For sale 50
$649,900
3+1 bed2 bath700–1,100 sq ft
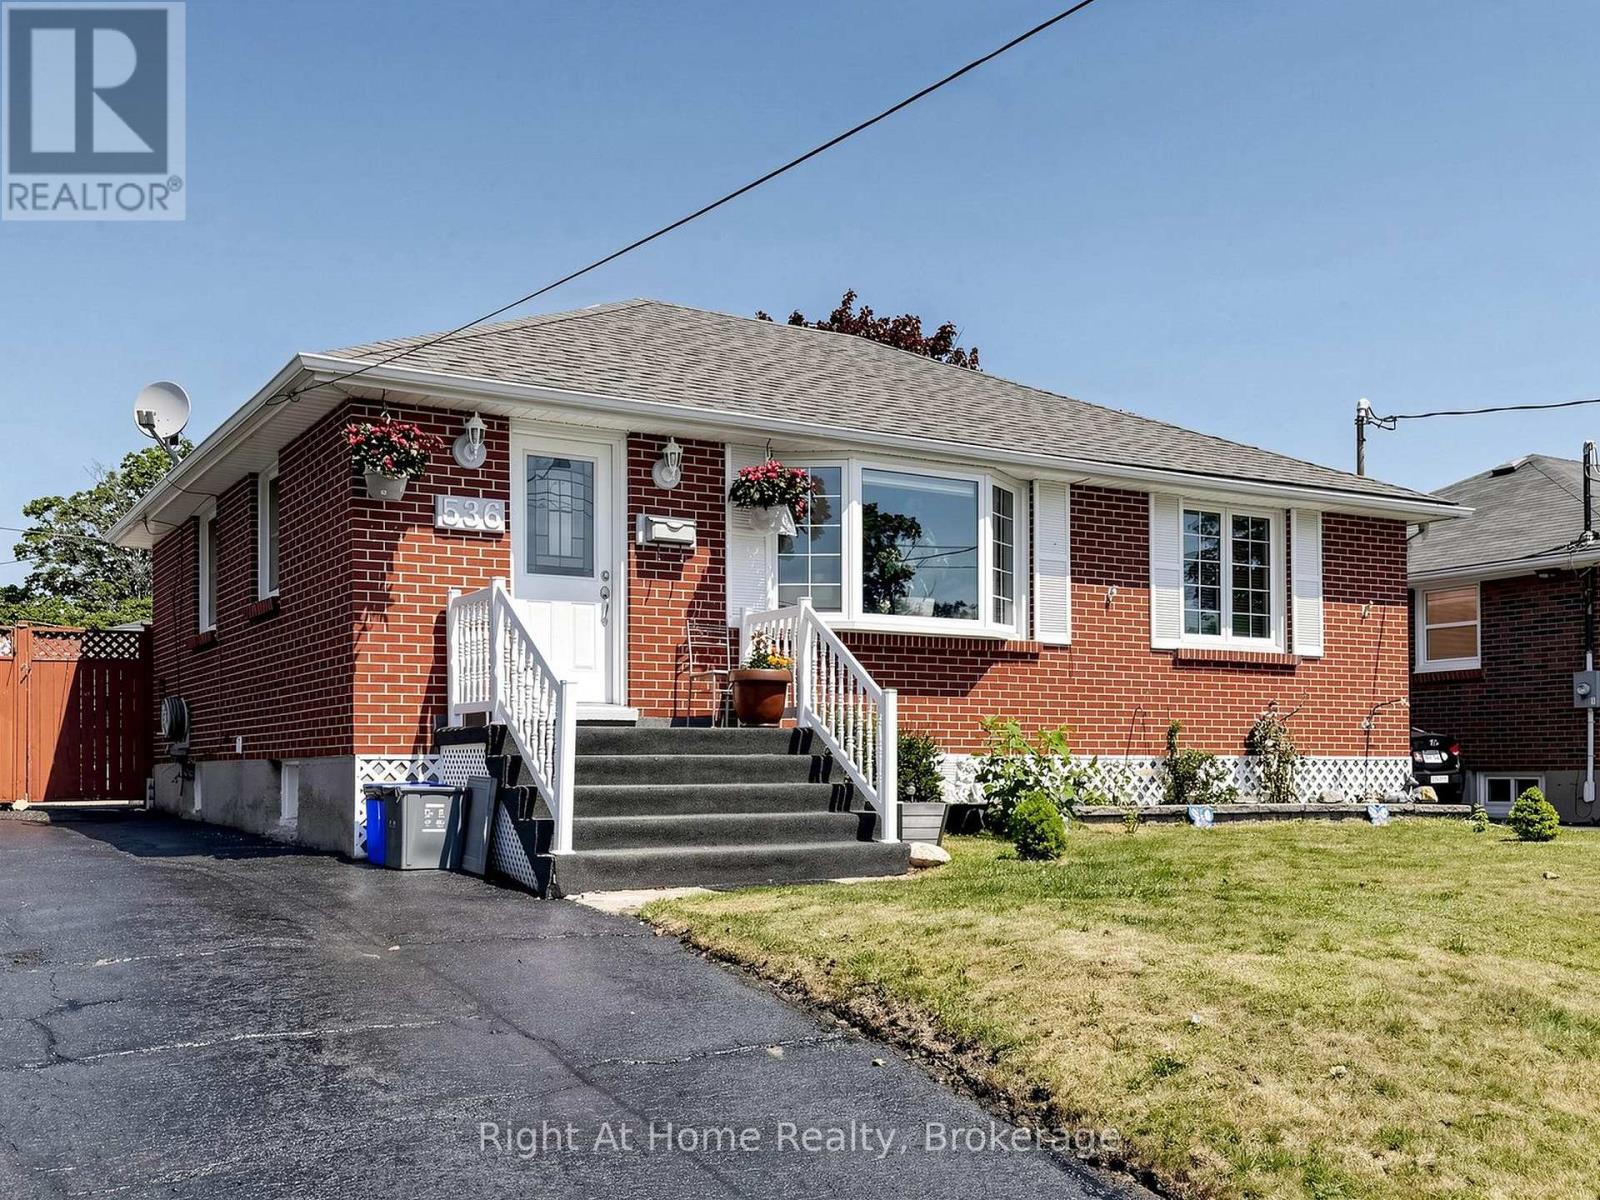
536 Barbara Street
Cobourg
2 months agoMLS® X13576918
Right At Home Realty
107 Marisa Lane #403
Cobourg, Ontario K9A5N6
For sale· Added
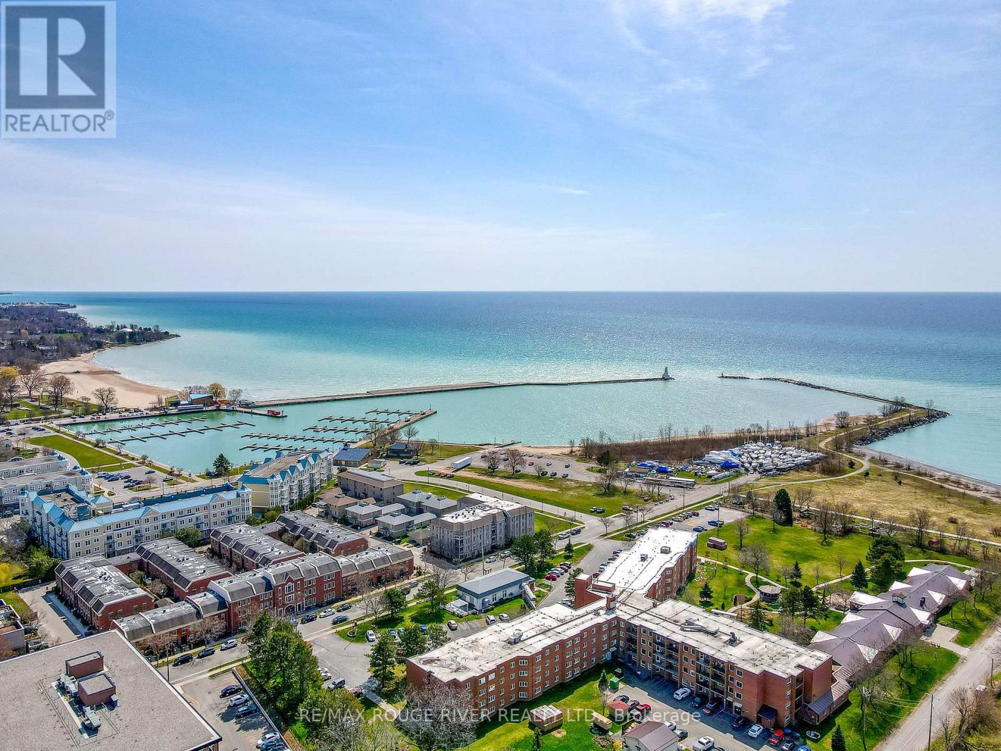
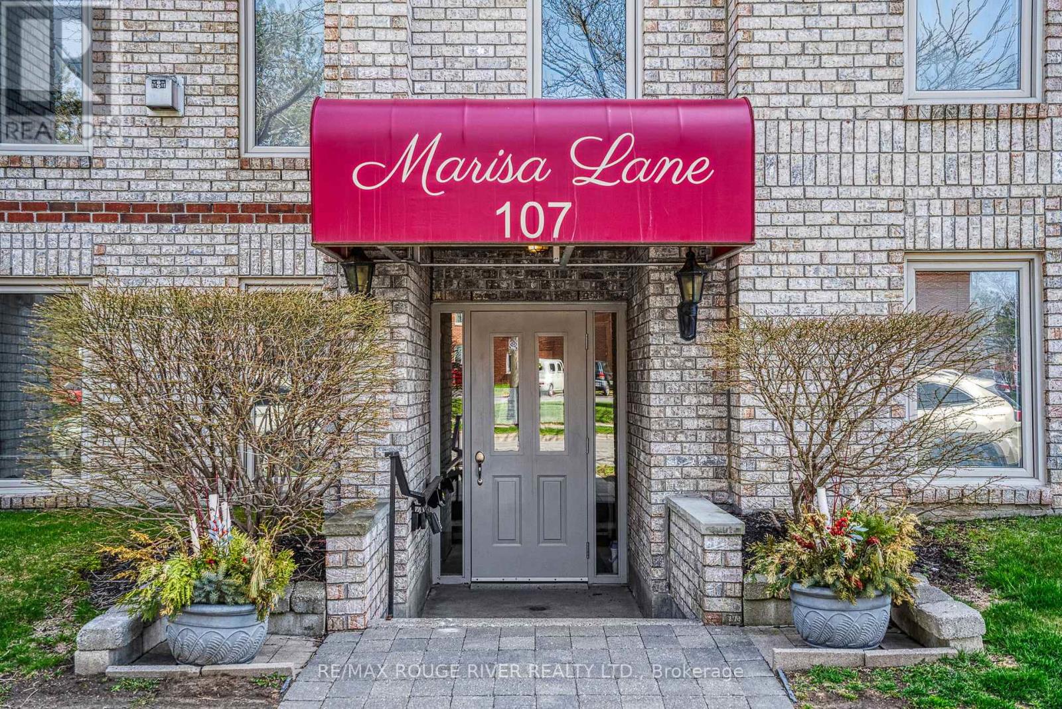
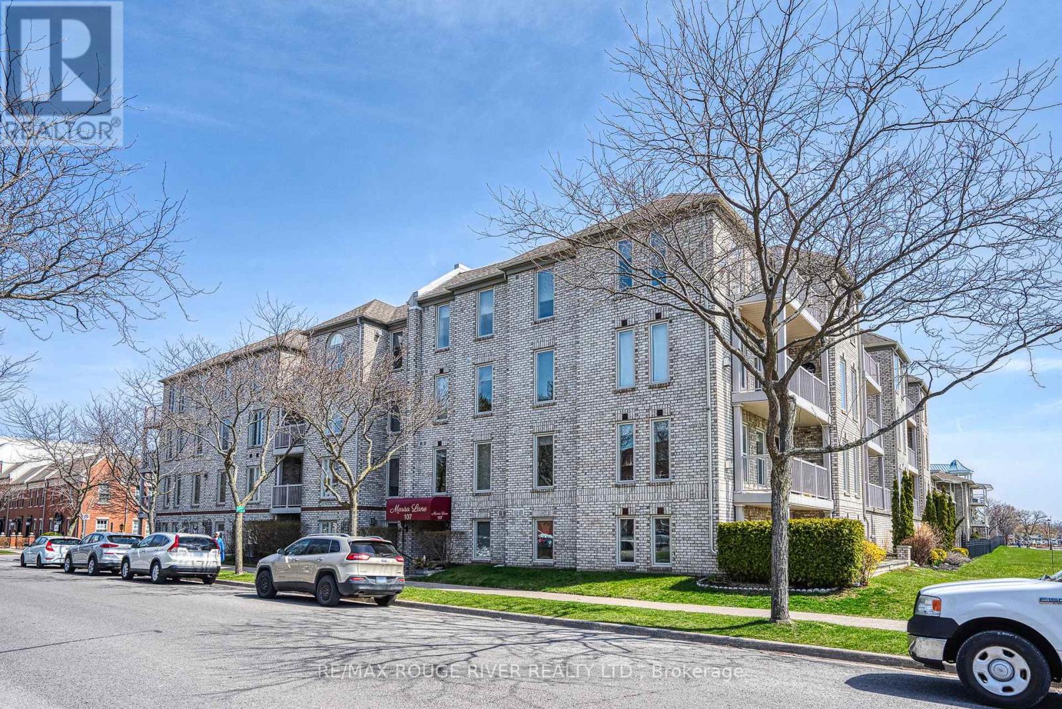
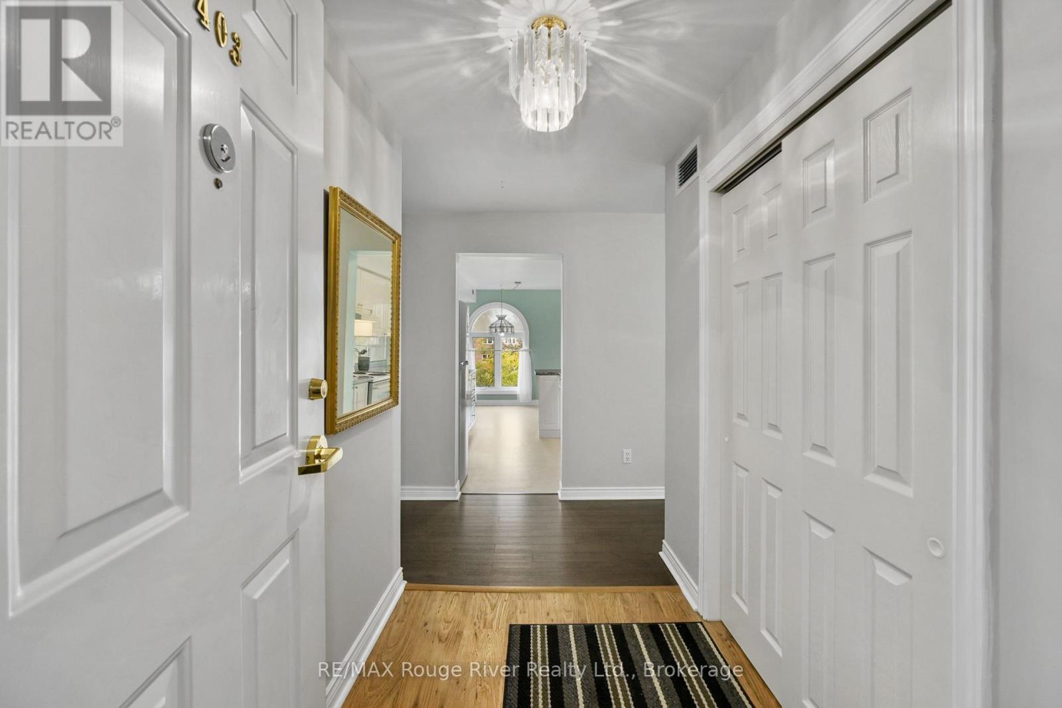
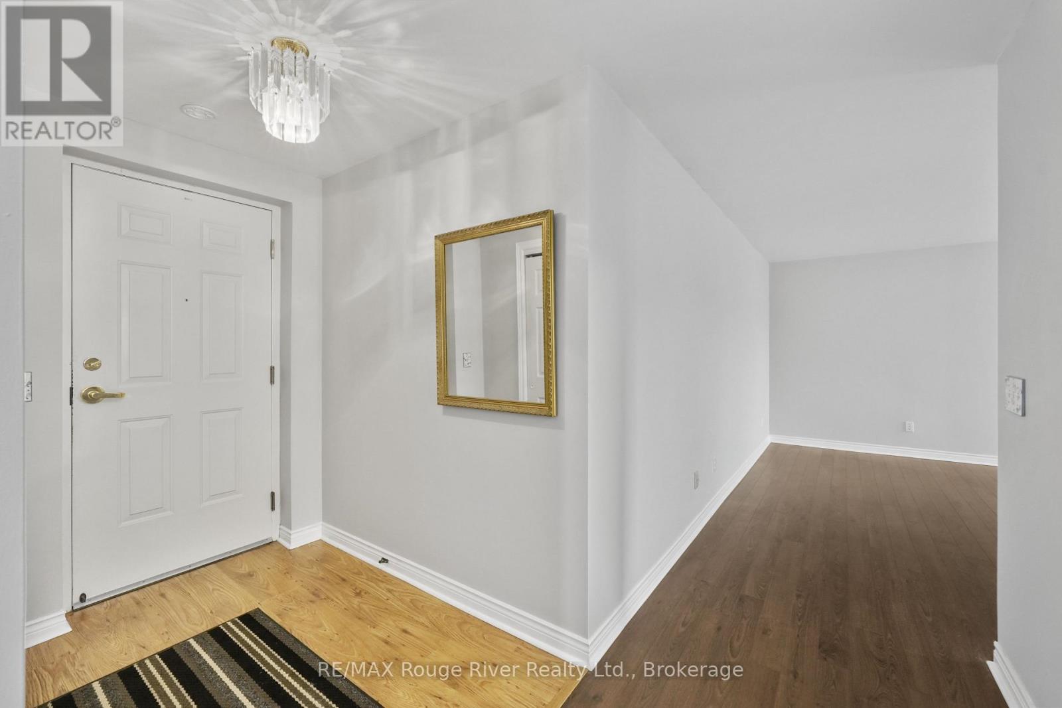
Newly refreshed and ready for it's next chapter, Unit 403 at 107 Marisa Lane is a top-floor, 2-bedroom, 2-bathroom condo with Lake Ontario views in Cobourg's coveted marina neighbourhood. This is condo living that feels like home. Beautiful arched windows fill the space with natural light, and a gas fireplace anchors the living room with warmth. Step out from the kitchen to your private patio, a lovely spot to sit and watch the world go by. The layout is practical and comfortable, with well-defined living spaces, storage throughout and an attached garage with convenient back-door ramp access. Recent upgrades include a fresh paint and flooring, a new furnace and A/C (2025), and an updated fridge. Walk to the beach, marina, ecology garden, farmers' market, fine dining and Cobourg's heritage downtown. Unpack and enjoy easy lakeside living!
Map data © OpenStreetMap contributors
No open houses are scheduled for this home.
Can't make it? Request a private viewing.
| Living room | Main level | 6 x 4.15 m |
| Other | Main level | 1.03 x 3.24 m |
| Other | Main level | 1.79 x 2.82 m |
| Dining room | Main level | 2.42 x 2.56 m |
| Kitchen | Main level | 2.99 x 2.46 m |
| Foyer | Main level | 3.46 x 2.35 m |
| Bedroom | Main level | 3.52 x 2.91 m |
| Primary Bedroom | Main level | 6.13 x 3.13 m |
| Other | Main level | 1.97 x 1.5 m |
| Bathroom | Main level | 2.33 x 2.58 m |
| Utility room | Main level | 2.33 x 1.52 m |
| Bathroom | Main level | 2.33 x 1.47 m |