 For sale 50
$649,900
3+1 bed2 bath700–1,100 sq ft
536 Barbara Street
Cobourg
2 months agoMLS® X13576918
Right At Home Realty
1266 Ashland Drive
Cobourg, Ontario K9A5S5
For sale· Added
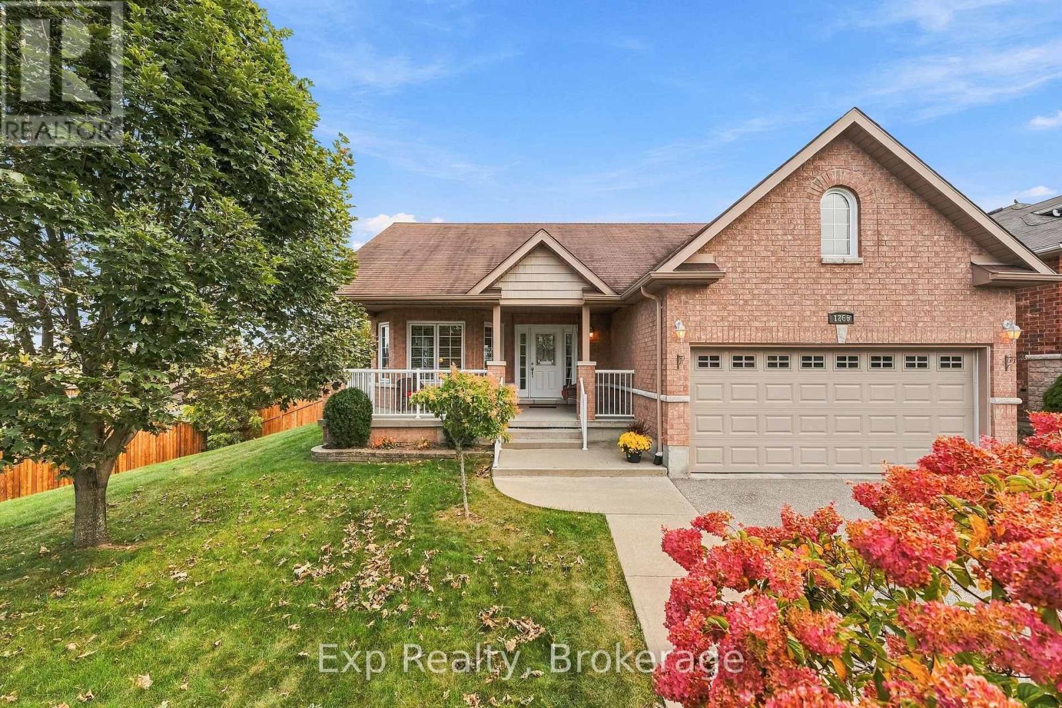
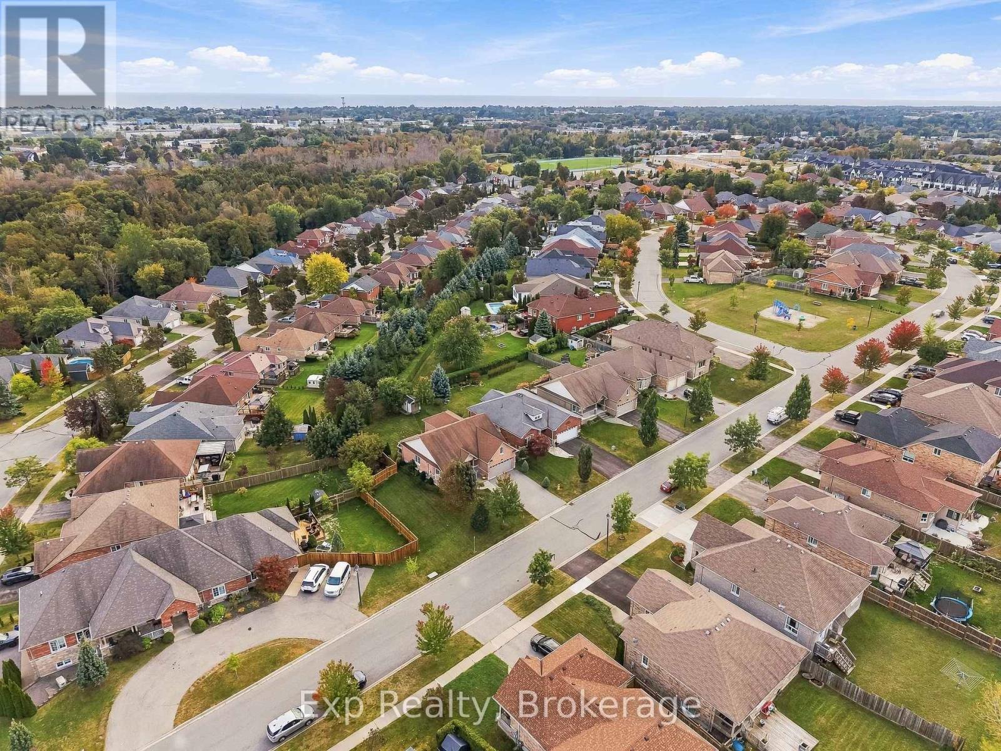
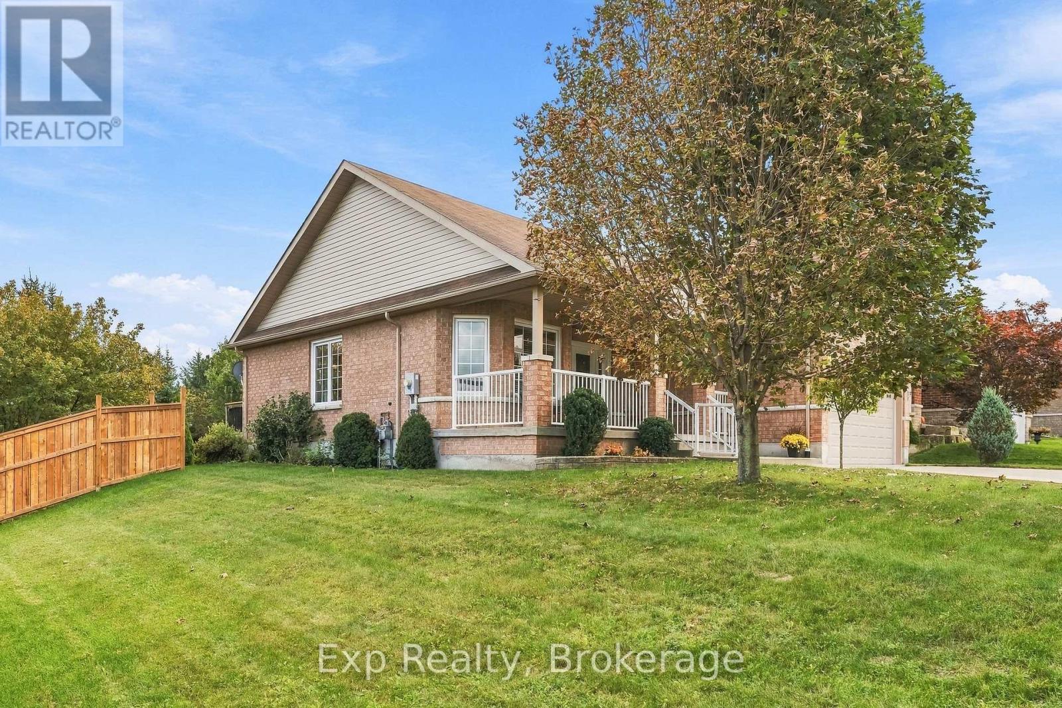
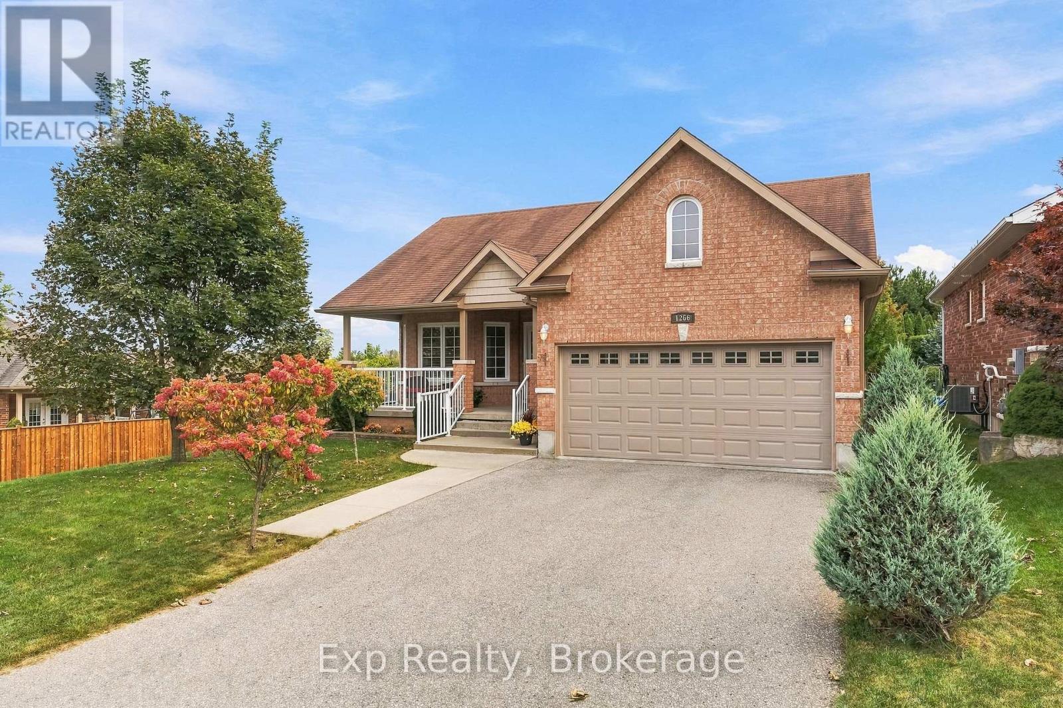
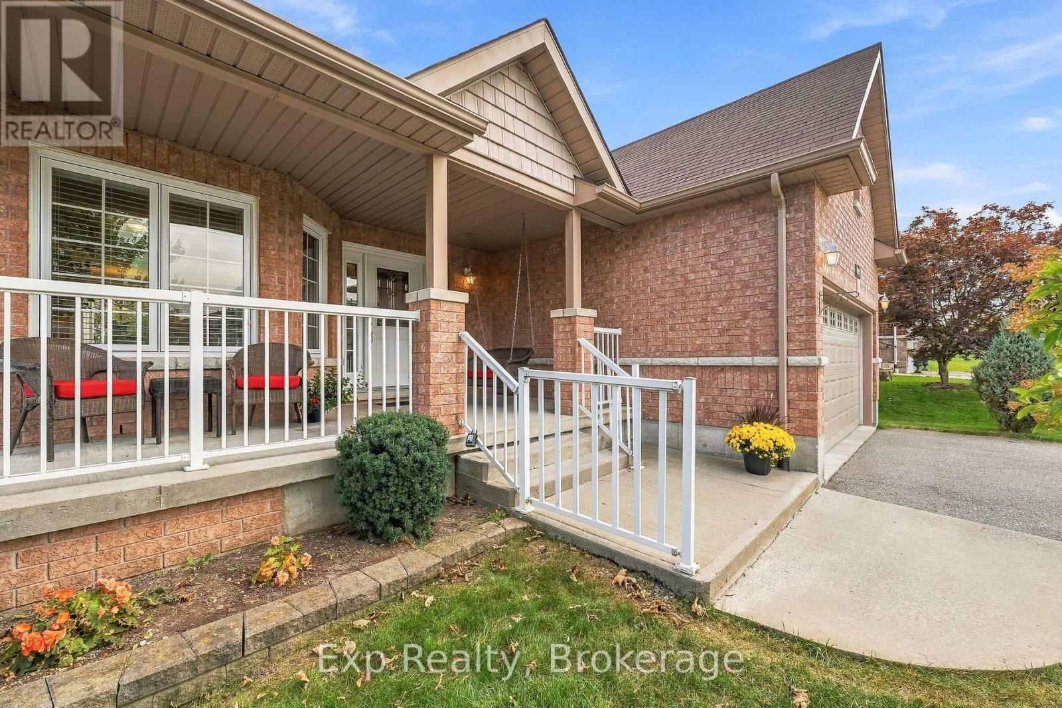
Precisely perched and perfectly positioned, this picturesque all brick bungalow shines with plenty of curb appeal and presents plenty amounts of pride of ownership, both inside and out - Welcome home to 1266 Ashland Drive. Walk through the front door and immediately you feel right at home from the warm and inviting open concept main floor layout that features 2 beautiful bedrooms, 2 full bathrooms - one of which is a lovely 4-piece ensuite, garage access, laundry room, a grand kitchen with ample cabinet and counter space that overlooks the well positioned living and dining spaces. The unfinished lower level provides an extraordinary amount of opportunity, flexibility and possibility for the new owner to let their creative juices run wild. A bathroom rough-in and blank canvas provides a wonderful array of options. Quite possibly the highlight and showcase of this gorgeous home is the private outdoor setting in both the front and back spaces of the home. Get lost in your thoughts while you sit or swing on the sprawling covered front porch. Entertain the ones closest to you or bask in the sun and embrace the tranquility provided by the wonderful private setting, slightly elevated to overlook the serene backdrop around you. All this and you are just moments away from parks, Lake Ontario, Cobourg Beach and its breathtaking boardwalk, schools, parks, fabulous downtown core, marina, beaches, major highways, hospital, via rail and so so much more that Ontario's Feel Good Town has to offer!!
Map data © OpenStreetMap contributors
No open houses are scheduled for this home.
Can't make it? Request a private viewing.
| Bathroom | Main level | 1.56 x 2.2 m |
| Dining room | Main level | 3.17 x 3.08 m |
| Bedroom 2 | Main level | 3.29 x 3.54 m |
| Living room | Main level | 6.45 x 6.17 m |
| Primary Bedroom | Main level | 4.43 x 5.04 m |
| Laundry room | Main level | 1.69 x 1.59 m |
| Bathroom | Main level | 1.63 x 2.92 m |
| Kitchen | Main level | 4.2 x 3.08 m |