 For sale 50
$649,900
3+1 bed2 bath700–1,100 sq ft
536 Barbara Street
Cobourg
2 months agoMLS® X13576918
Right At Home Realty
208 Albert Street
Cobourg, Ontario K9A2R7
For sale· Added
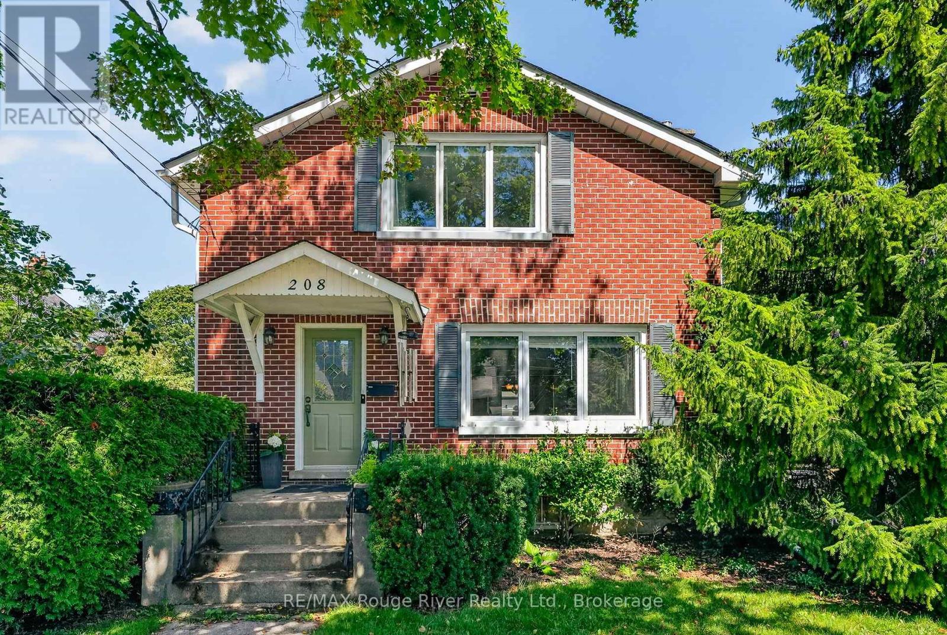
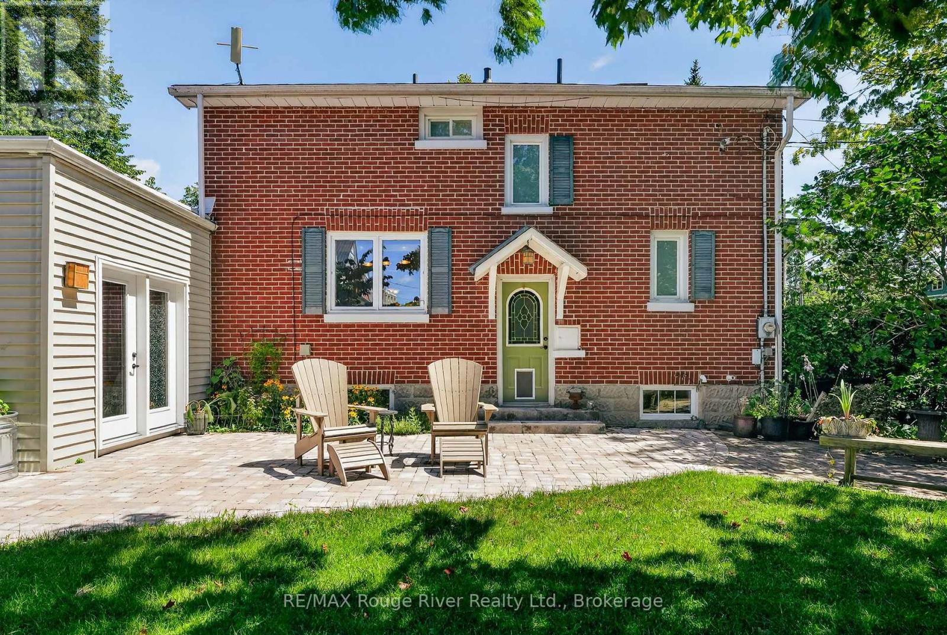
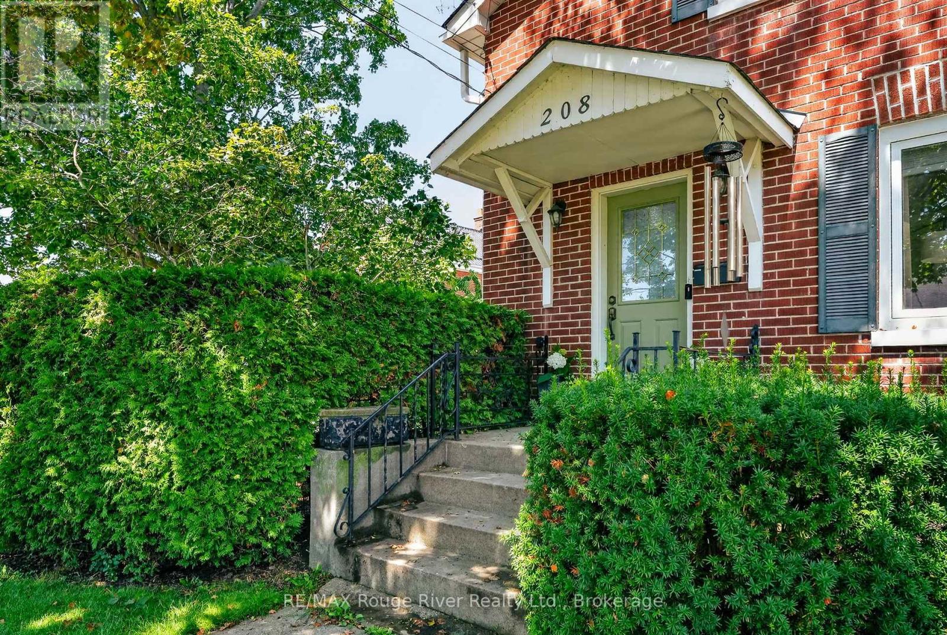
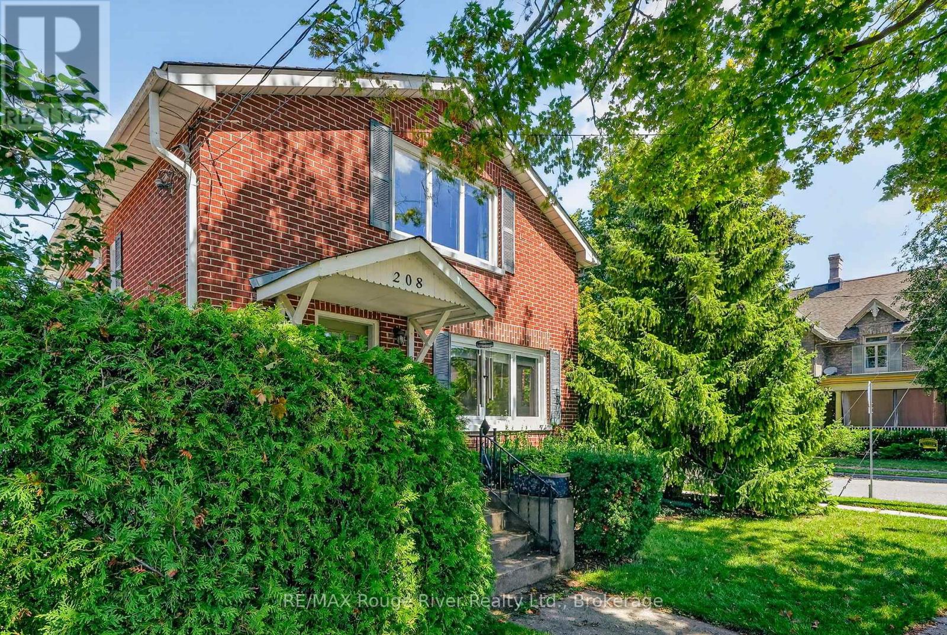
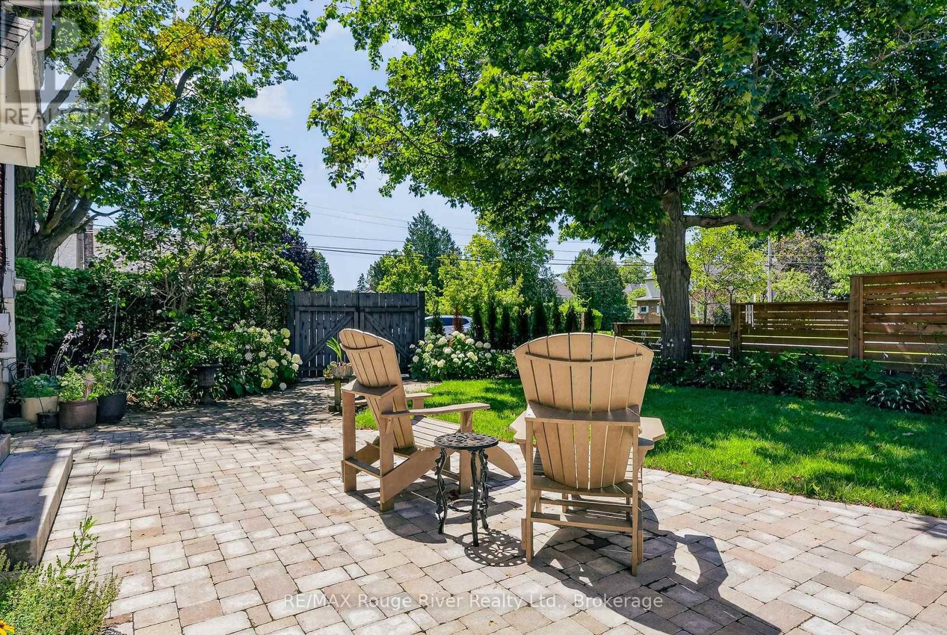
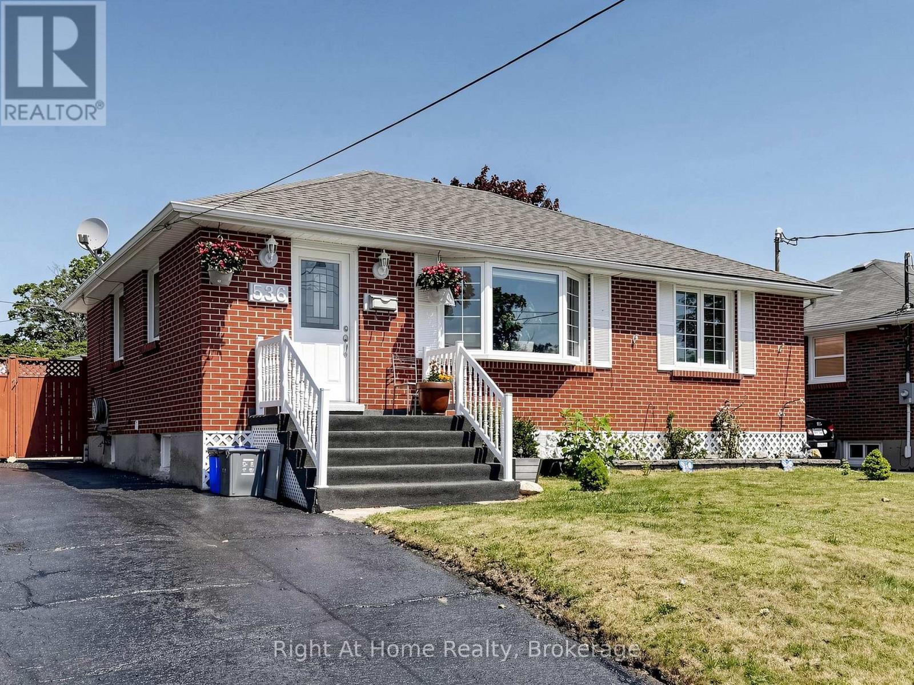
Warm & welcoming two-storey home nestled in one of Cobourg's most sought-after neighbourhoods, just a short stroll to the shores of Lake Ontario, vibrant downtown Cobourg, and the public library. Rich in character, this inviting home blends original features with updated and modern finishes including original hardwood flooring, elegant crown moulding, and sun-filled living spaces throughout. The welcoming living room, complete with a cozy fireplace, flows seamlessly into the formal dining room-ideal for both everyday living and entertaining. The thoughtfully designed kitchen features durable cork flooring, granite countertops, and ample workspace. A convenient 2-piece powder room completes the main level. At the rear of the home, a spacious family room with a second fireplace overlooks and opens onto a beautifully landscaped, fully fenced backyard, creating the perfect setting for relaxing or hosting family and friends. A covered carport adds everyday convenience. Upstairs, the generous primary bedroom offers a private 3-piece ensuite, while two additional bedrooms and a well-appointed 4-piece bathroom provide comfortable accommodations for family or guests. The partly finished basement extends the living space with a recreation room, laundry area, and an additional 2-piece bathroom, offering flexibility for hobbies, a home office, or growing families. Full of warmth, charm, and timeless appeal, this delightful property combines classic character with an exceptional location. Don't miss the opportunity to make it your own!
Map data © OpenStreetMap contributors
No open houses are scheduled for this home.
Can't make it? Request a private viewing.
| Oct 10, 2026 | $735,000 | ▼ $60,000 |
| Sep 4, 2026 | $795,000 | First recorded price |
Price changes since Sep 4, 2026.
| Primary Bedroom | Upper Level | 6.01 x 3.35 m |
| Bathroom | Main level | 0.99 x 1.58 m |
| Laundry room | Lower level | 3.35 x 3.66 m |
| Bathroom | Lower level | 1.68 x 1.55 m |
| Utility room | Lower level | 4.07 x 2.48 m |
| Bathroom | Upper Level | 1.6 x 1.97 m |
| Bedroom | Upper Level | 3.13 x 4.57 m |
| Bedroom | Upper Level | 3.93 x 3.4 m |
| Bathroom | Upper Level | 2.76 x 1.92 m |
| Living room | Main level | 7.12 x 4.68 m |
| Dining room | Main level | 3.7 x 4.02 m |
| Living room | Main level | 4.29 x 4.96 m |
| Kitchen | Main level | 3.35 x 5.67 m |
| Foyer | Main level | 2.76 x 3.34 m |