 For sale 50
$649,900
3+1 bed2 bath700–1,100 sq ft
536 Barbara Street
Cobourg
2 months agoMLS® X13576918
Right At Home Realty
21 Glen Watford Road
Cobourg, Ontario K9A4S4
For sale· Added
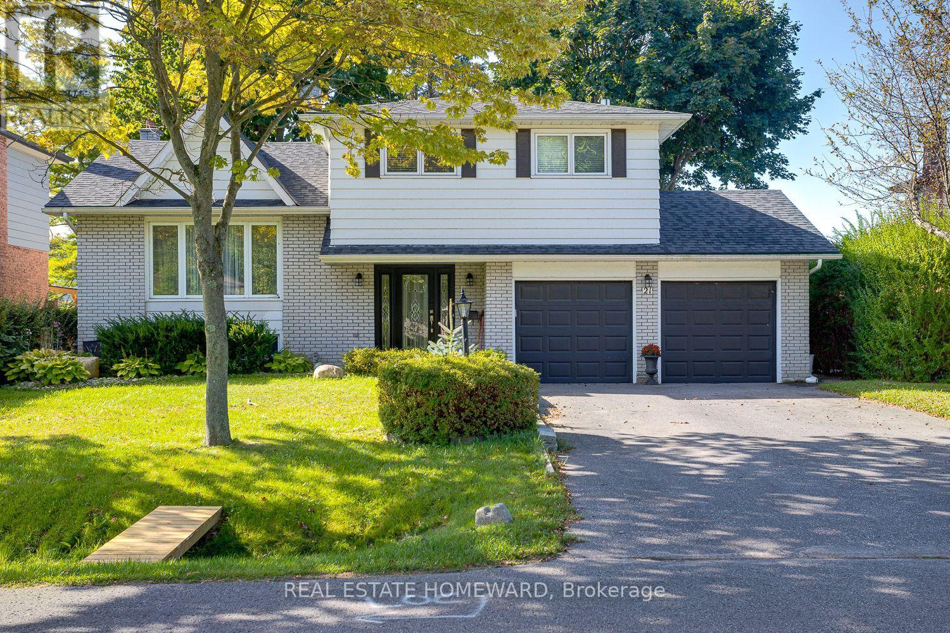
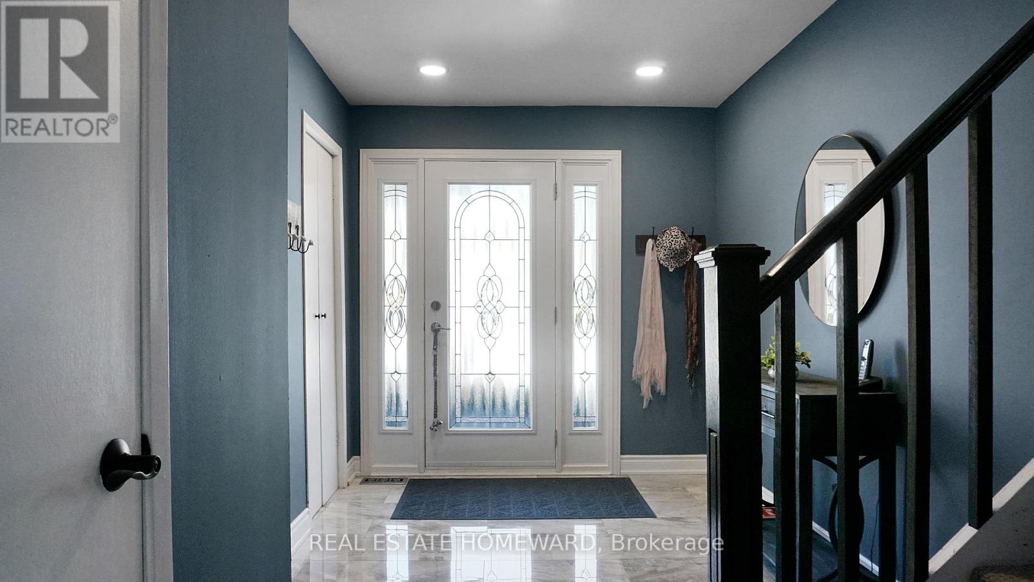
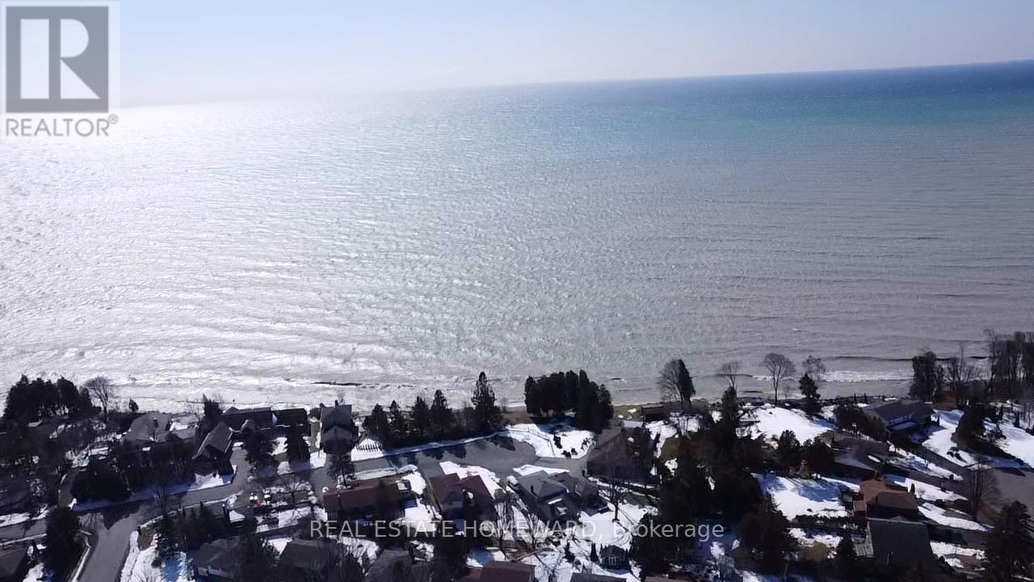
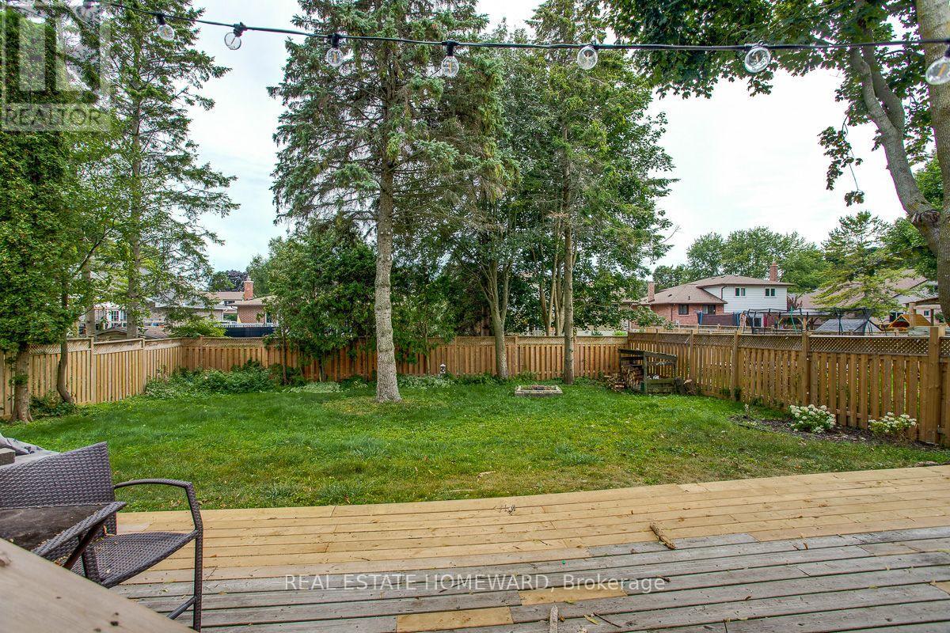
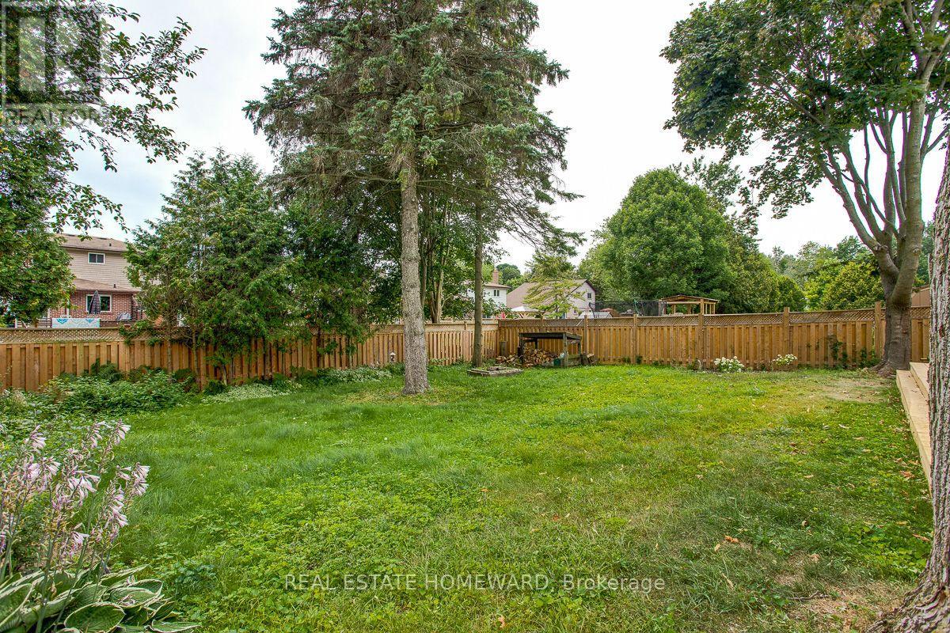
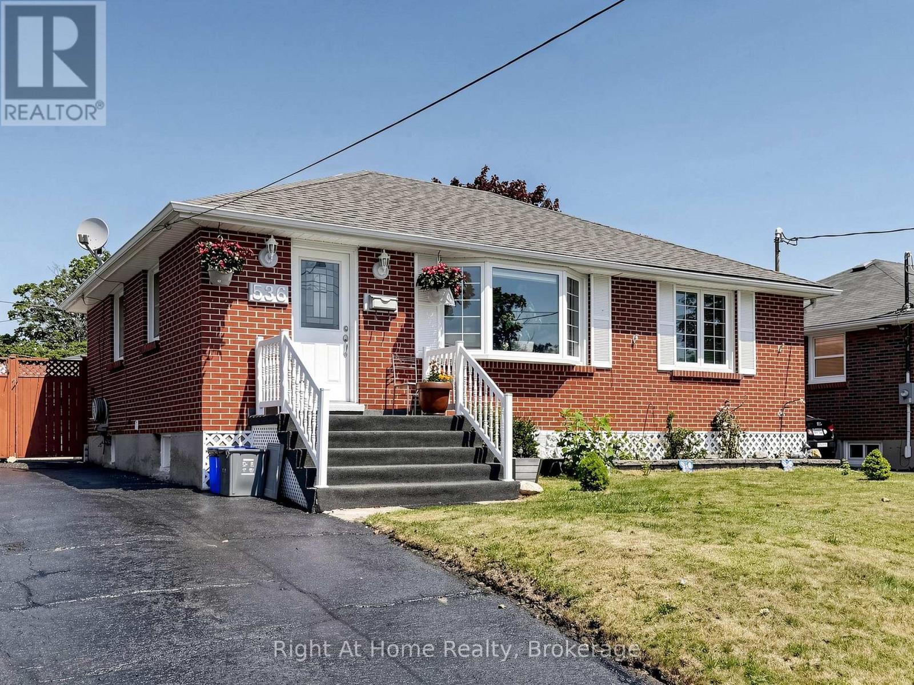
Updated, Move in Ready and Renovated, Spacious Family Size Home By The Lake. Extensively renovated over the last 4-5 years from the Roof to the Furnace in the finished Basement. Take A Stroll Down Pebble Beach Along The Shores Of Lake Ontario To A Lovely Family Neighbourhood. With a little bit of a country feel right in Town, no sidewalks and good size lots. You Will Find A Detached, Renovated, 3 Bedroom, 3 Bath Home On A 60 x 125 FT Lot With A Double Car Garage...yes With Inside Entry. This Approximately ( 1650 Sq Ft ) Family Size Home Features Central Air, A Primary Bedroom With An En Suite, Family Room With Walk Out, Dream Kitchen With Walk Out To Sunroom That Leads You To The Gas BBQ And Family Size Backyard Deck. The street is filled with kids playing and adults walking their dogs, possibly one of the best streets to live in Town with an out of Town feel. **EXTRAS** They Say It's Better By The Lake. Minutes Away From Downtown Cafes, Restaurants, Parks, Schools, Beach And Of Course The Wonderful Boardwalk. Spacious and Newer Fenced Backyard, Oversized Deck, Gates On Both Sides Of The Home, Central Air. Bring The Family And Enjoy Life By The Lake.
Map data © OpenStreetMap contributors
No open houses are scheduled for this home.
Can't make it? Request a private viewing.
| Oct 10, 2026 | $719,000 | ▼ $30,000 |
| Sep 19, 2026 | $749,000 | First recorded price |
Price changes since Sep 19, 2026.
| Bathroom | Main level | 2.2 x 2.2 m |
| Family room | Main level | 6.2 x 3.3 m |
| Dining room | Second level | 3.38 x 2.1 m |
| Kitchen | Second level | 5.1 x 2.5 m |
| Living room | Second level | 6.3 x 2.9 m |
| Bedroom 2 | Third level | 3.69 x 3.35 m |
| Bedroom 3 | Third level | 3.69 x 3.35 m |
| Primary Bedroom | Third level | 6.1 x 3.35 m |
| Bathroom | Third level | 3.3 x 2.2 m |
| Bathroom | Third level | 3.3 x 2.2 m |