 For sale 50
$649,900
3+1 bed2 bath700–1,100 sq ft
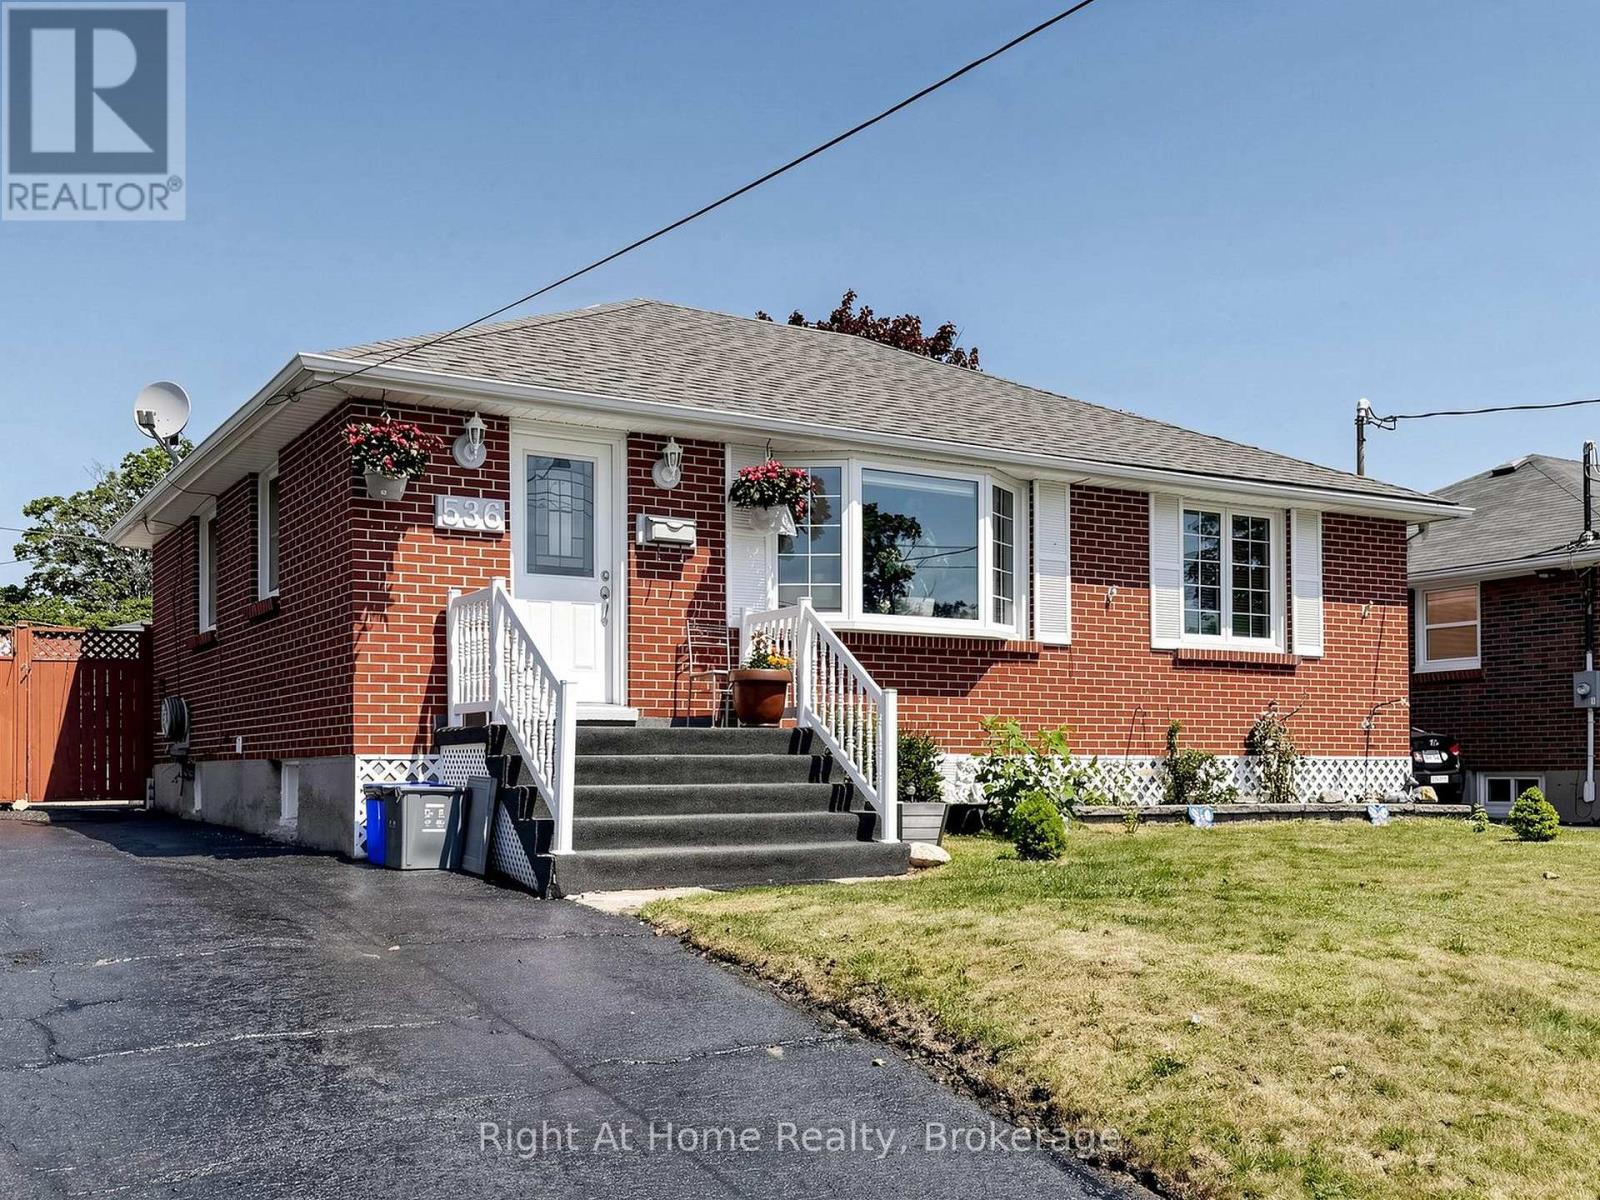
536 Barbara Street
Cobourg
2 months agoMLS® X13576918
Right At Home Realty
2103 Ron Harnden Road
Cobourg, Ontario K9A4J8
For sale· Added
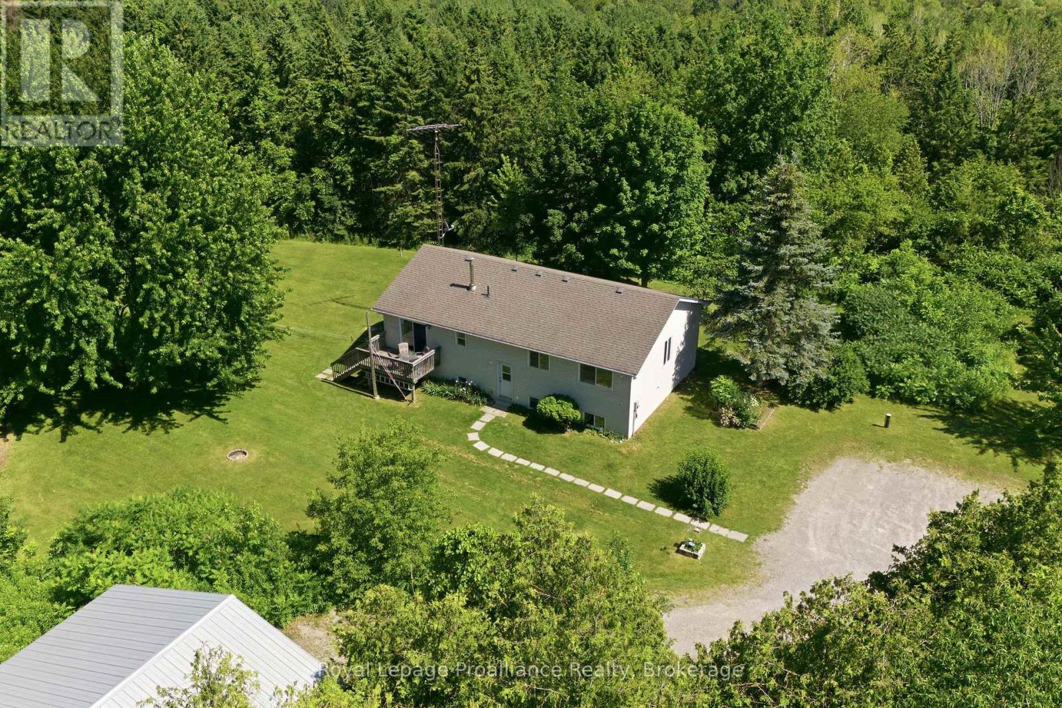
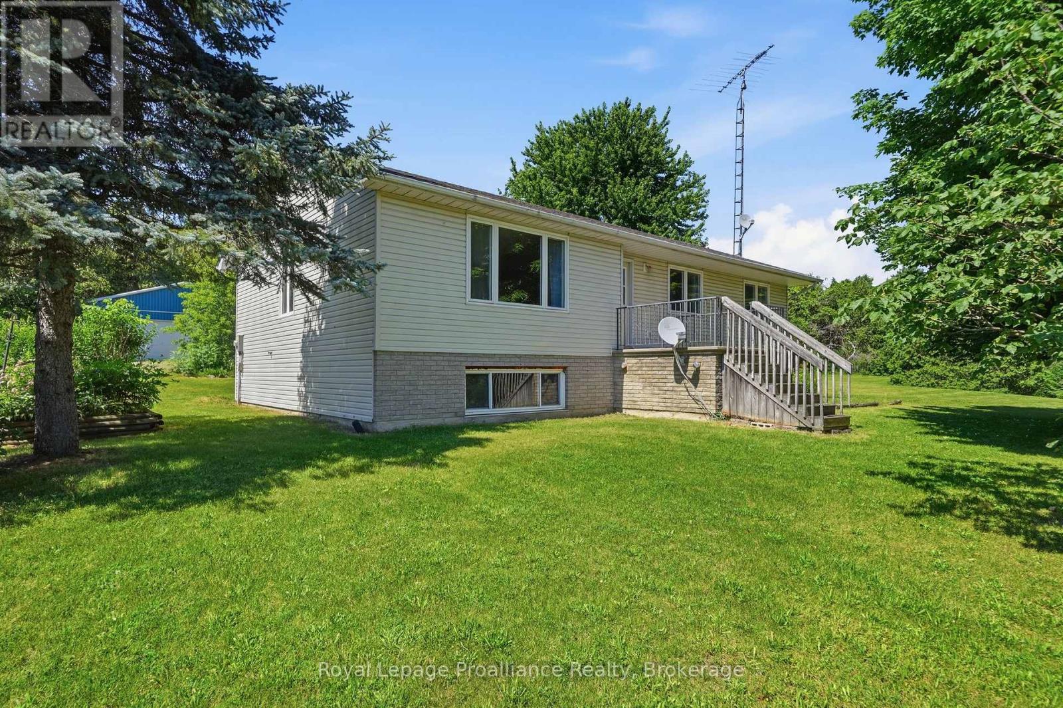
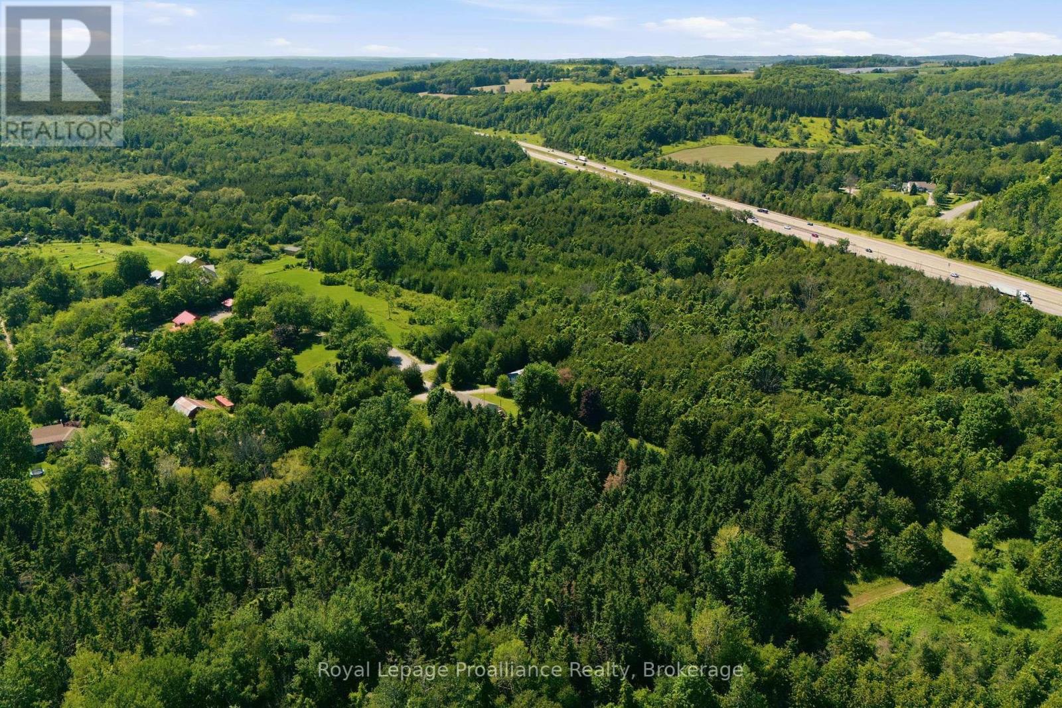
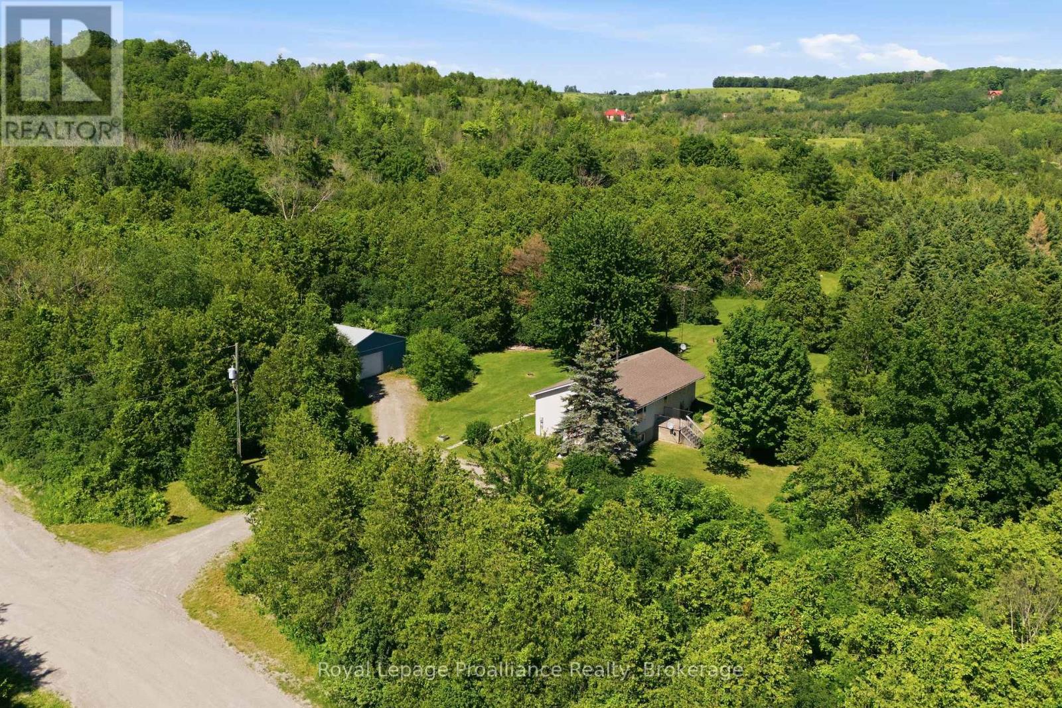
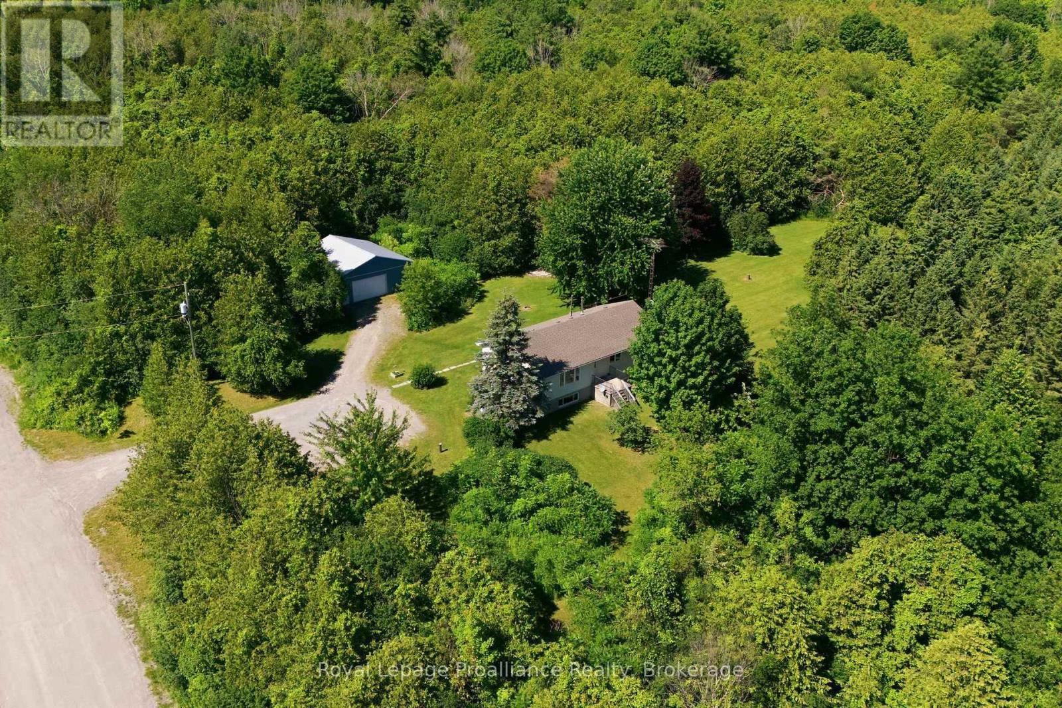
Escape to the peace and privacy of country living with this beautiful 3-bedroom, 3-bathroom raised bungalow set on 10.8 picturesque acres at the end of a quiet dead-end road. Surrounded by mature trees and rolling hills, this property offers the perfect blend of nature, space, and tranquility. Inside, you'll find a bright and functional layout with spacious living areas, three generous bedrooms, and three bathrooms to accommodate family and guests. The unfinished walk-up basement is a blank canvas, ready for you to create the rec room, in-law suite, home gym, or additional living space you've always envisioned. Outside, the impressive workshop is ideal for hobbyists, contractors, car enthusiasts, or anyone in need of extra storage and workspace. Whether you're enjoying morning coffee overlooking the peaceful countryside, exploring your own acreage, or simply embracing the quiet of rural living, this property offers endless possibilities. If you've been dreaming of privacy, room to roam, and the opportunity to make a home truly your own, this exceptional country property is one you won't want to miss.
Map data © OpenStreetMap contributors
No open houses are scheduled for this home.
Can't make it? Request a private viewing.
| Sep 30, 2026 | $725,000 | ▼ $34,000 |
| Sep 16, 2026 | $759,000 | ▼ $40,000 |
| Sep 4, 2026 | $799,000 | First recorded price |
Price changes since Sep 4, 2026.
| Living room | Main level | 5.42 x 4.62 m |
| Foyer | Main level | 1.4 x 4.27 m |
| Dining room | Main level | 3.45 x 4 m |
| Kitchen | Main level | 3.79 x 3.9 m |
| Primary Bedroom | Main level | 3.54 x 4.17 m |
| Bedroom 2 | Main level | 3.65 x 3.26 m |
| Bedroom 3 | Main level | 3.02 x 3.26 m |
| Laundry room | Basement | 2.21 x 3.27 m |
| Other | Basement | 13.94 x 8.61 m |