 For sale 50
$629,000
3 bed3 bath1,500–2,000 sq ft
248 Ruttan Terrace
Cobourg
1 month agoMLS® X13789212
Royal Service Real Estate Inc.
27 Buck Street
Cobourg, Ontario K9A2L1
For sale· Added
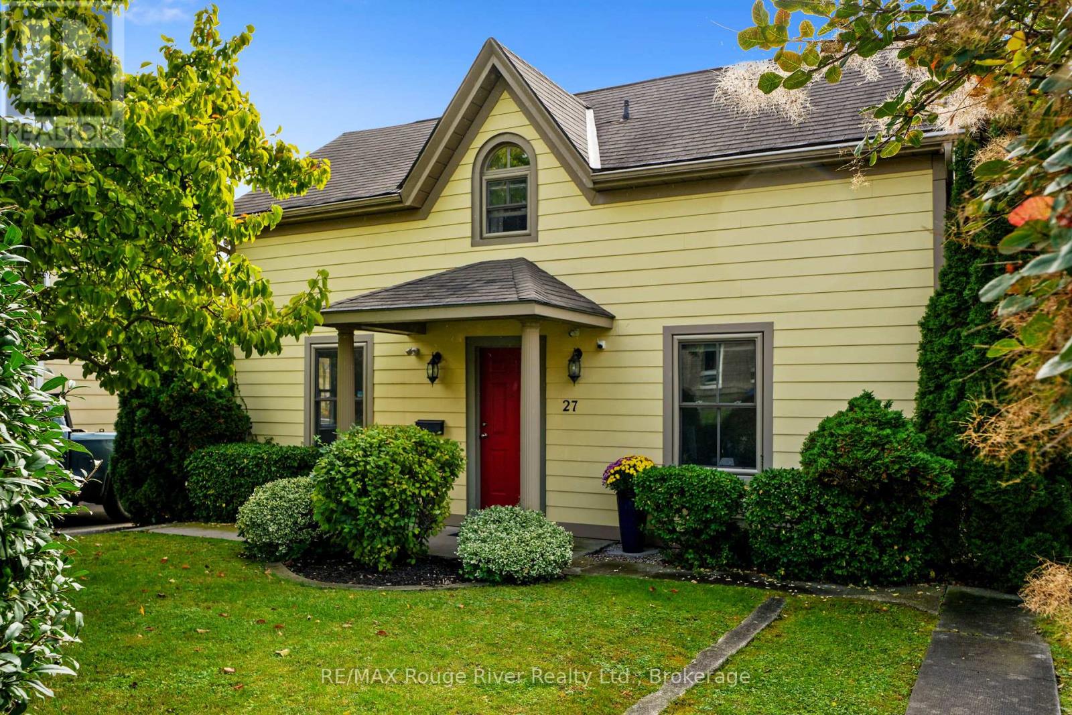
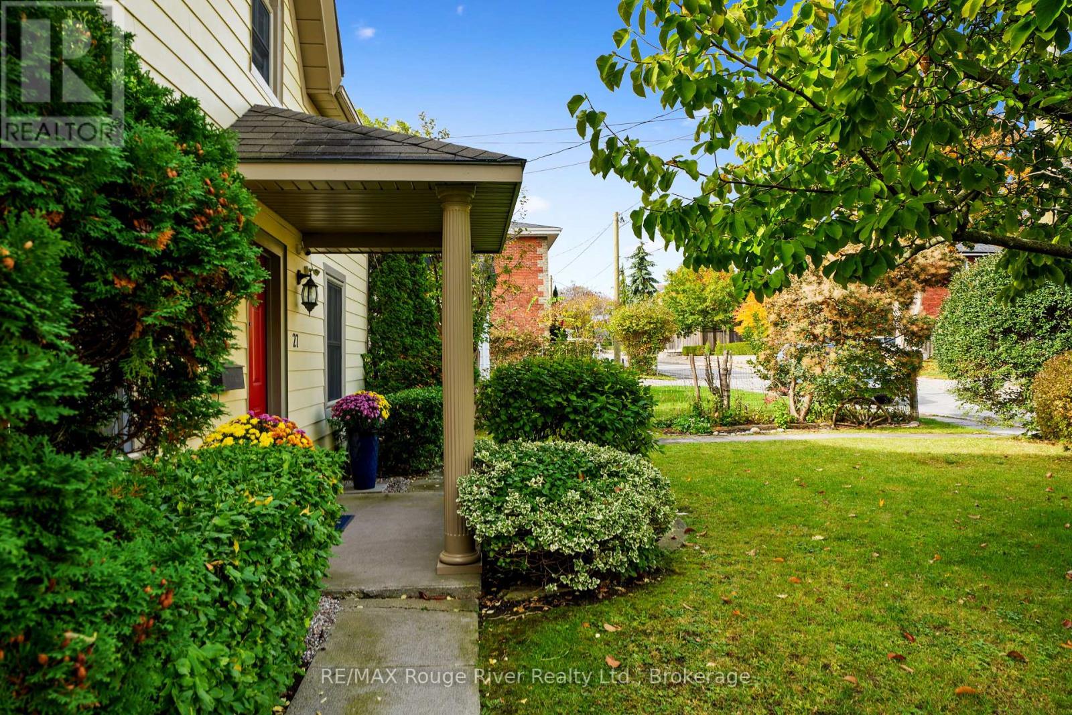
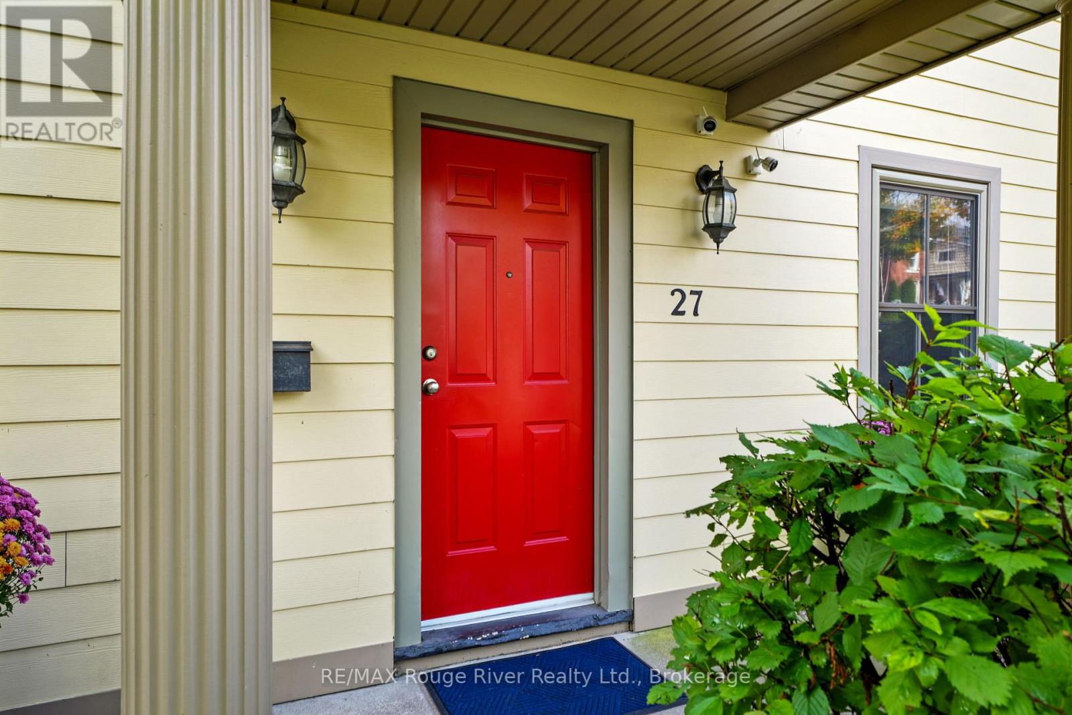
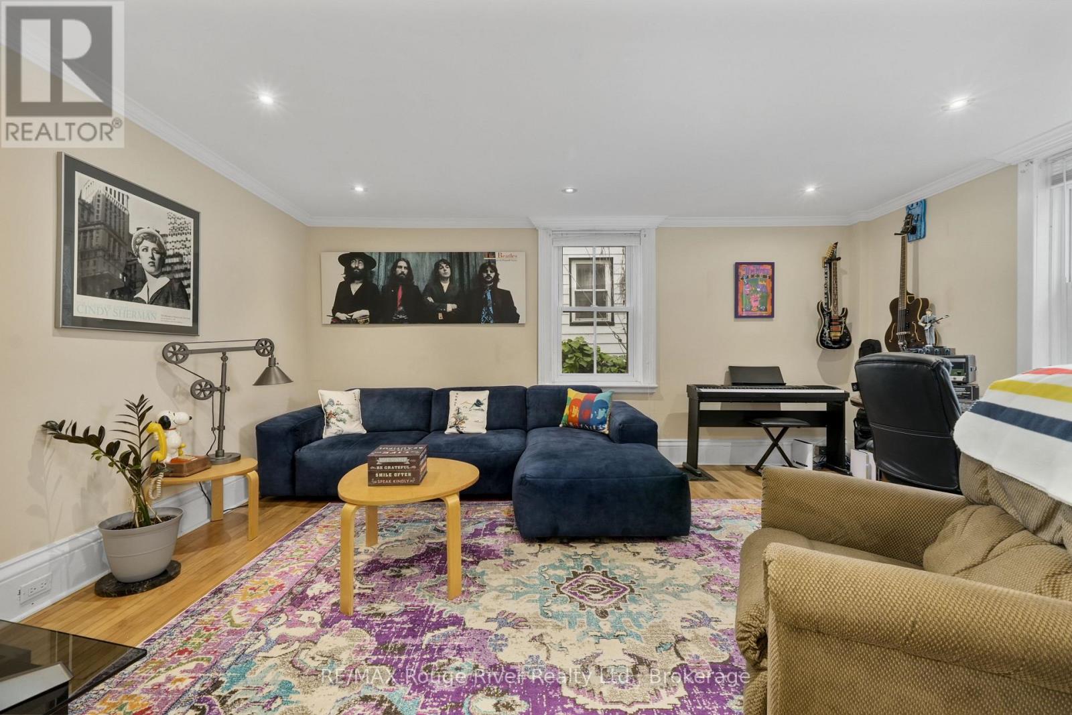
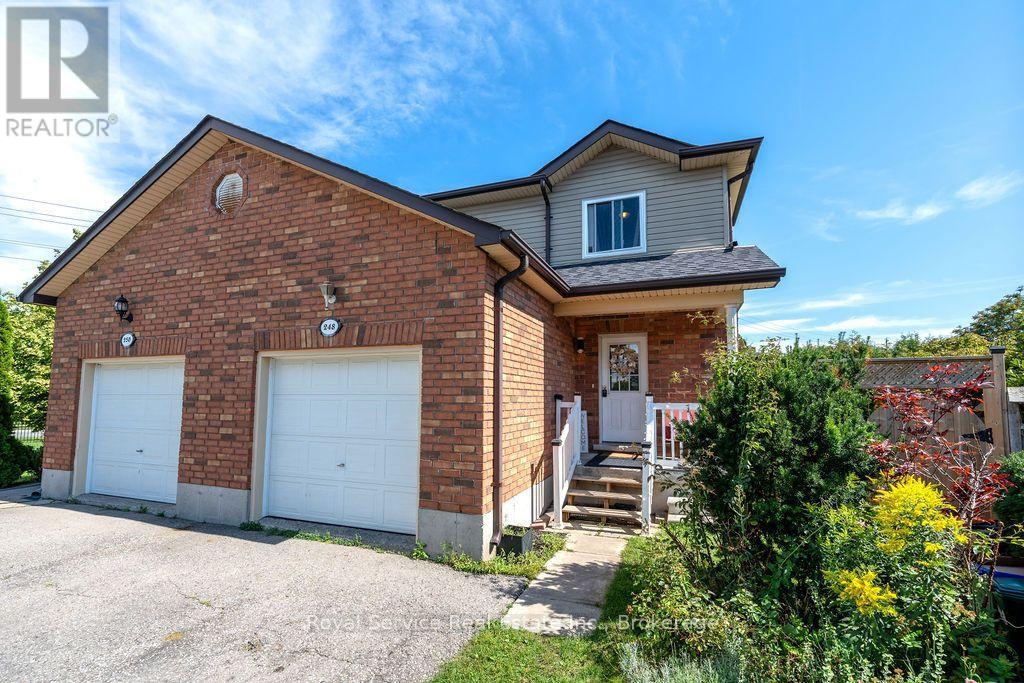
Welcome to 27 Buck Street. A whimsical, character-filled home in the heart of Cobourg's heritage downtown. Great curb appeal from the street, and the inside has been beautifully maintained and recently updated. This 1.5 storey home has a classic centre-hall plan with easy main-floor living. The main level has a living room, a recently updated kitchen that walks out to a large deck, and a primary bedroom with its own ensuite. A laundry room/powder room to complete this level. Upstairs are three more bedrooms, a landing area and a charming bathroom with a standalone tub. The backyard is deep and mature, with a 1.5 car detached garage and a big driveway. Appliances have been updated. MC zoning (buyer to verify permitted uses). Just steps to the Cobourg Beach, shops, coffee spots and great restaurants. Make this beautiful home and lifestyle yours!
Map data © OpenStreetMap contributors
Eastern time. Can't make it? Request a private viewing.
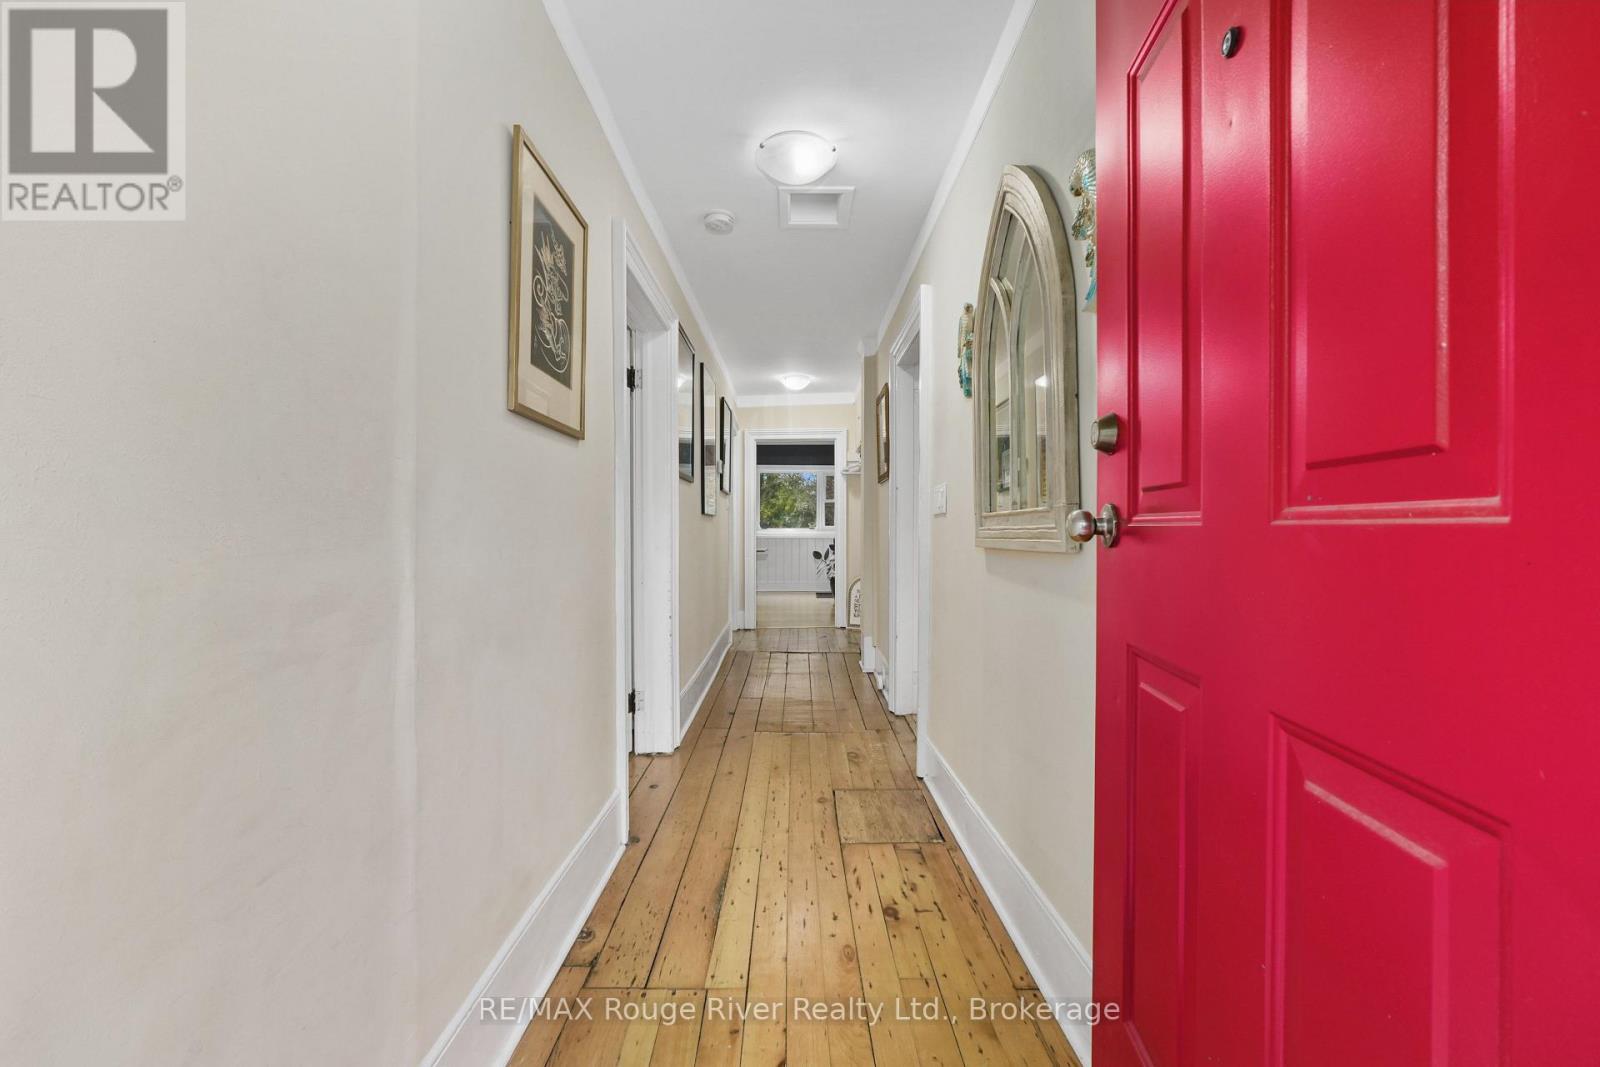
| Foyer | Main level | 6.39 x 1.43 m |
| Living room | Main level | 3.88 x 5.09 m |
| Kitchen | Main level | 5.21 x 4.04 m |
| Bathroom | Main level | 1.81 x 3.55 m |
| Primary Bedroom | Main level | 3.68 x 5.44 m |
| Bathroom | Main level | 2.72 x 1.12 m |
| Bedroom | Second level | 2.73 x 5.11 m |
| Bedroom | Second level | 3.42 x 2.81 m |
| Other | Second level | 3.41 x 2.2 m |