 For sale 50
$649,900
3+1 bed2 bath700–1,100 sq ft
536 Barbara Street
Cobourg
2 months agoMLS® X13576918
Right At Home Realty
29 Brook Road South
Cobourg, Ontario K9A4G3
For sale· Added
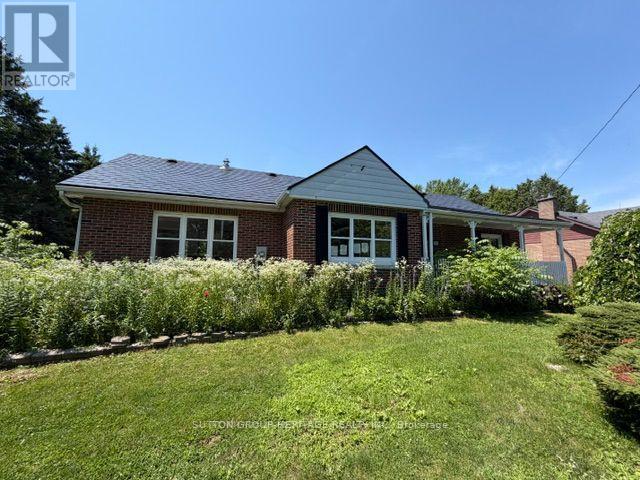
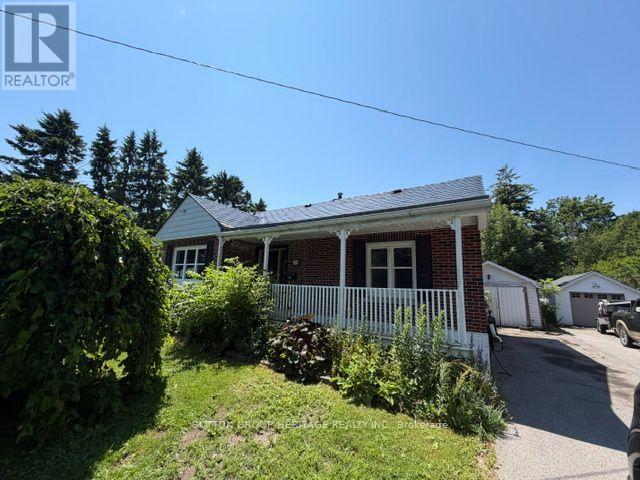
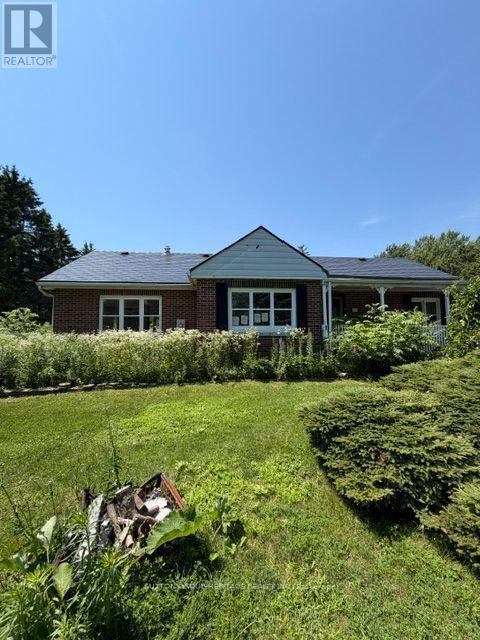
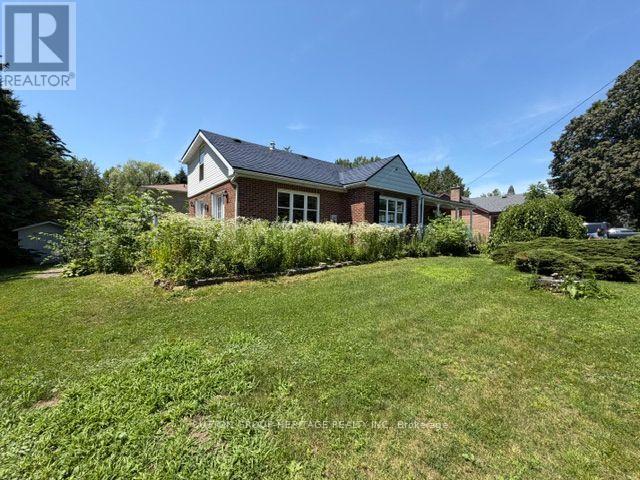
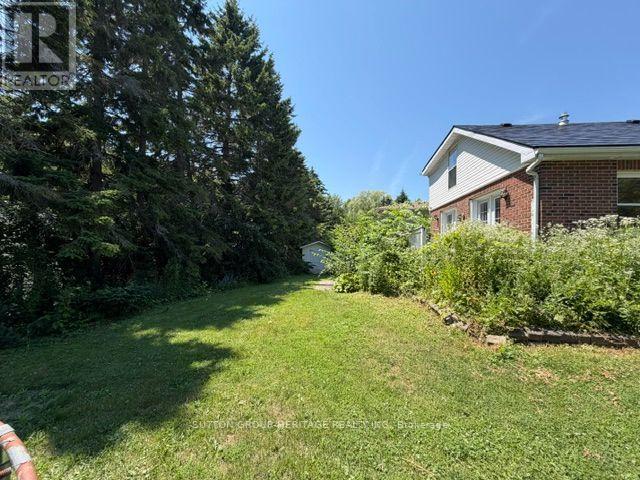
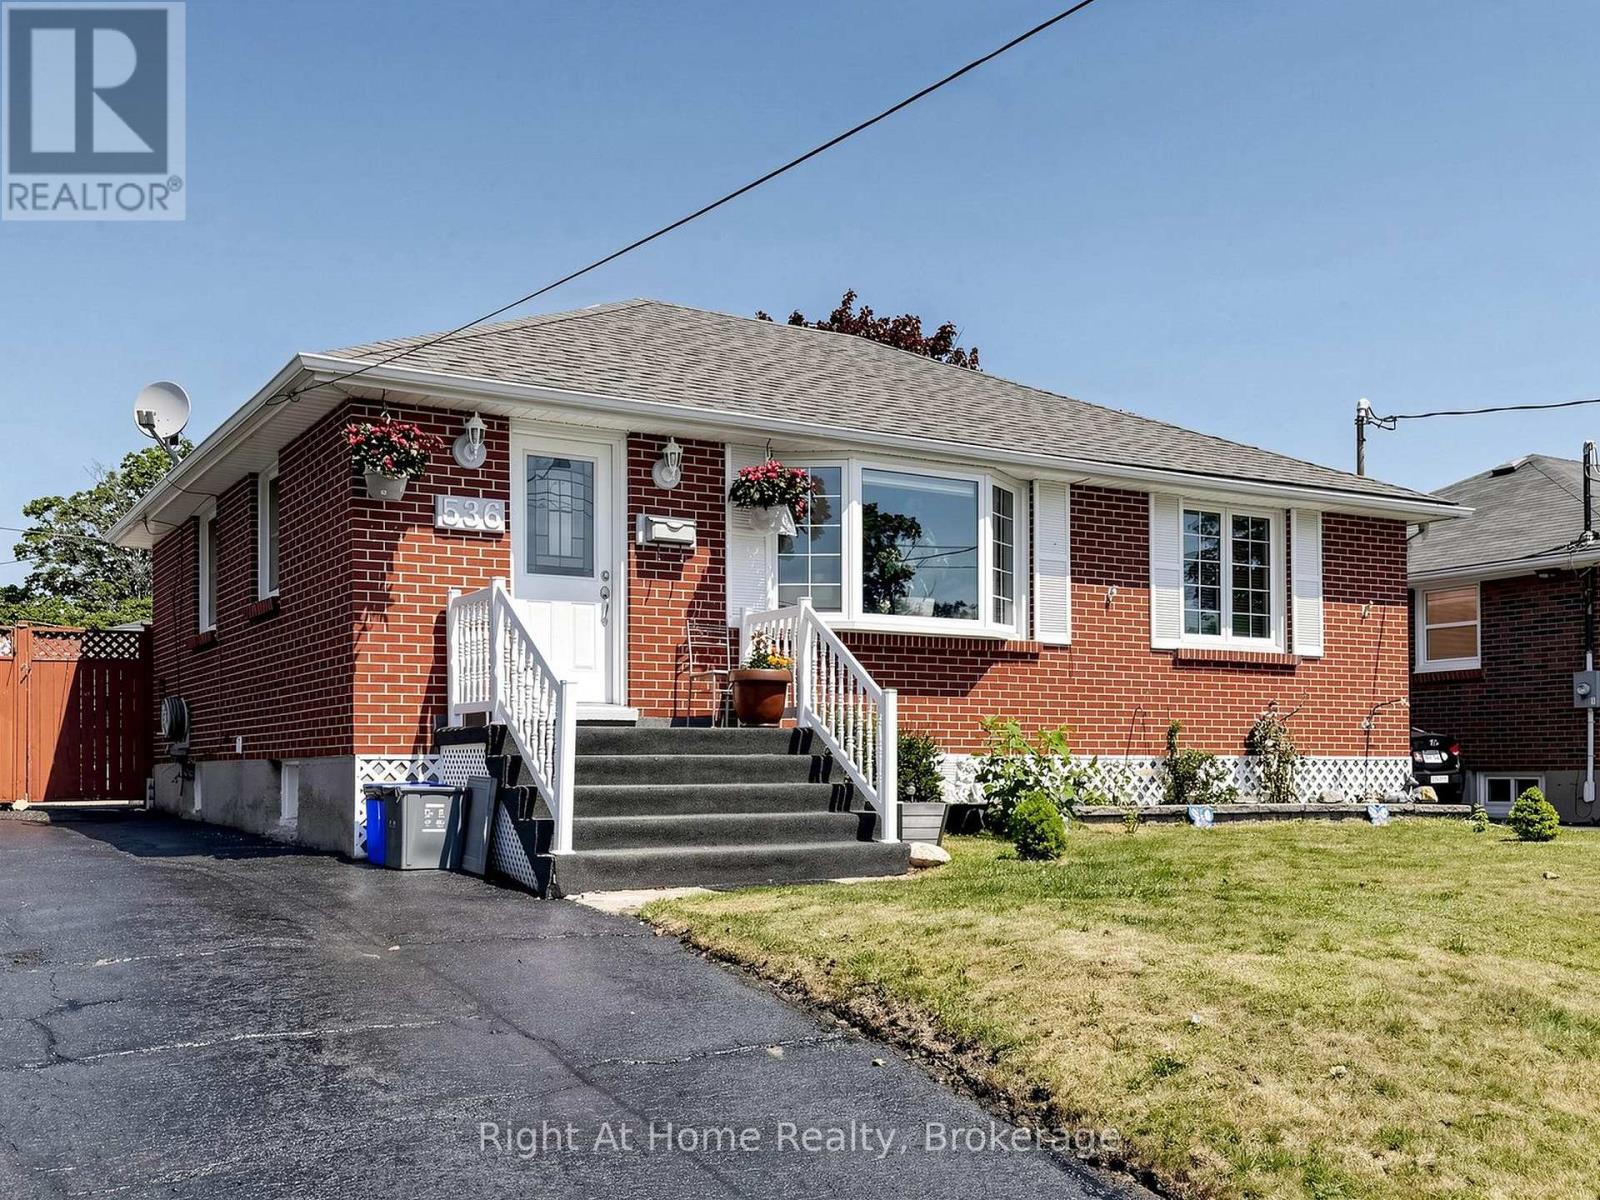
Located In One Of East Cobourg's Most Established Neighbourhoods, This Spacious 4-Bedroom, 3-Bath Home Is Situated In A Desirable Area Close To Downtown, Cobourg Beach, Parks, Schools, And Local Amenities. The Main Floor Offers 2 Bedrooms, A Full Bath, Living Room, Dining Room, Family Room, And Kitchen. A Two-Sided Gas Fireplace Separates The Living And Dining Areas, Adding Warmth And Character. Bright kitchen With Concrete Countertops And Sunroom Off The Kitchen. Partially Finished Basement With Rec Room Offers Additional Living Space. A Great Opportunity In A Prime Cobourg Location On A 100 x 110 Foot Lot.
Map data © OpenStreetMap contributors
No open houses are scheduled for this home.
Can't make it? Request a private viewing.
| Sep 22, 2026 | $599,000 | ▼ $25,900 |
| Sep 9, 2026 | $624,900 | First recorded price |
Price changes since Sep 9, 2026.
| Kitchen | Main level | 4.45 x 3.96 m |
| Dining room | Main level | 4.2 x 2.74 m |
| Living room | Main level | 4.6 x 2.89 m |
| Family room | Main level | 3.95 x 3.65 m |
| Primary Bedroom | Main level | 3.95 x 3.95 m |
| Bedroom 2 | Main level | 3.35 x 2.85 m |
| Bedroom 3 | Second level | 4.85 x 3.35 m |
| Bedroom 4 | Second level | 3.95 x 3.35 m |
| Sitting room | Second level | 3.65 x 3.35 m |
| Recreational, Games room | Basement | 11 x 6 m |