 For sale 50
$649,900
3+1 bed2 bath700–1,100 sq ft
536 Barbara Street
Cobourg
2 months agoMLS® X13576918
Right At Home Realty
3 St Lawrence Place
Cobourg, Ontario K9A4G9
For sale· Added
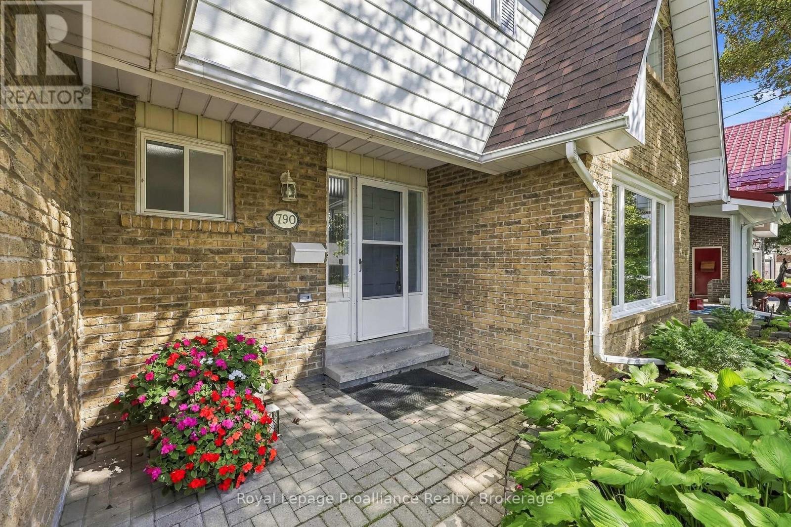
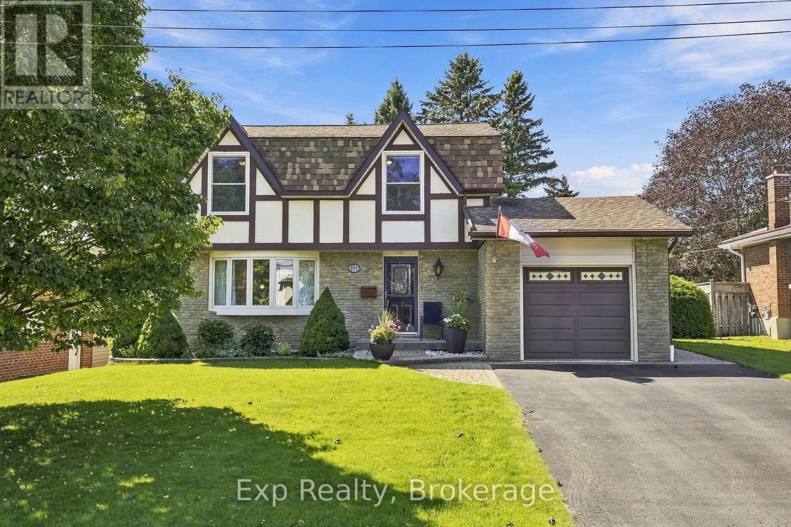
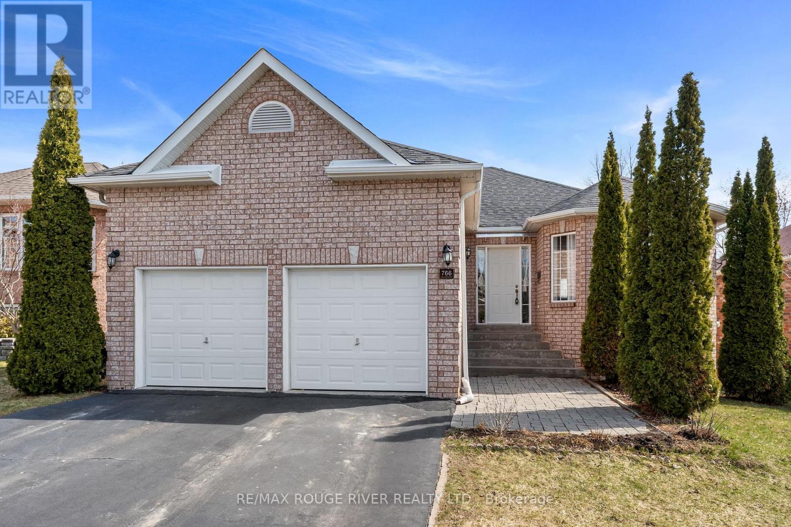
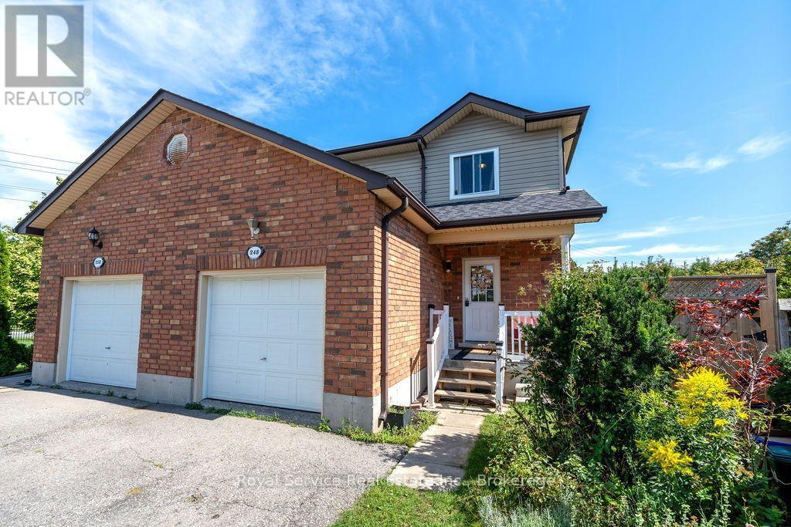
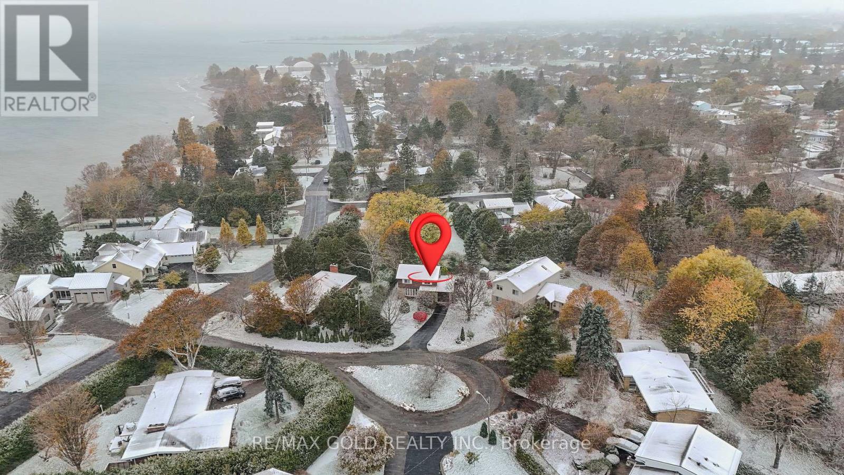
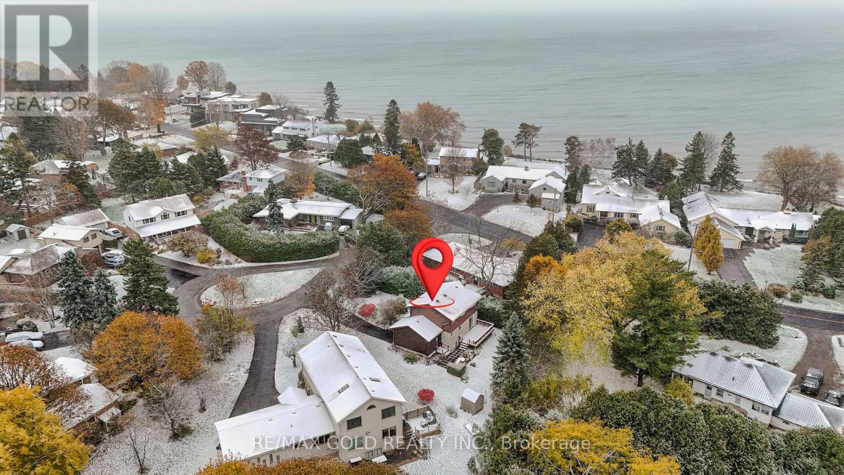
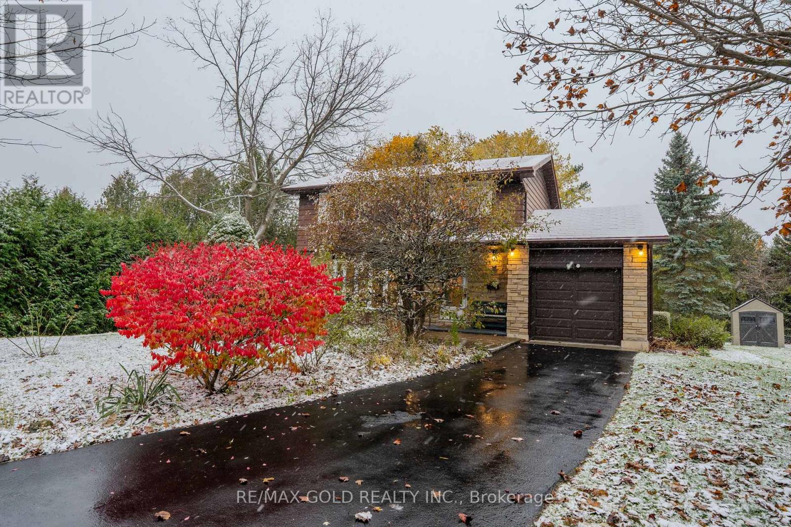
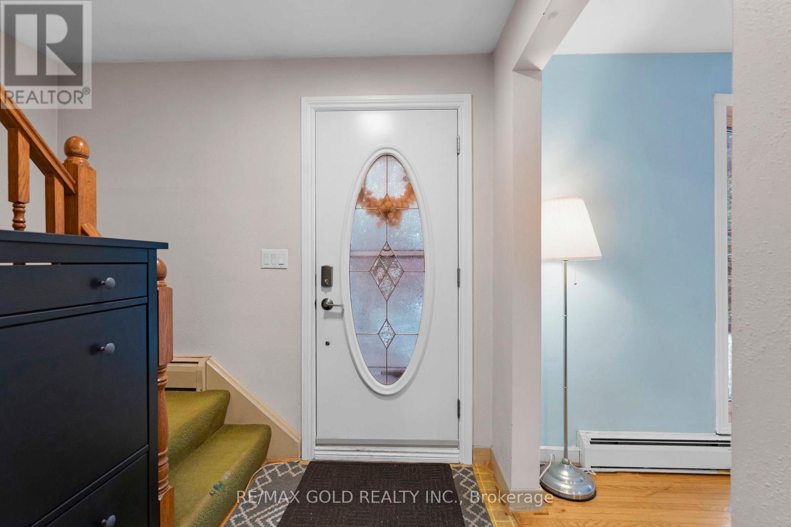
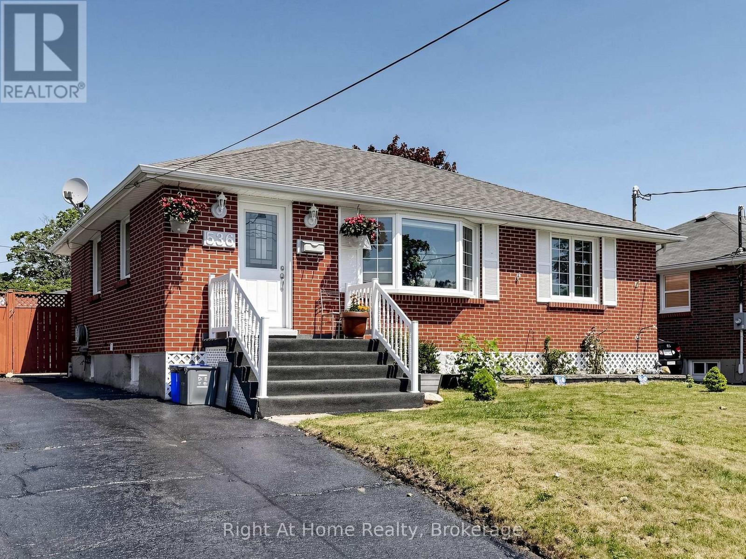
Situated just steps to Lake Ontario in a peaceful and beautiful, pie shape circle, with cordial and friendly neighbourhood, this meticulously maintained house offers generous living spaces and 4 tranquil bedrooms on the second floor designed for everyday comfort with profound silence of the lake coast.Since there is no go-though traffic in the vicinity, you can clearly tell the different sounds from multiple schools of birds, while strolling under the shade of trees chatting with your partner and friends, cycling together with your kids, viewing the neat and beauty of each neighbour's front yard, and so on. Sunrise and sunset persistently deliver colourful magic above the water, dispersing fresh and sweet air. The elevated level of privacy and uninterrupted views comes from the unique nature, which is something you can only hope to encounter
Map data © OpenStreetMap contributors
No open houses are scheduled for this home.
Can't make it? Request a private viewing.
| Oct 6, 2026 | $779,000 | ▼ $50,900 |
| Sep 19, 2026 | $829,900 | First recorded price |
Price changes since Sep 19, 2026.
| Living room | Main level | 5.24 x 3.32 m |
| Dining room | Main level | 2.99 x 2.74 m |
| Kitchen | Main level | 3.93 x 2.74 m |
| Primary Bedroom | Second level | 3.38 x 3.05 m |
| Bedroom 2 | Second level | 3.72 x 2.59 m |
| Bedroom 3 | Second level | 2.47 x 2.71 m |
| Bedroom 4 | Second level | 3.38 x 3.05 m |
| Family room | Basement | 7.02 x 3.22 m |