 For sale 50
$634,900
4 bed2 bath2,000–2,500 sq ft
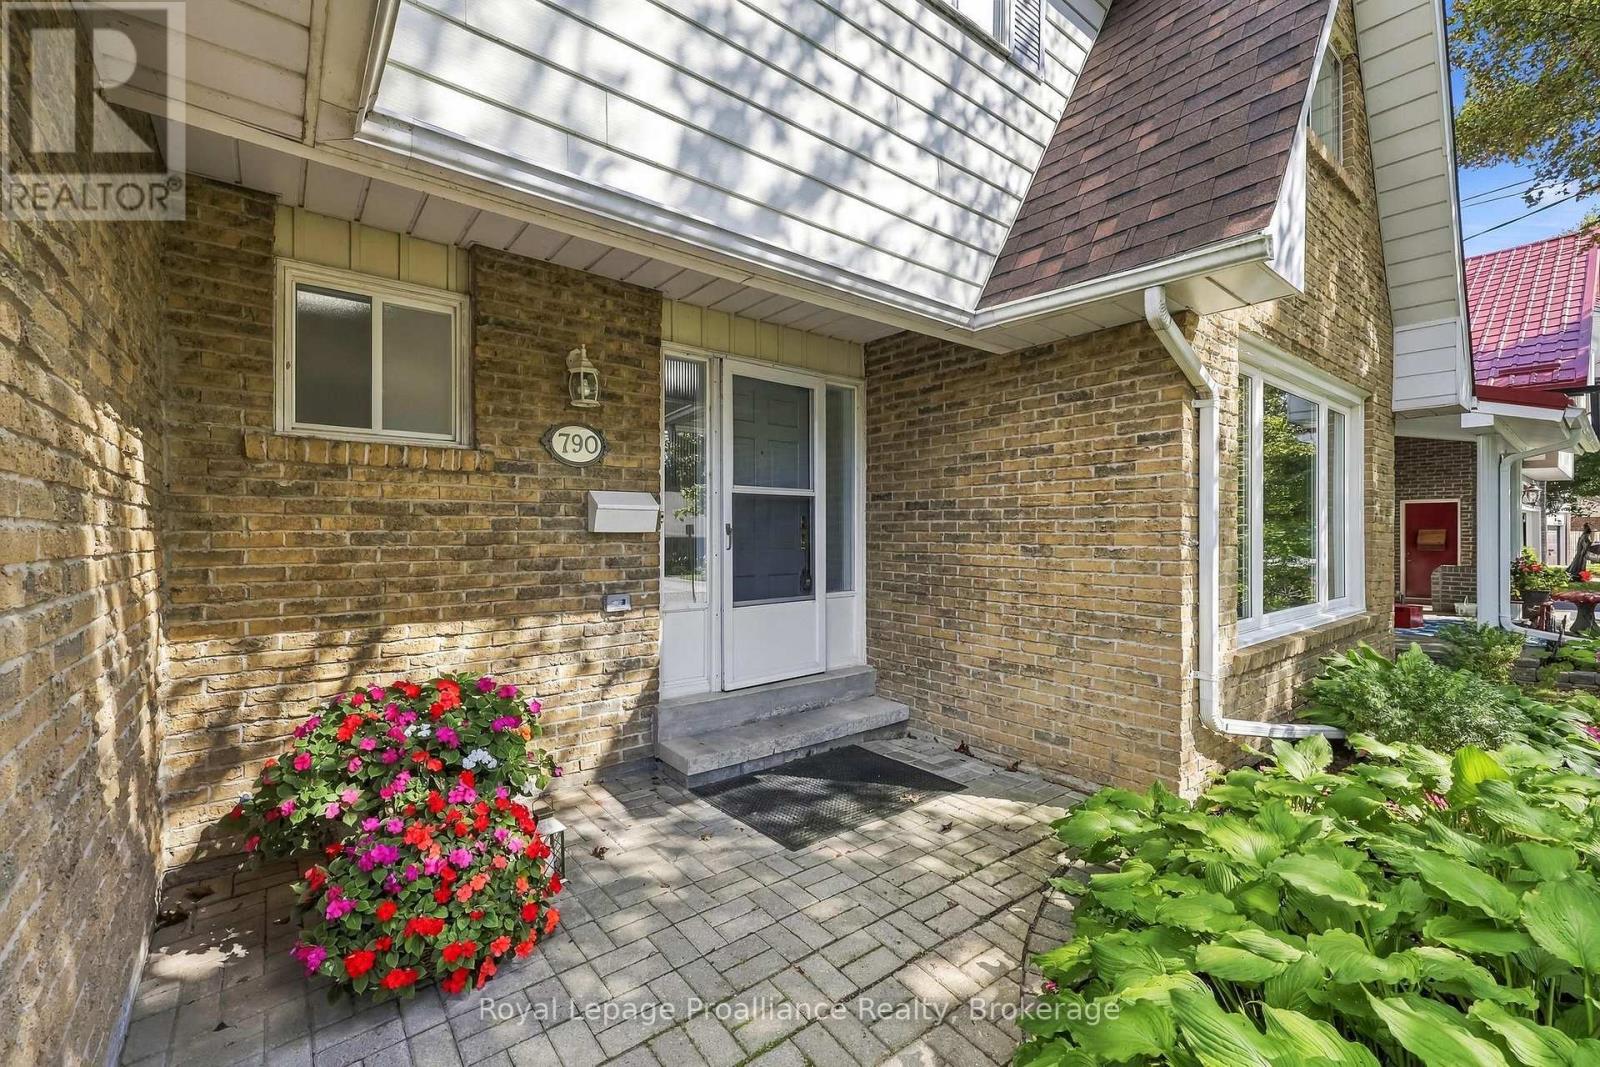
790 Northwood Drive
Cobourg
28 days agoMLS® X13786554
Royal Lepage ProAlliance Realty
371 John Street
Cobourg, Ontario K9A3T4
For sale· Added
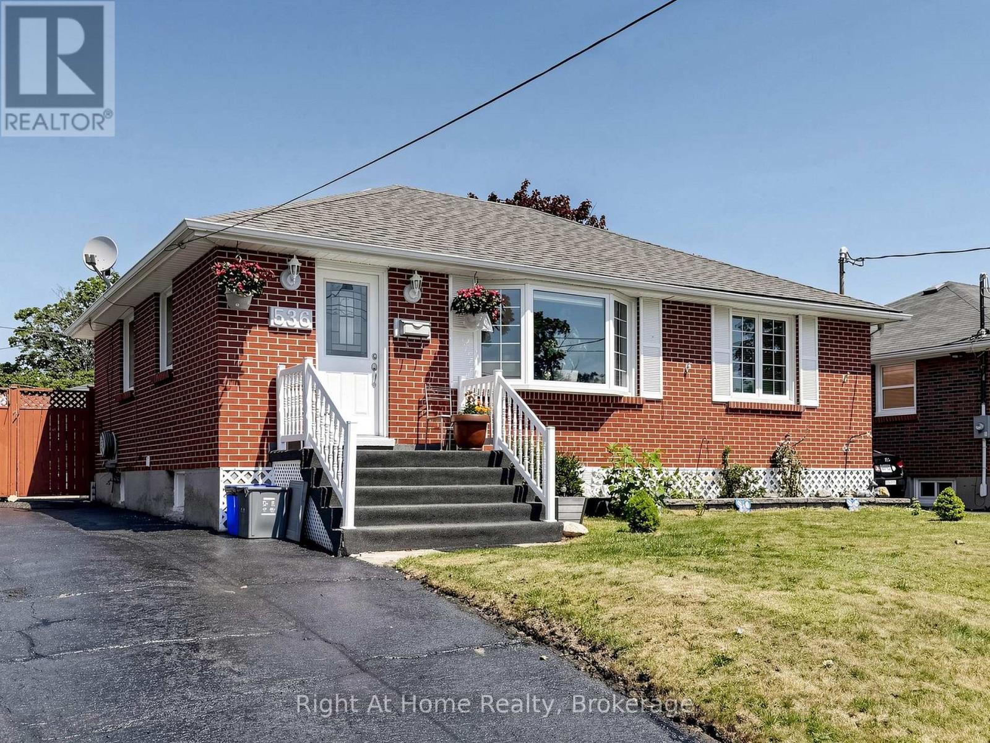
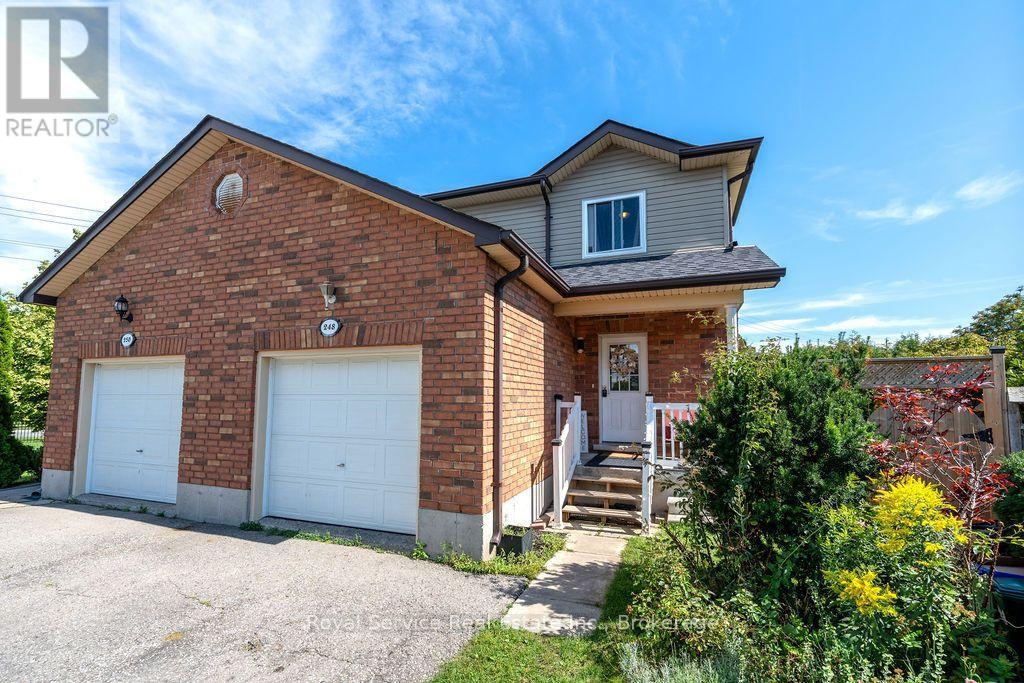
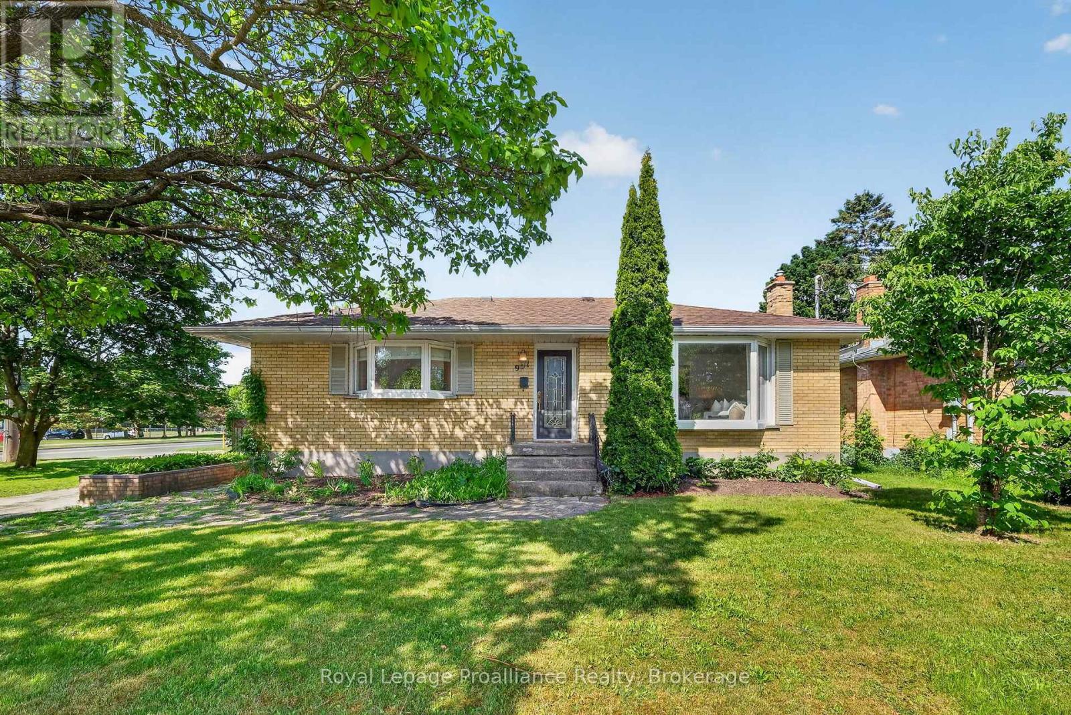
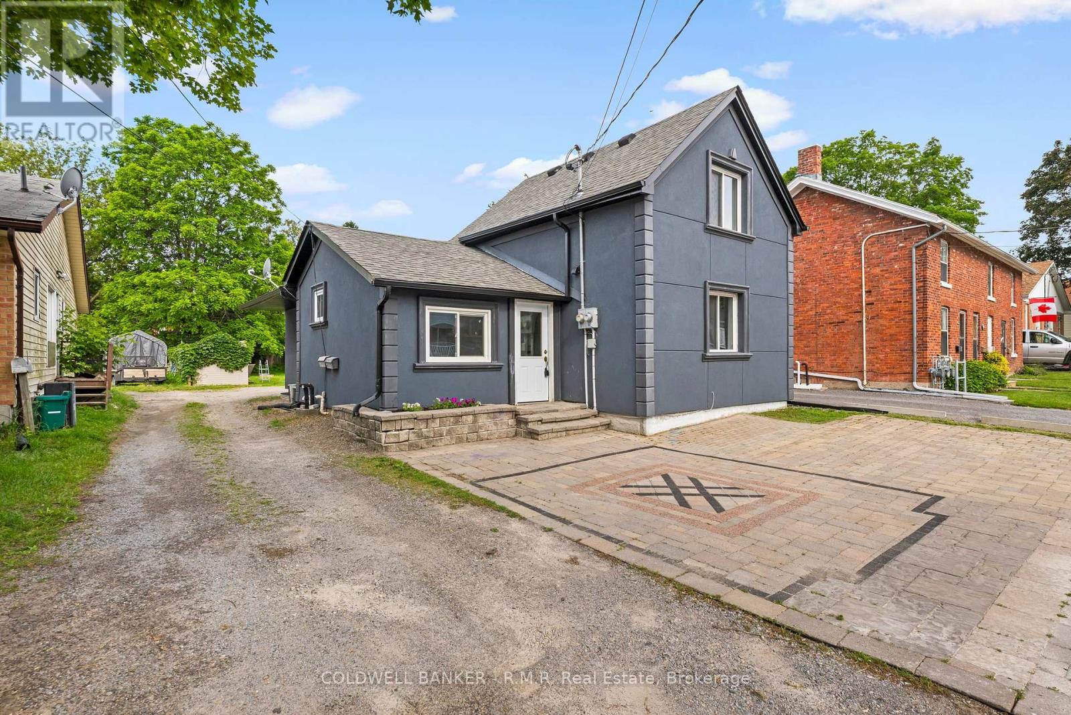
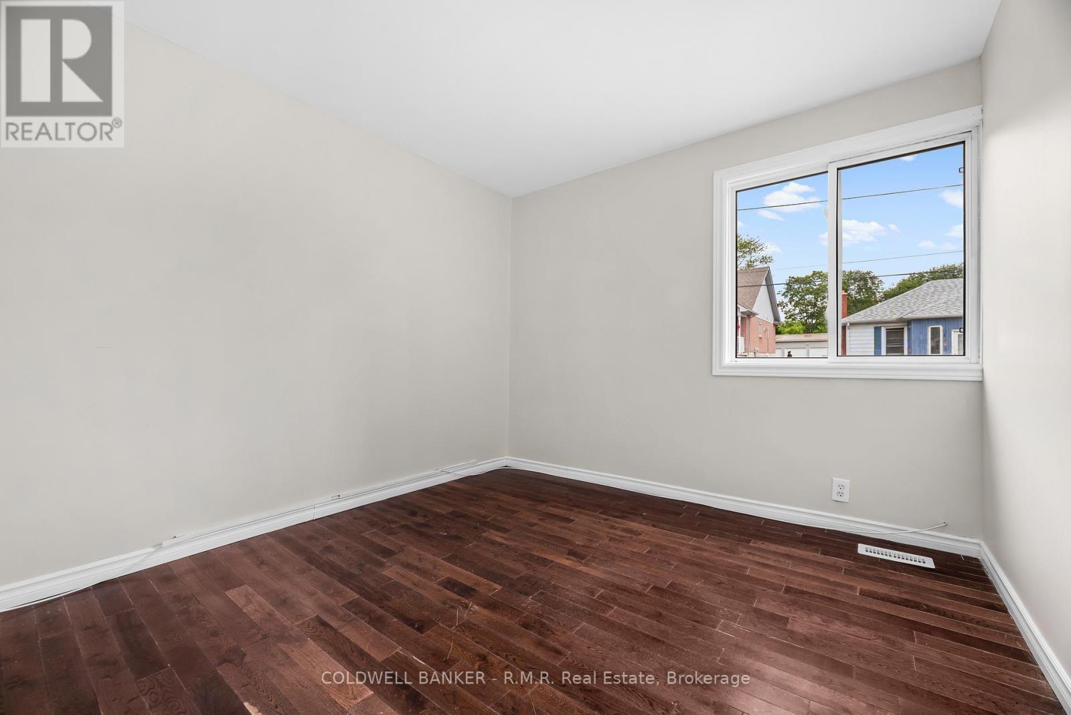
Fully Renovated Duplex in a Prime Cobourg Location, just steps to downtown and the beach! A exceptional turnkey investment or perfect opportunity for multi-generational living. This well-appointed duplex features two spacious 3-bedroom, 1-bathroom units, each thoughtfully updated. The rear unit is currently tenanted, while the front unit is vacant-offering immediate flexibility for investors or end-users alike. Maximize your income potential by leasing both units, or live in one and offset your mortgage with rental income from the other. Key building features include separate hydro meters, newer furnaces, and central air conditioning for each unit, a low-maintenance stucco exterior, long-life shingles, and an attractive interlocking driveway accommodating two vehicles.
Map data © OpenStreetMap contributors
No open houses are scheduled for this home.
Can't make it? Request a private viewing.
| Foyer | Main level | 3.55 x 1.37 m |
| Bathroom | Main level | 2.5 x 1.83 m |
| Bedroom | Lower level | 3.38 x 2.99 m |
| Bedroom 2 | Lower level | 3.34 x 2.53 m |
| Other | Lower level | 2.15 x 2.52 m |
| Utility room | Lower level | 3.32 x 2.98 m |
| Laundry room | Lower level | 2.41 x 3.32 m |
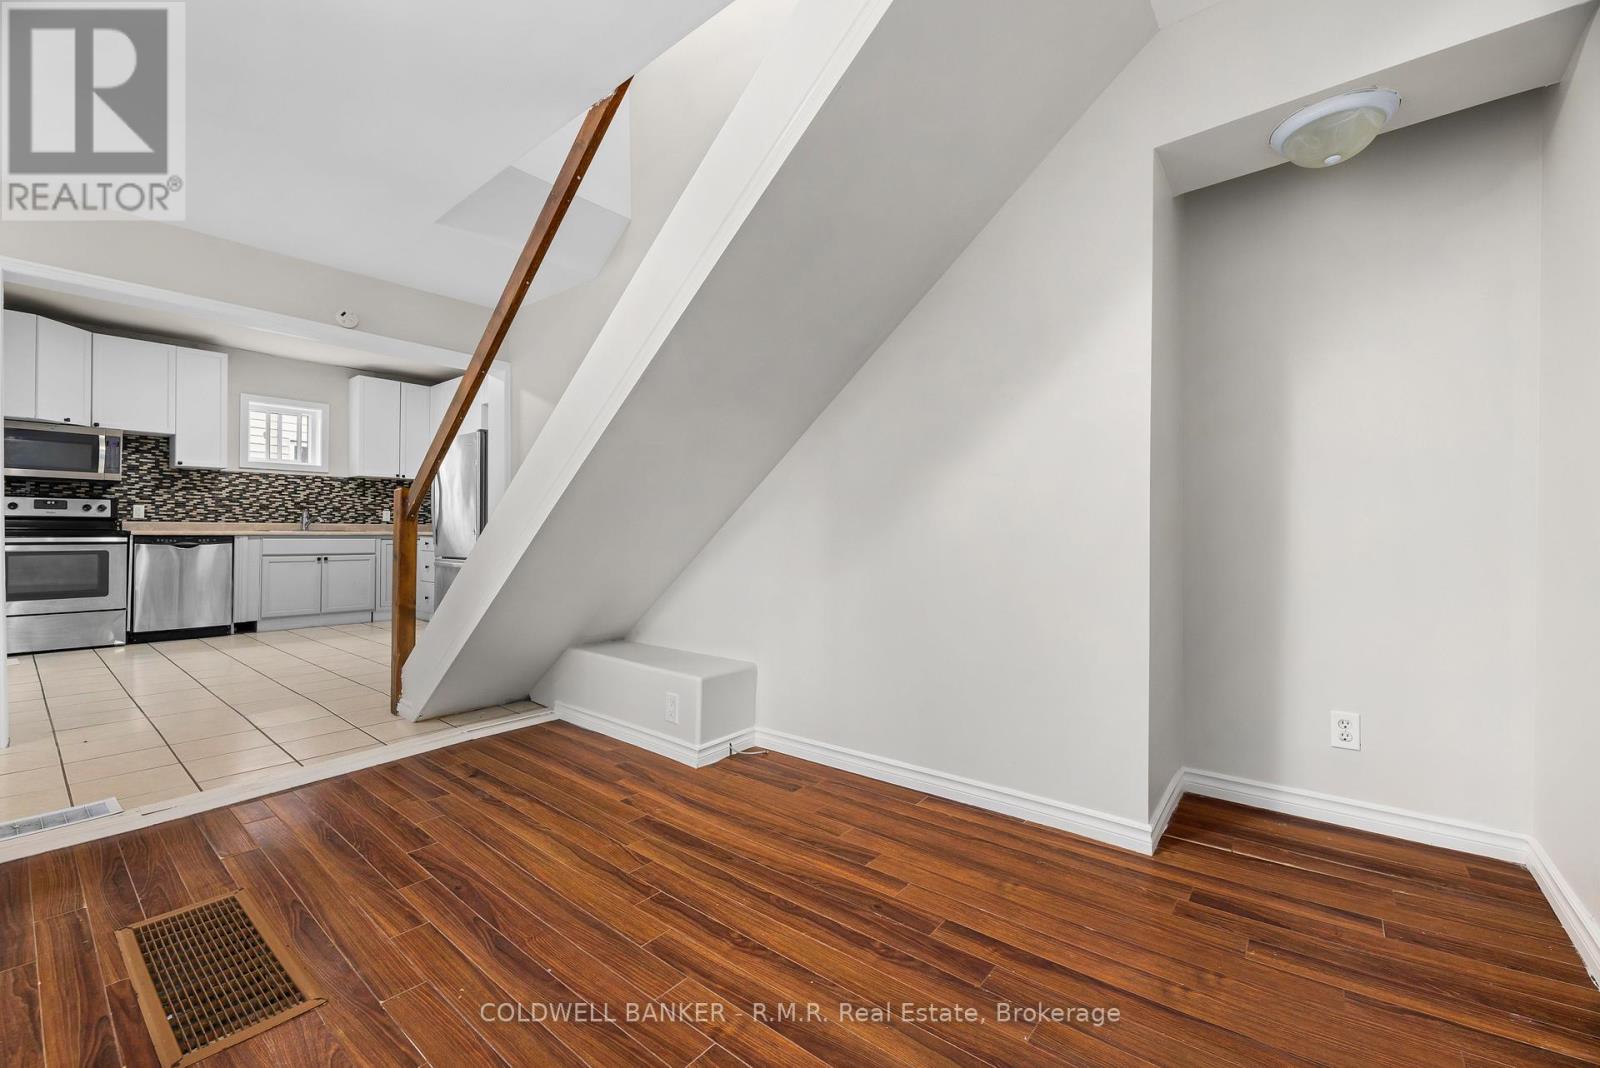
| Living room | Main level | 4.7 x 3.15 m |
| Dining room | Main level | 1.84 x 3.51 m |
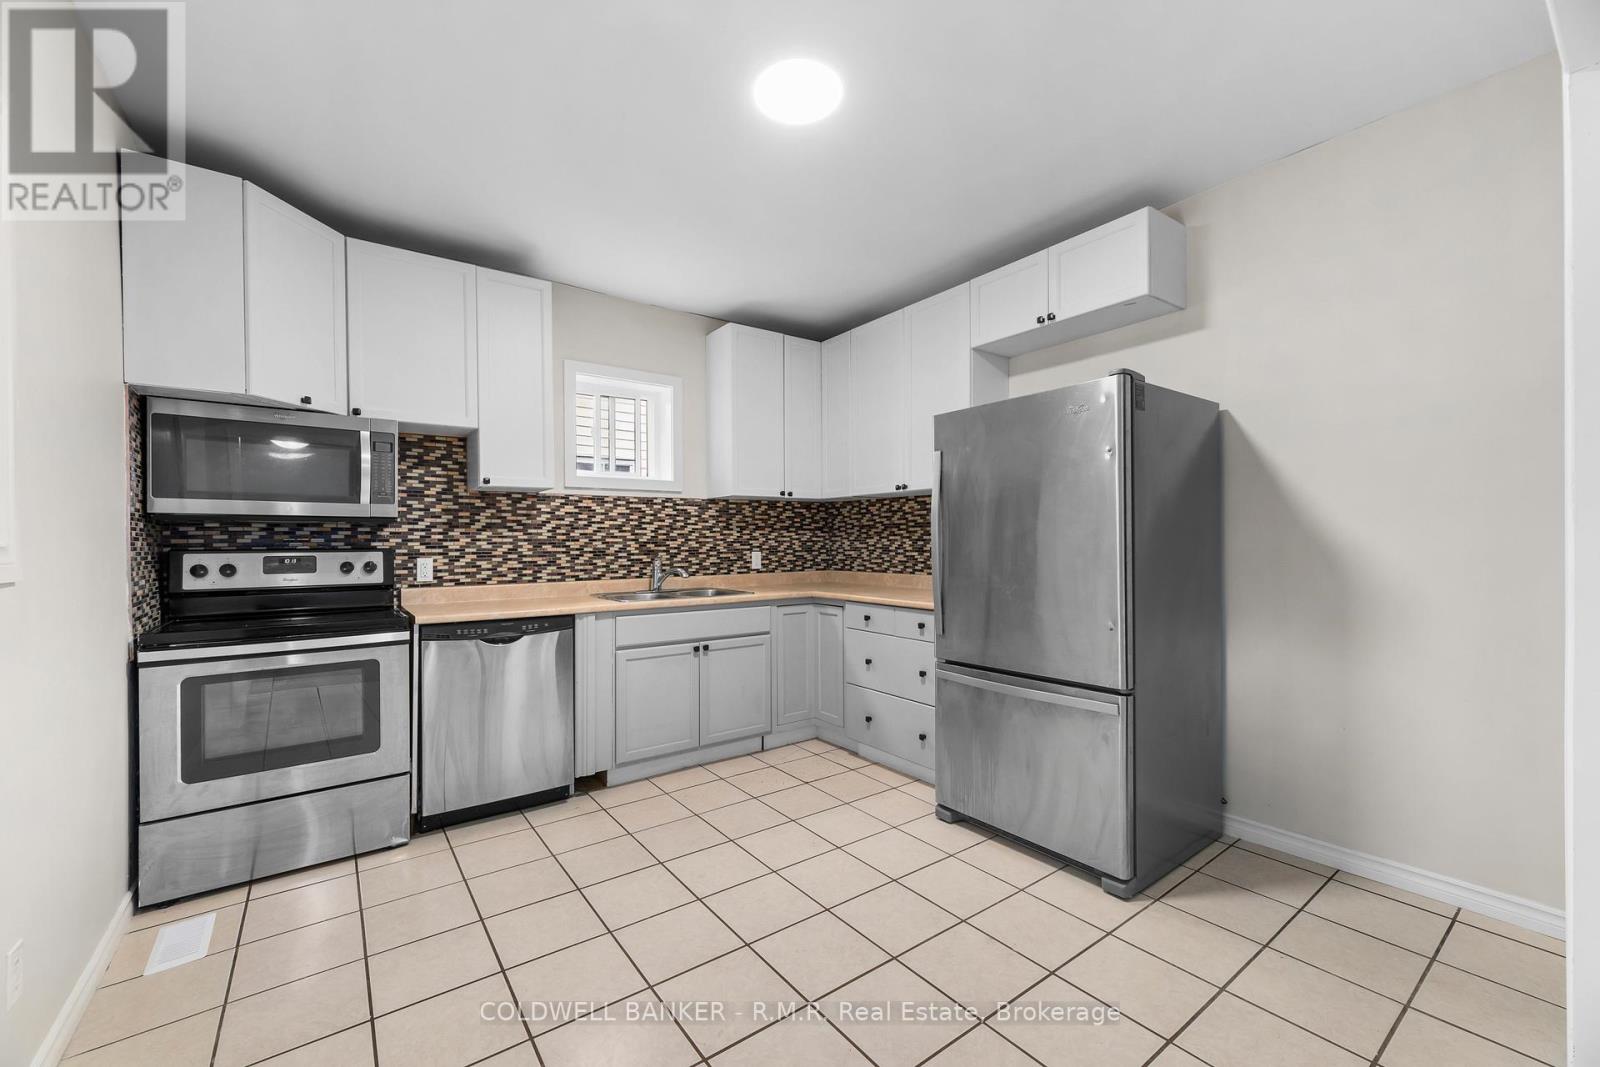
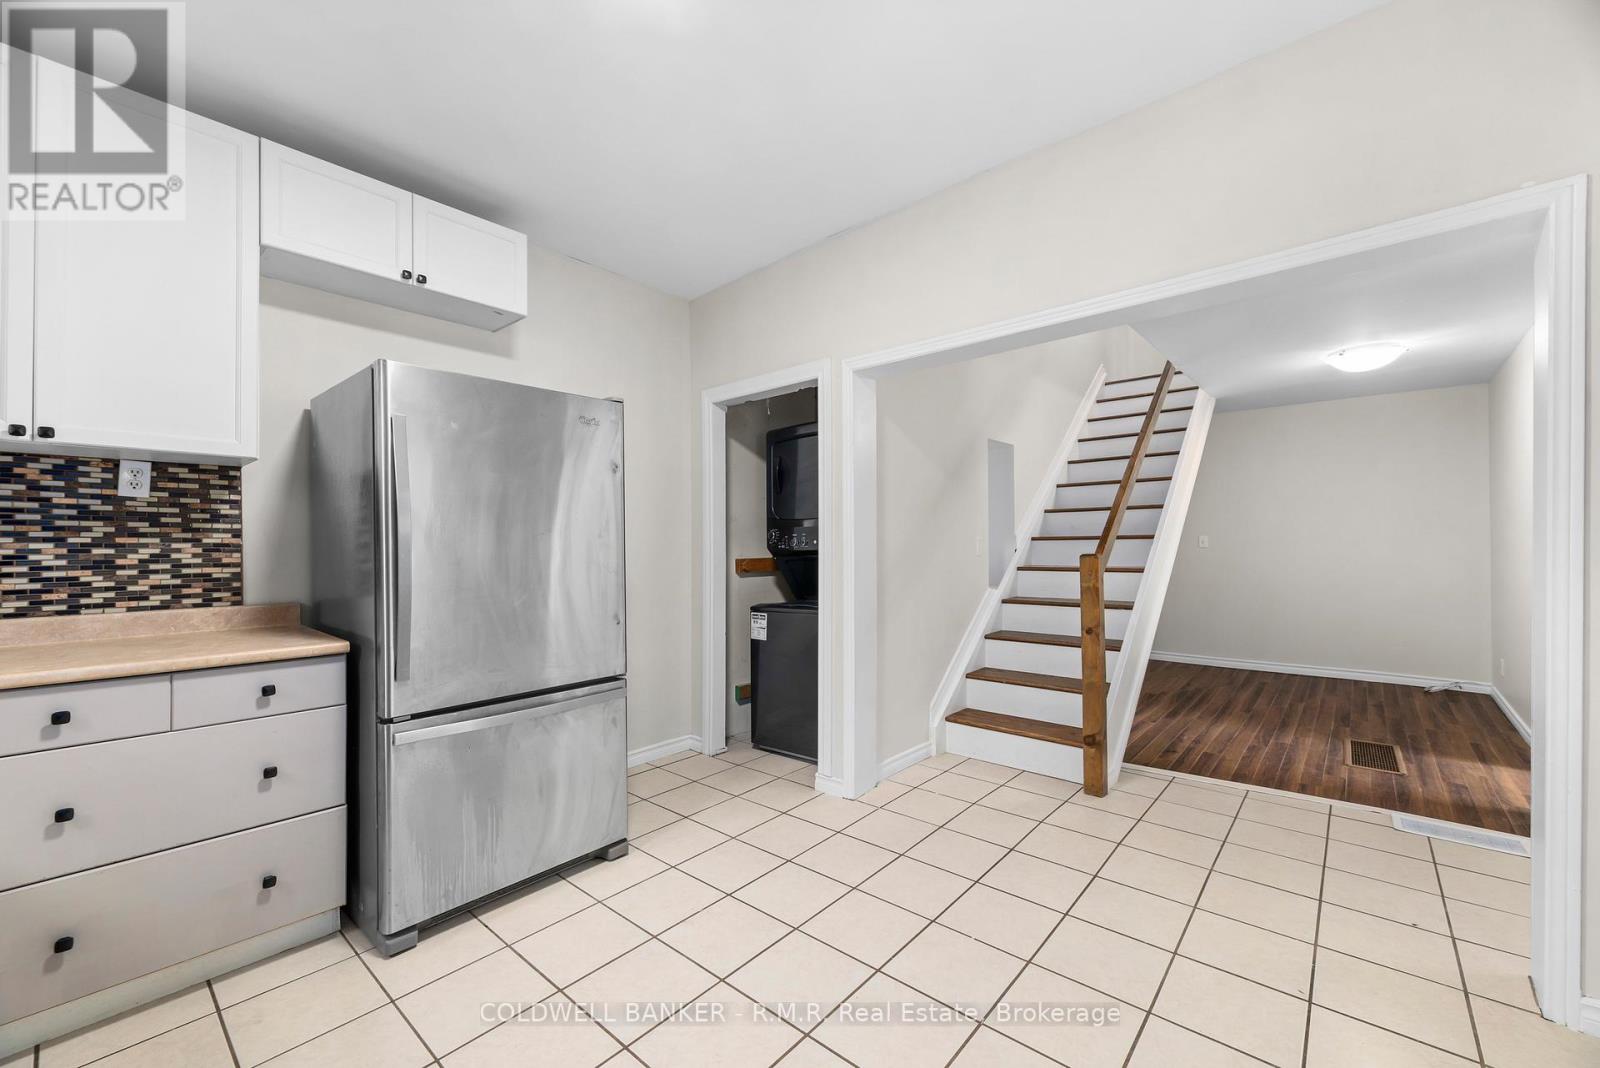
| Kitchen | Main level | 1.71 x 3.51 m |
| Primary Bedroom | Main level | 3.02 x 3.29 m |
| Bathroom | Main level | 1.56 x 2.15 m |
| Bedroom 2 | Second level | 3.35 x 3.08 m |
| Bedroom 3 | Second level | 3.35 x 2.78 m |
| Living room | Main level | 3.66 x 5.95 m |
| Kitchen | Main level | 3.66 x 4.2 m |