 For sale 50
$629,000
3 bed3 bath1,500–2,000 sq ft
248 Ruttan Terrace
Cobourg
27 days agoMLS® X13789212
Royal Service Real Estate Inc.
378 Lonsberry Drive
Cobourg, Ontario K9A0K4
For sale· Added
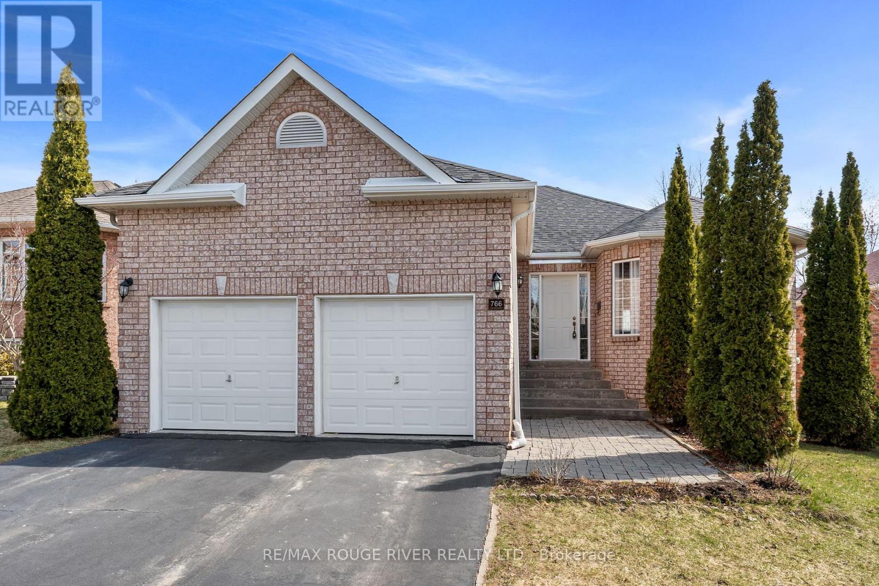
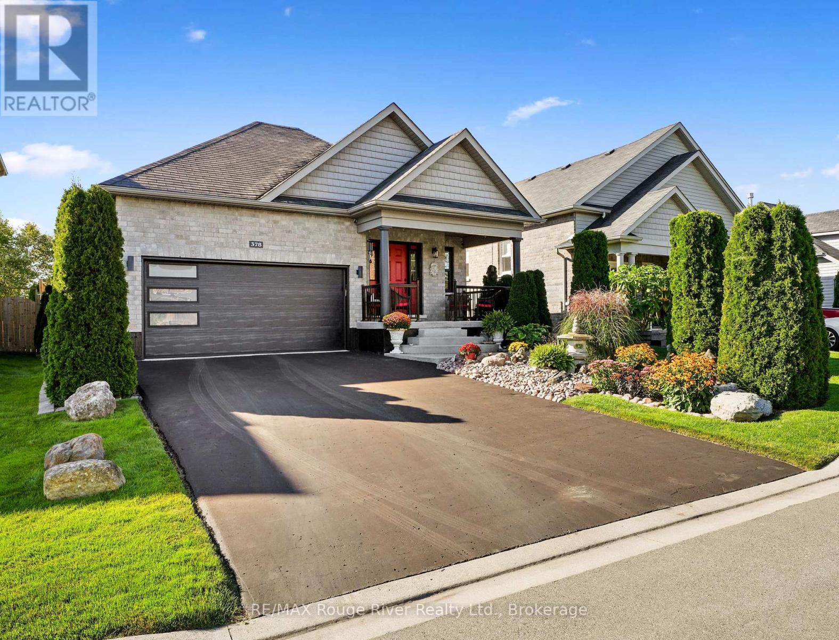
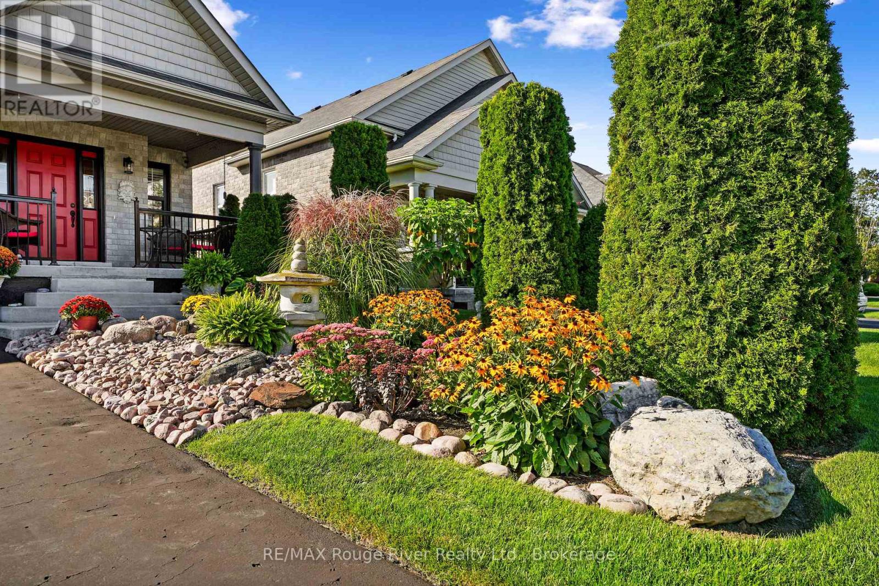
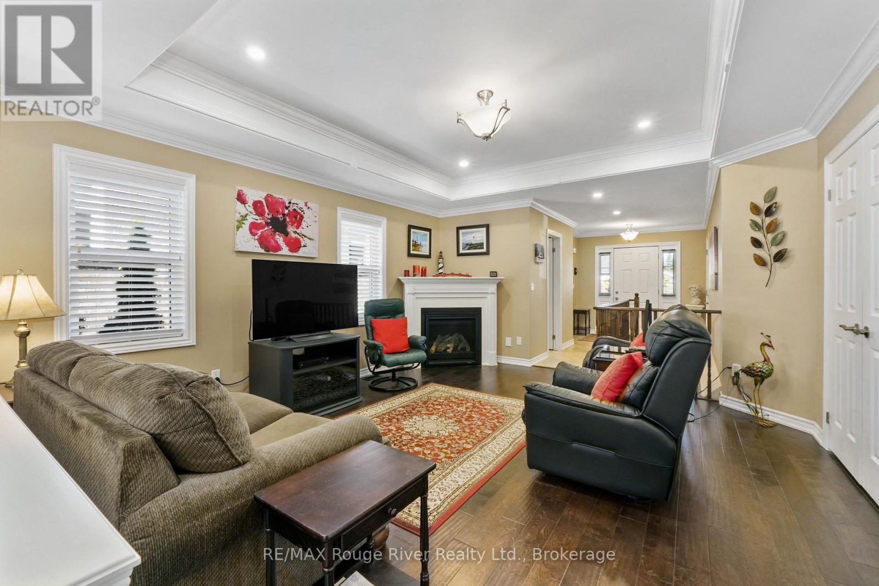
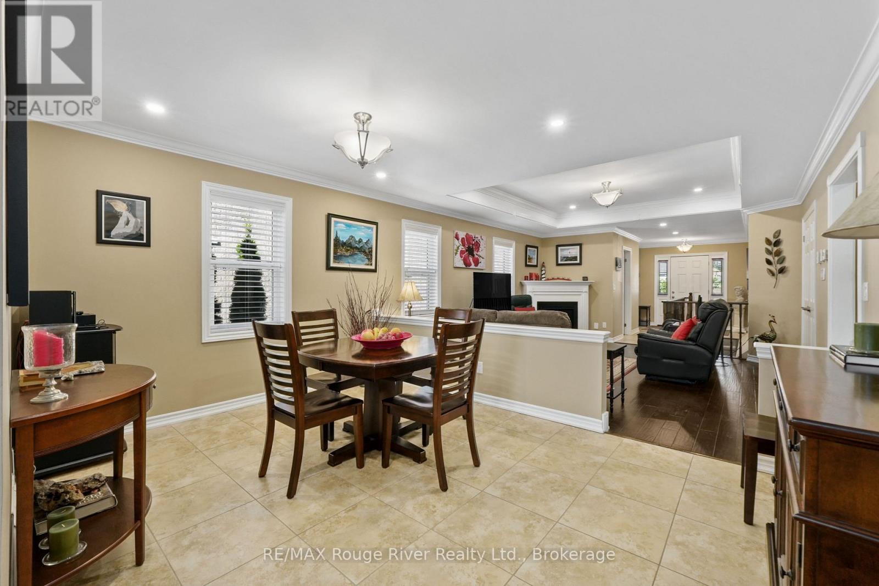
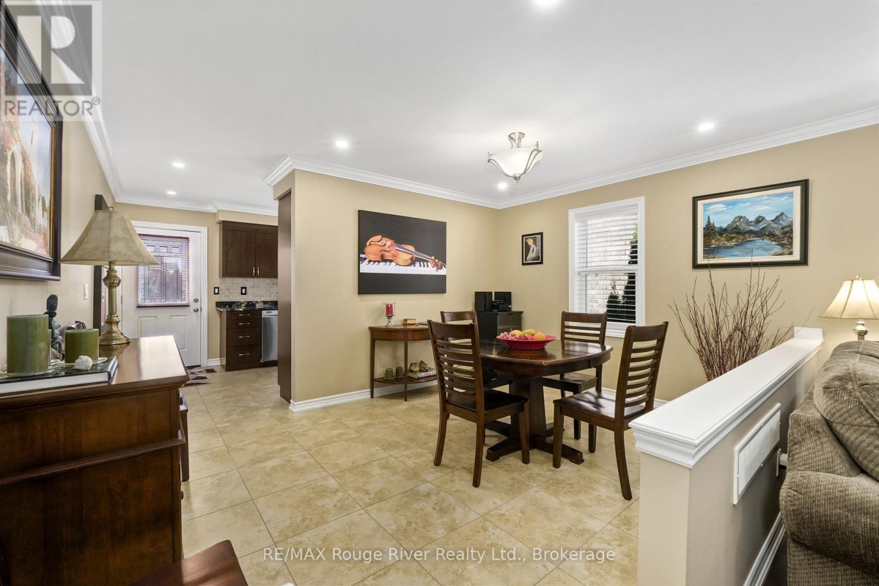
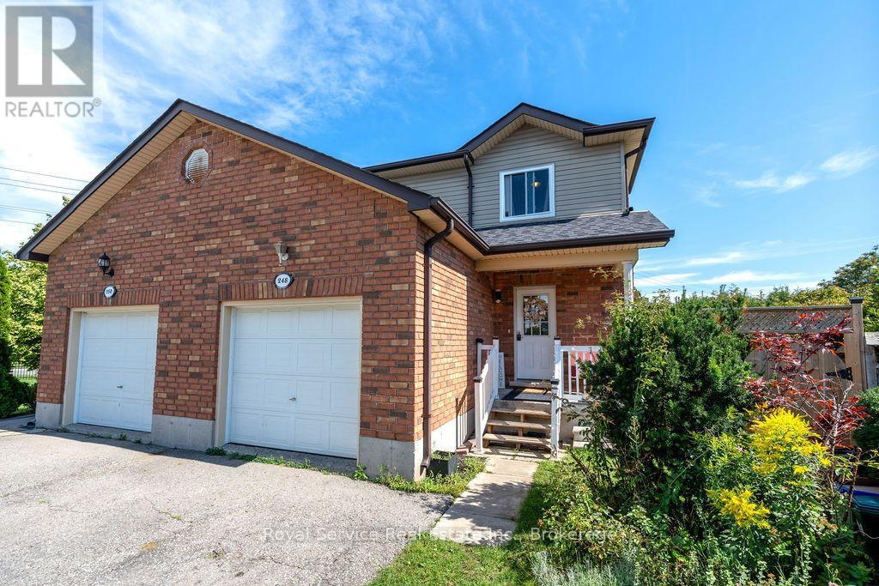
Huge value in one of Cobourg's most sought-after pockets! This Stalwood Homes bungalow sits on a quiet East Village street, and shows like new inside and out. A covered front porch with views of distant pines sets the tone, backed by low maintenance landscaping and real curb appeal. Inside, the layout is ideal for easy one-level living and the finishes include an updated kitchen with like-new appliances, gas fireplace, and a coffered ceiling which gives the main living space a warm and traditional feel. The primary bedroom is oversized with dual closets, and the main floor has storage, storage storage! Out back, a deck and patio overlook a private and zen yard - ideal for morning coffee or evening entertaining.The finished basement adds serious living space: a large rec room, two rooms, and a full 4-piece bathroom, perfect for guests, extended family, or a dedicated hobby room. A double car garage with access from the home and an owned water softener and filtration system round out the package. Perfect condo alternative - for easy, one level living without the rules and fees. Pristinely up-kept and ready for you.
Map data © OpenStreetMap contributors
No open houses are scheduled for this home.
Can't make it? Request a private viewing.
| Foyer | Main level | 3.7 x 4.21 m |
| Bedroom | Basement | 3.35 x 3.01 m |
| Living room | Main level | 4.3 x 5.1 m |
| Dining room | Main level | 4.31 x 3.29 m |
| Kitchen | Main level | 4.31 x 2.92 m |
| Primary Bedroom | Main level | 4.59 x 4.23 m |
| Bathroom | Main level | 3.36 x 2.19 m |
| Bedroom 2 | Main level | 3.36 x 3.31 m |
| Partial bathroom | Main level | 1.39 x 1.56 m |
| Family room | Basement | 4.58 x 4.7 m |
| Bedroom | Basement | 3.06 x 2.84 m |