 For sale 50
$649,900
3+1 bed2 bath700–1,100 sq ft
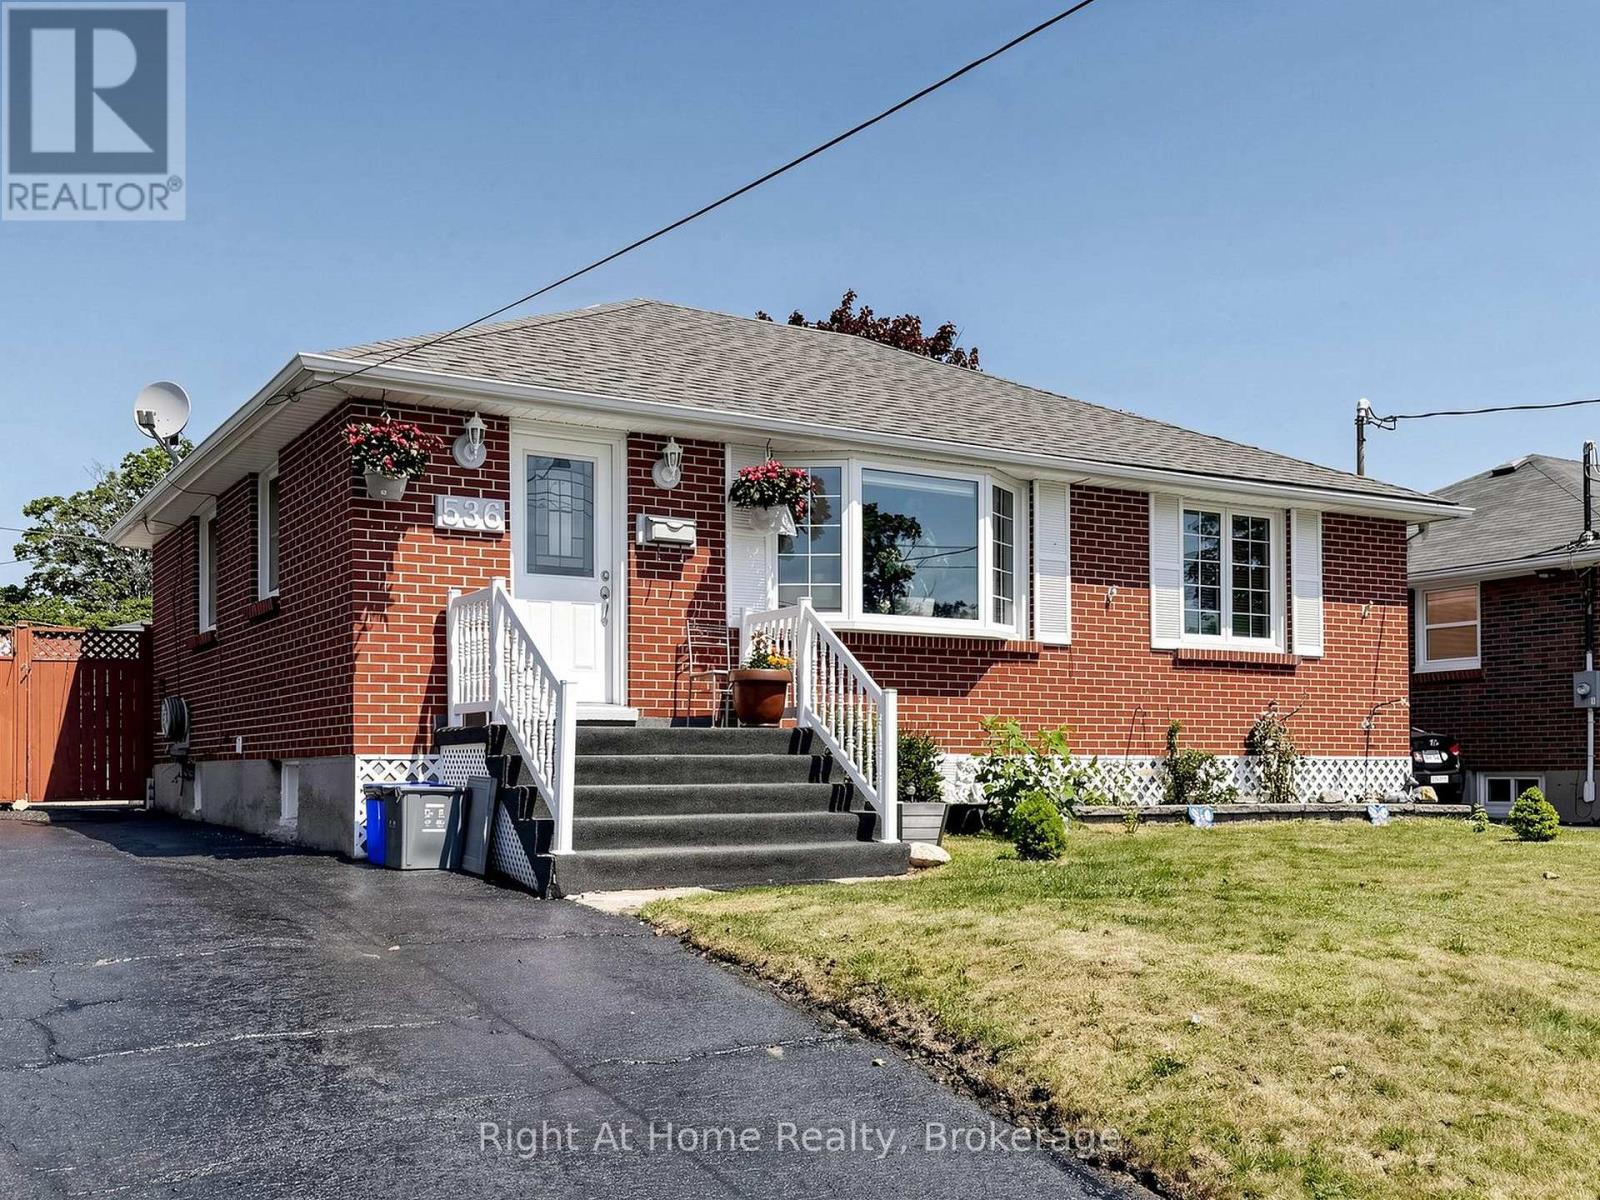
536 Barbara Street
Cobourg
2 months agoMLS® X13576918
Right At Home Realty
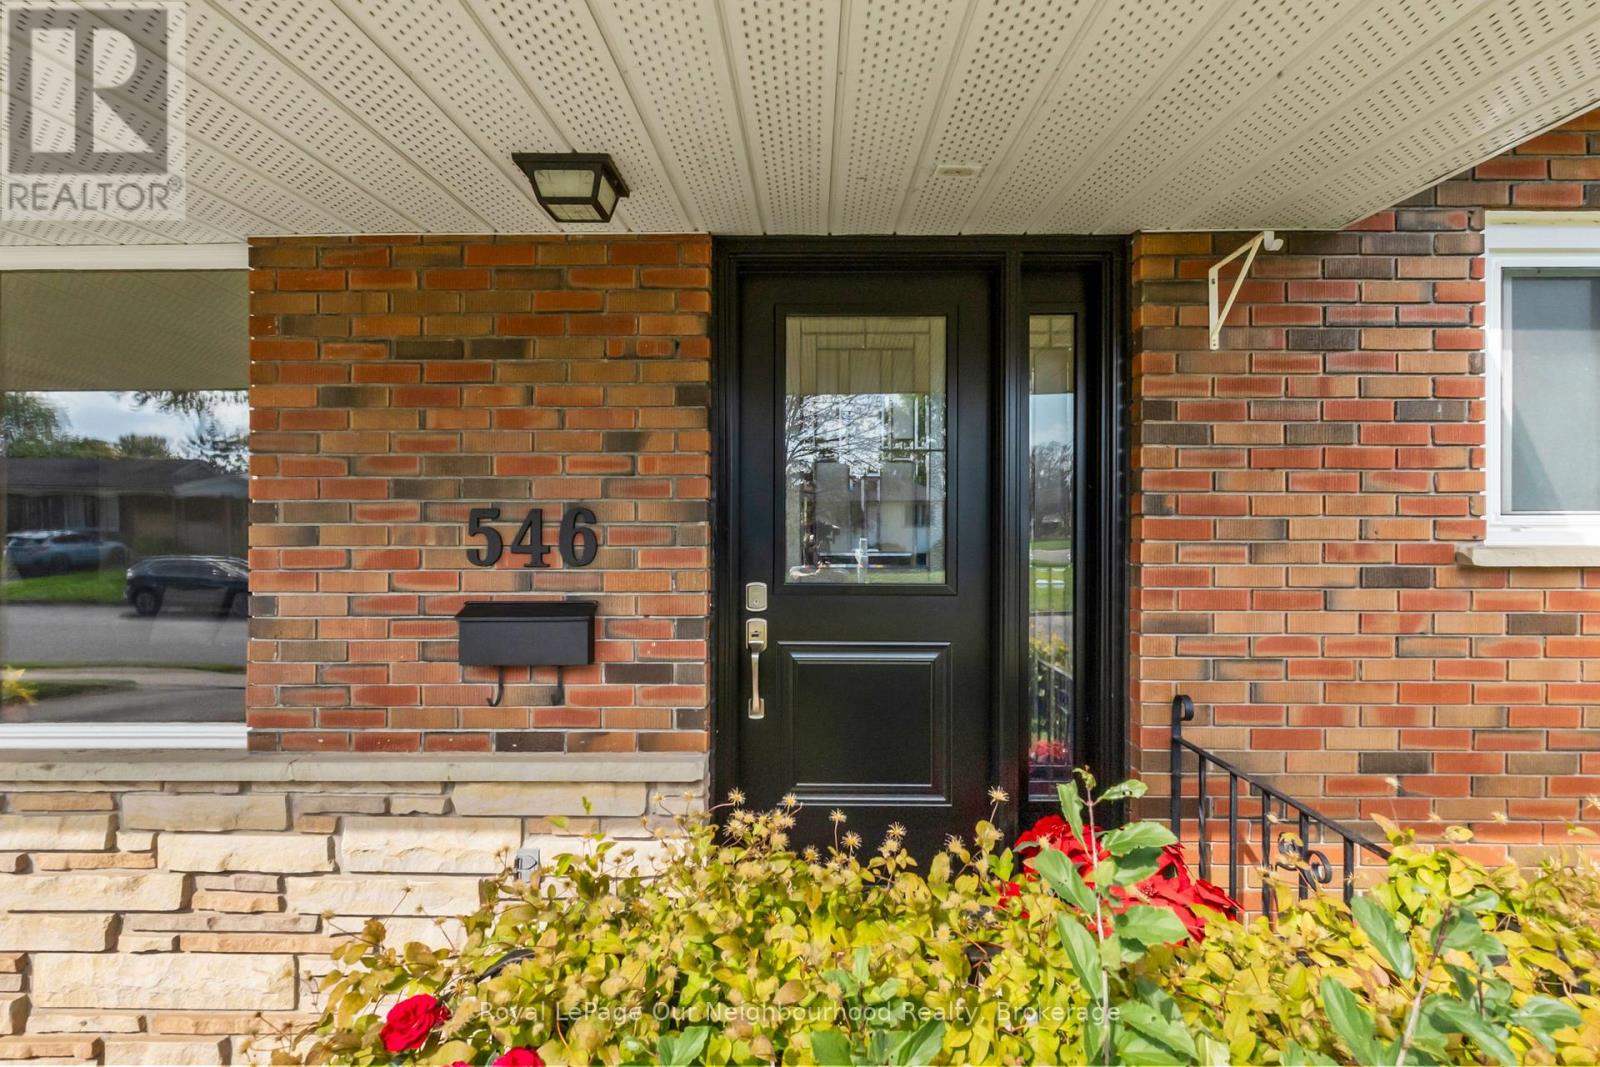
546 Burwash Street
Cobourg, Ontario K9A1Y4
For sale· Added
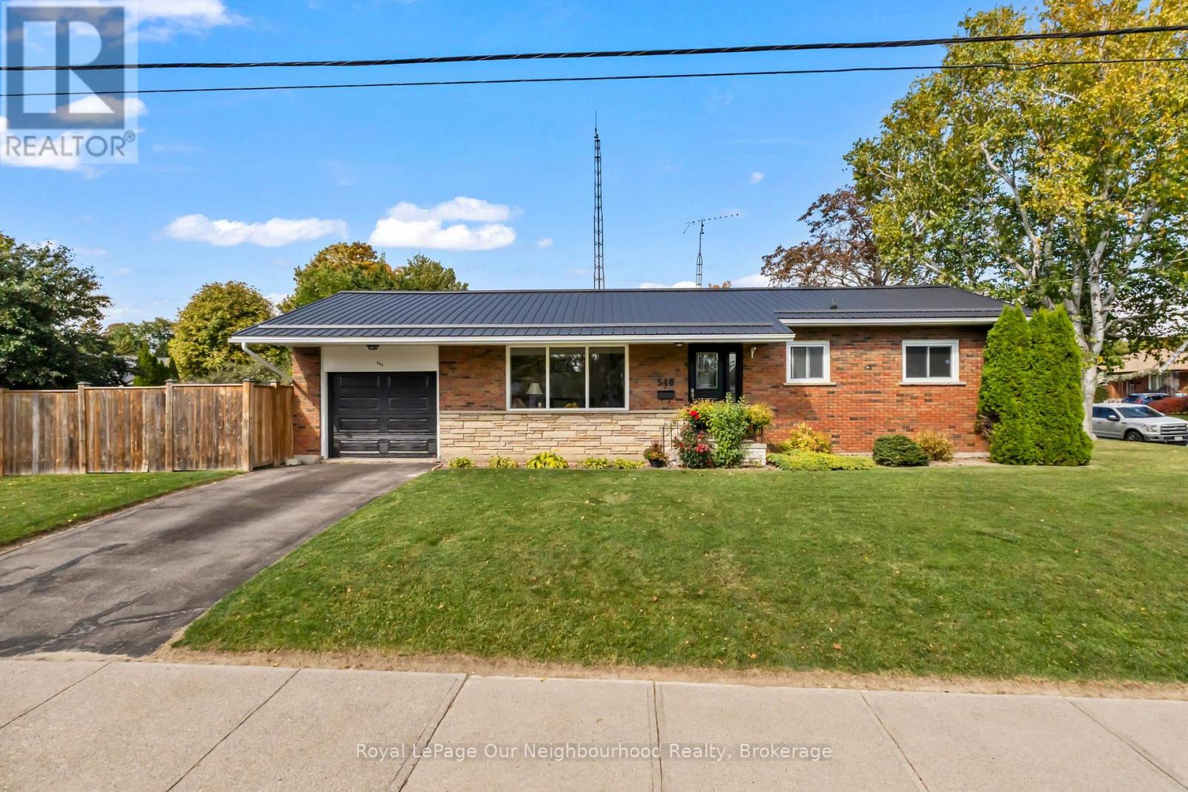
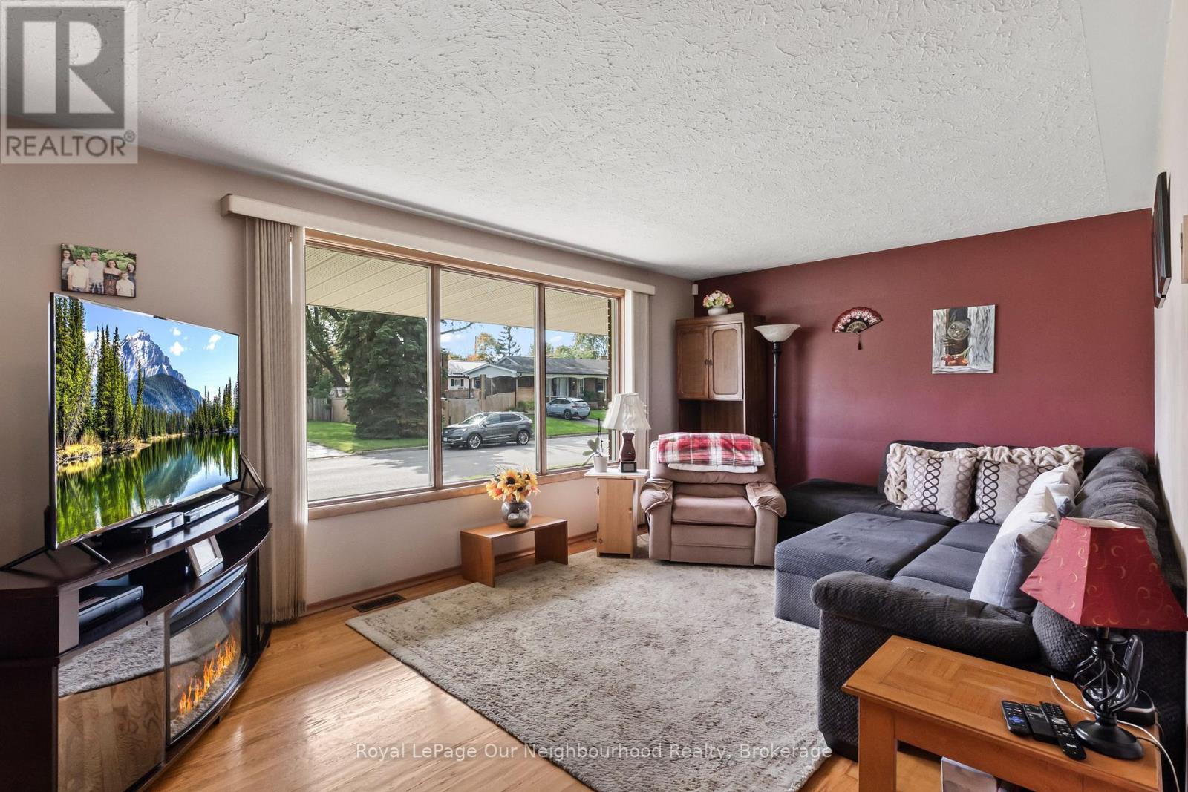
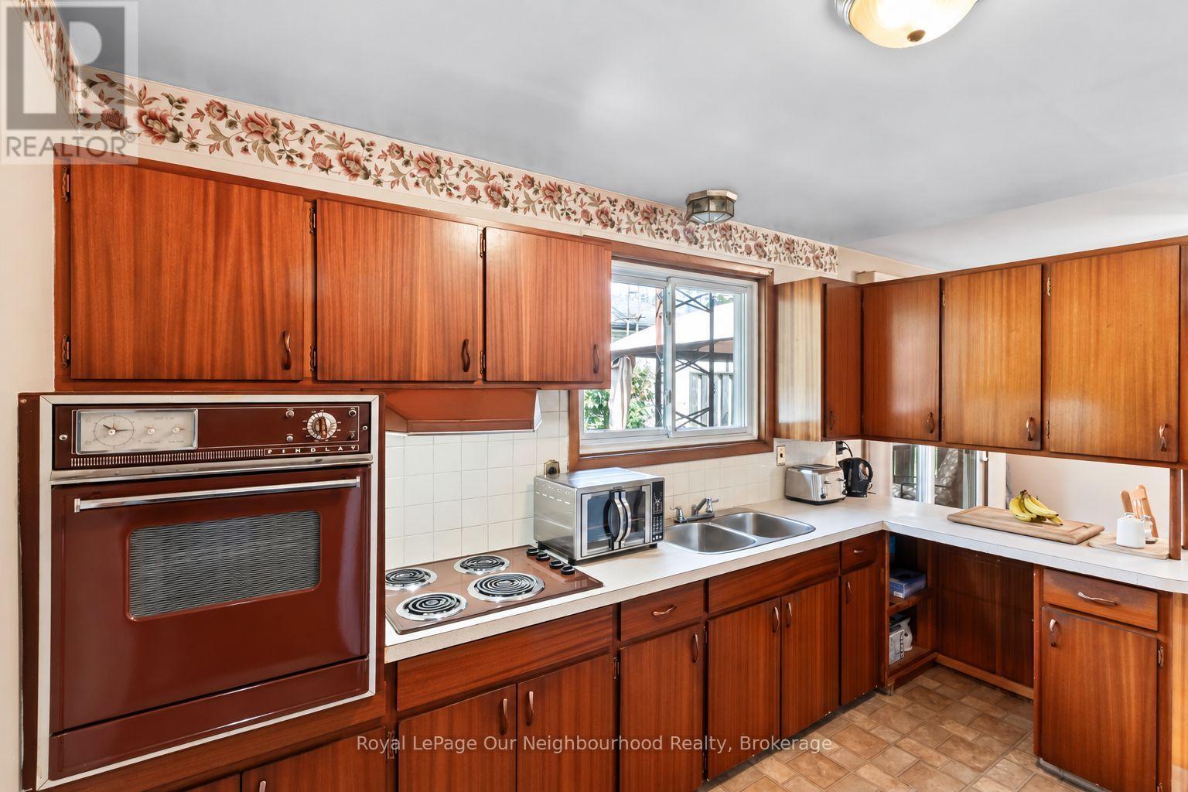
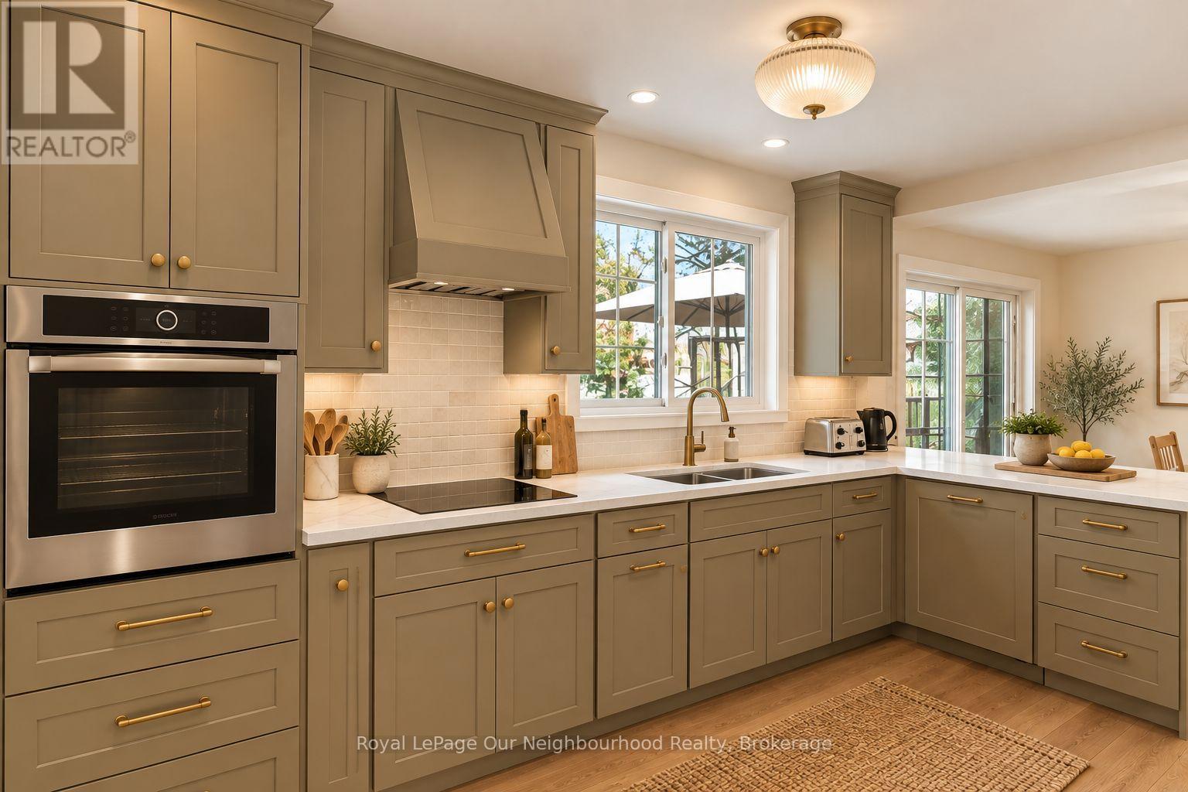
An inviting bungalow with a comfortable, home-like feel, this 3-bedroom, 1-bathroom home is ready for its next chapter. Original hardwood floors and a classic 1960s-style kitchen add character, while the newer bathroom provides a fresh update. The functional layout offers a great foundation to update and personalize over time, and the unfinished basement is a clean canvas for future living space, a home office, gym or whatever best suits your needs.Situated in a convenient Cobourg location, you'll be close to the town's beautiful waterfront, beach, downtown shops and restaurants, parks, trails and everyday amenities. A welcoming home with plenty of opportunity to make it your own and add value along the way.
Map data © OpenStreetMap contributors
No open houses are scheduled for this home.
Can't make it? Request a private viewing.
| Kitchen | Main level | 3.56 x 2.44 m |
| Dining room | Main level | 3.66 x 2.44 m |
| Living room | Main level | 3.48 x 5.49 m |
| Primary Bedroom | Main level | 3.43 x 5.49 m |
| Bedroom 2 | Main level | 3.48 x 3.05 m |
| Bedroom 3 | Main level | 3.45 x 2.36 m |
| Recreational, Games room | Lower level | 3.51 x 13.11 m |
| Laundry room | Lower level | 3.45 x 13.11 m |