 For sale 50
$649,900
3+1 bed2 bath700–1,100 sq ft
536 Barbara Street
Cobourg
2 months agoMLS® X13576918
Right At Home Realty
6 Lenore Avenue
Cobourg, Ontario K9A4Y2
For sale· Added
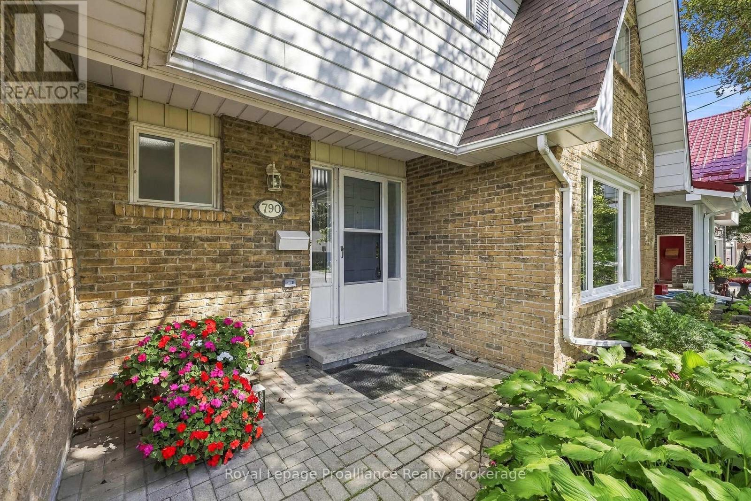
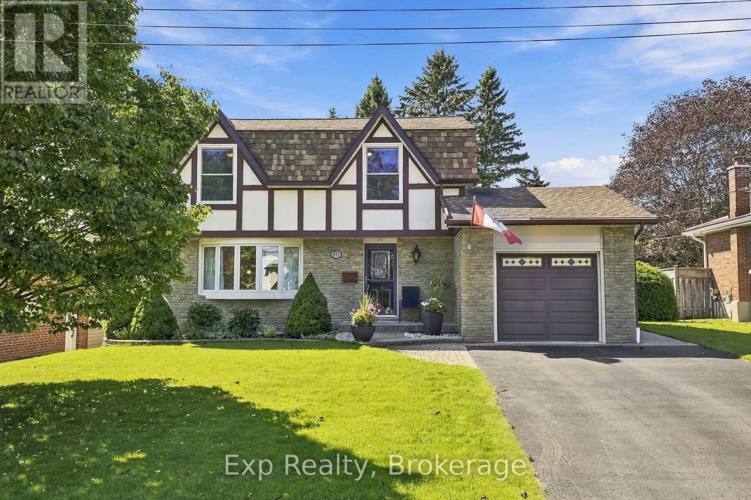
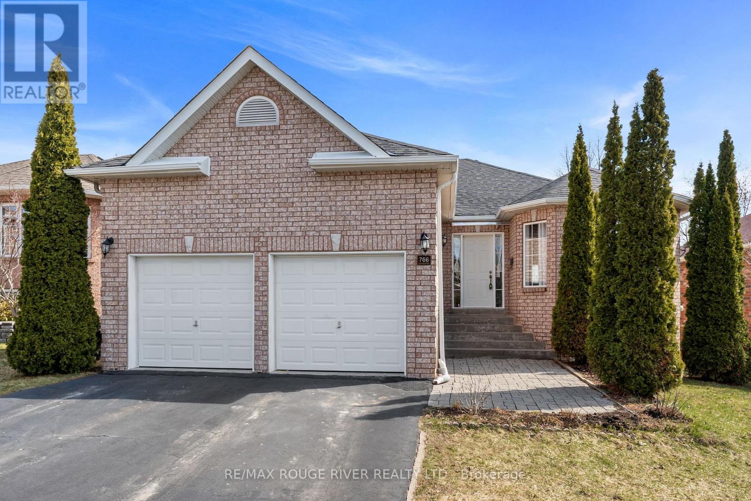
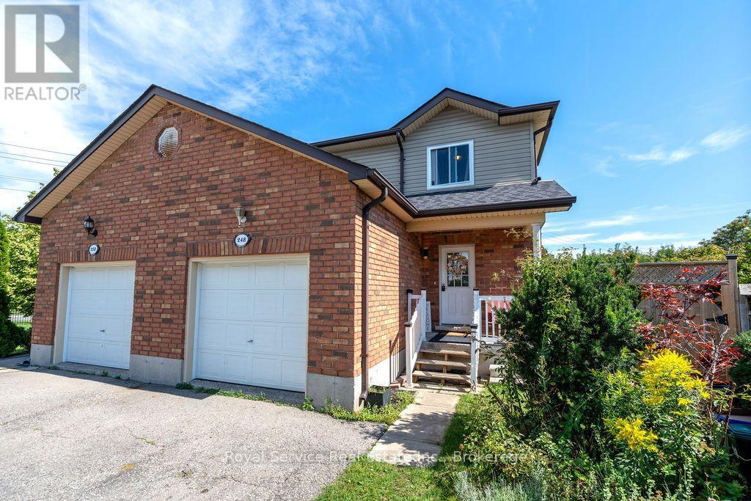
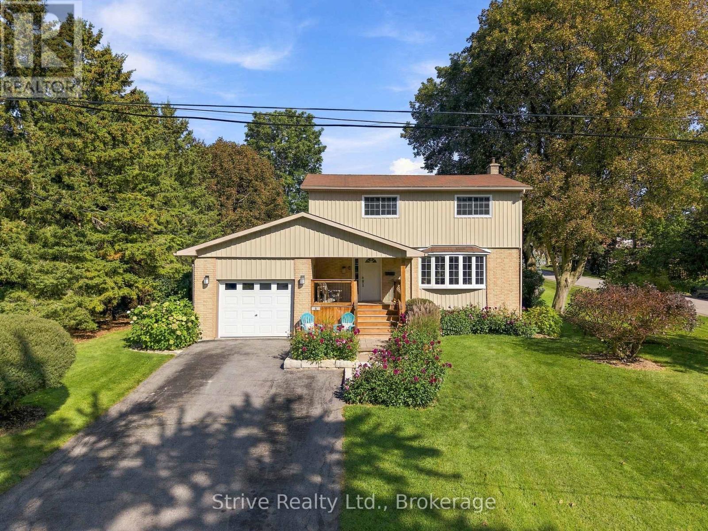
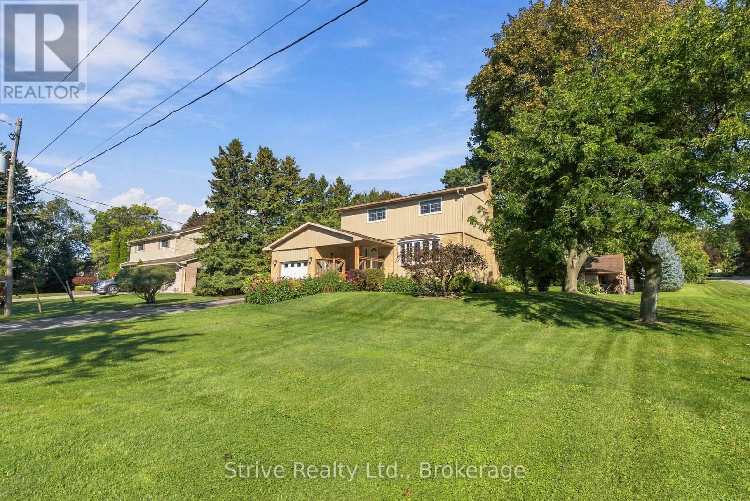
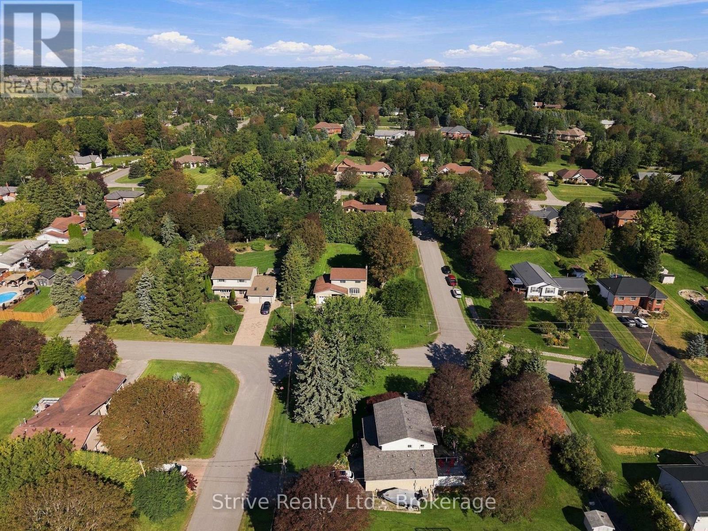
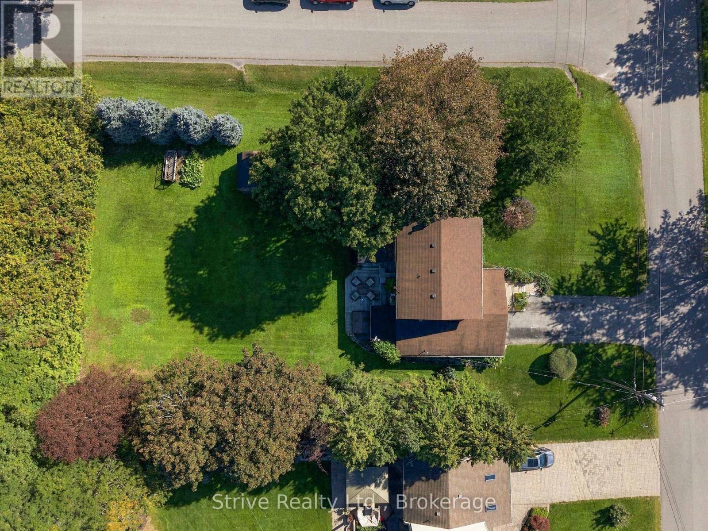
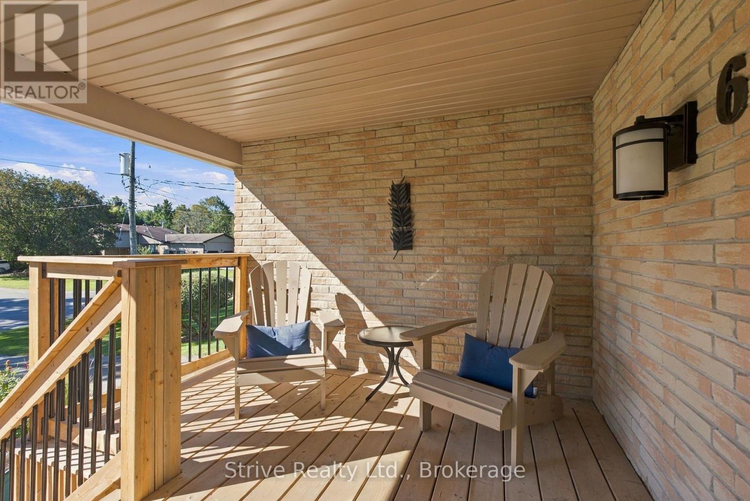
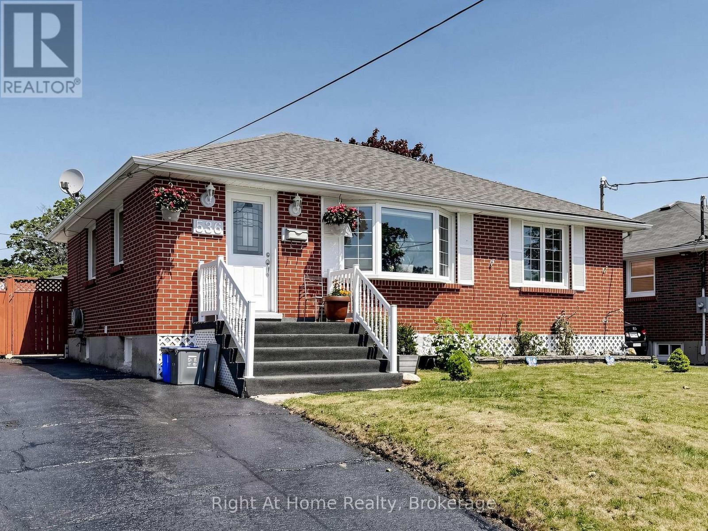
Welcome to a home that has been lovingly enjoyed by the same family for nearly 40 years, where pride of ownership is evident throughout. Set on almost half an acre, this private, tree-lined corner property offers a rare combination of space and tranquility while keeping you close to everything Cobourg has to offer. A covered front porch welcomes you inside to a warm and functional 3-bedroom, 3-bathroom home designed for comfortable family living. The bright, open-concept living and dining area features hardwood floors and a large bay window that fills the space with natural light with a walkout to the back deck. Stylish kitchen with breakfast bar, sunken family room with walkout to the yard and a 2-piece bath complete the main level. The primary bedroom includes its own 3-piece ensuite with heated floors and wall-to-wall closets. Upstairs also offers two good-sized bedrooms and a 4-piece bath with heated floors. The fully finished basement expands the living space with above-grade windows and plenty of flexibility for a rec room, home office, gym or additional family space. Outside, the large backyard is surrounded by mature trees, creating a peaceful and private setting with room to play, garden and entertain. A tiered back deck offers multiple entertaining areas along with a hot tub, making it an ideal spot for summer gatherings or quiet evenings at home. Lots of space for tools and toys in the large shed and in the attached garage with convenient inside access. Located close to Buttersfield Park with a tennis court and playground equipment, and offering quick access to Highway 401 and all of Cobourg's amenities, this warm and welcoming family home delivers the best of both worlds: the convenience of in-town living where kids can ride their bikes and play on the road with the space, privacy and tranquility typically associated with country life.
Map data © OpenStreetMap contributors
No open houses are scheduled for this home.
Can't make it? Request a private viewing.
| Living room | Main level | 5.53 x 4.41 m |
| Dining room | Main level | 3.44 x 2.81 m |
| Kitchen | Main level | 3.56 x 3.43 m |
| Family room | Main level | 5.35 x 3.56 m |
| Primary Bedroom | Second level | 4.56 x 3.33 m |
| Bedroom 2 | Second level | 3.27 x 3.23 m |
| Bedroom 3 | Second level | 3.75 x 2.53 m |
| Recreational, Games room | Basement | 8.79 x 6.94 m |
| Utility room | Basement | 8.3 x 3.56 m |
| Foyer | Main level | 3.27 x 1.35 m |