 For sale 50
$629,000
3 bed3 bath1,500–2,000 sq ft
248 Ruttan Terrace
Cobourg
27 days agoMLS® X13789212
Royal Service Real Estate Inc.
792 Greer Crescent
Cobourg, Ontario K9A5N8
For sale· Added
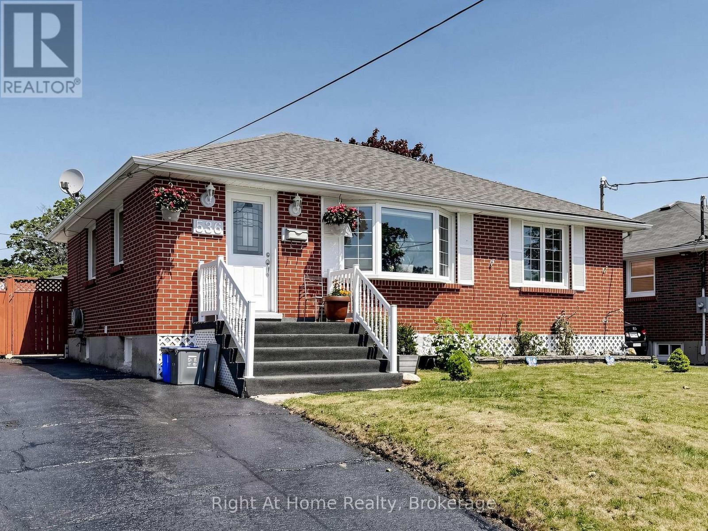
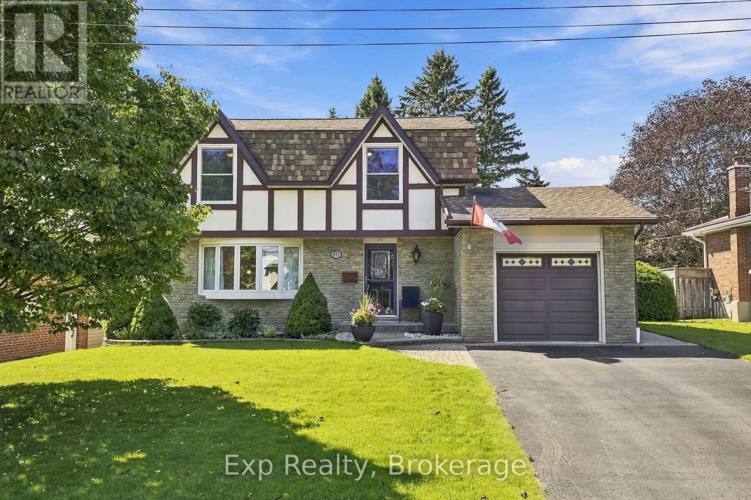
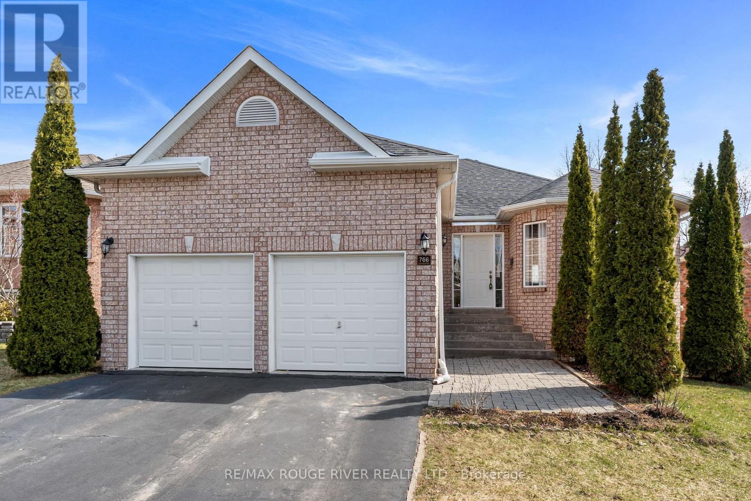
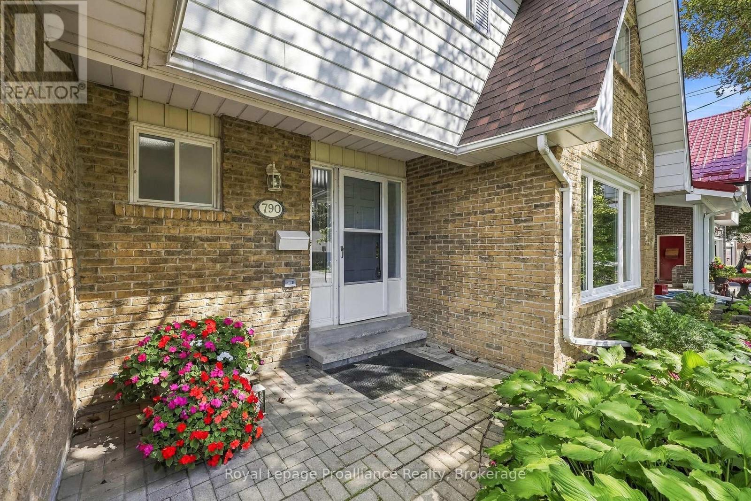
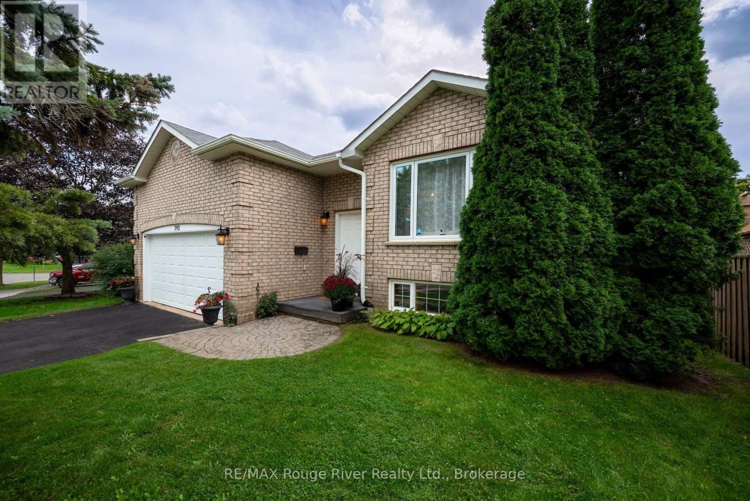
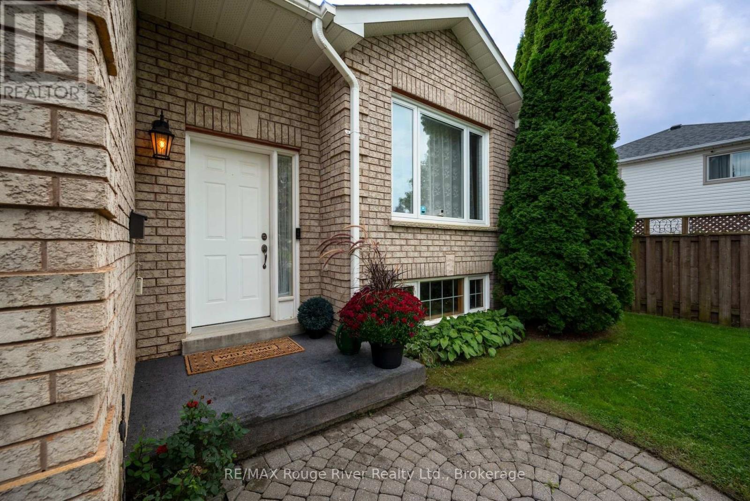
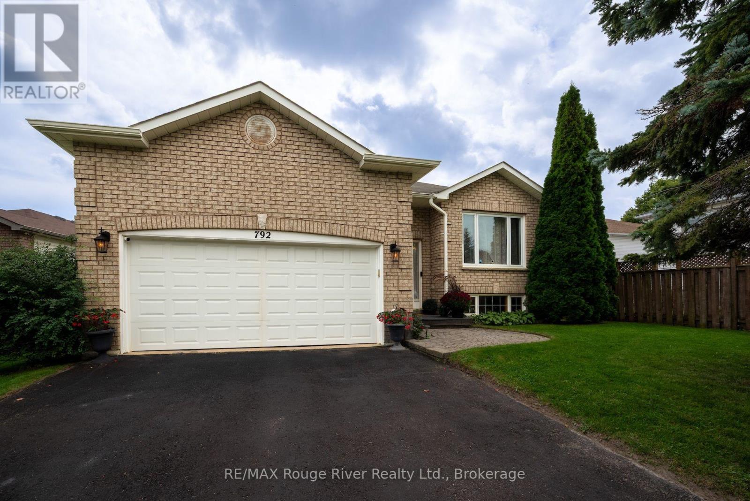
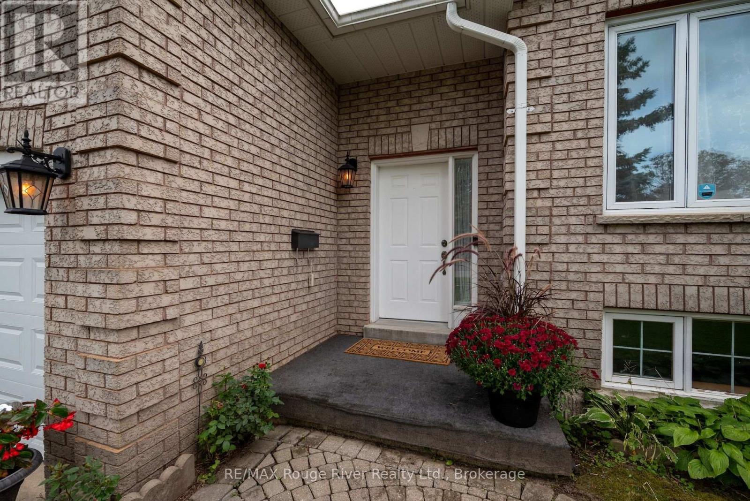
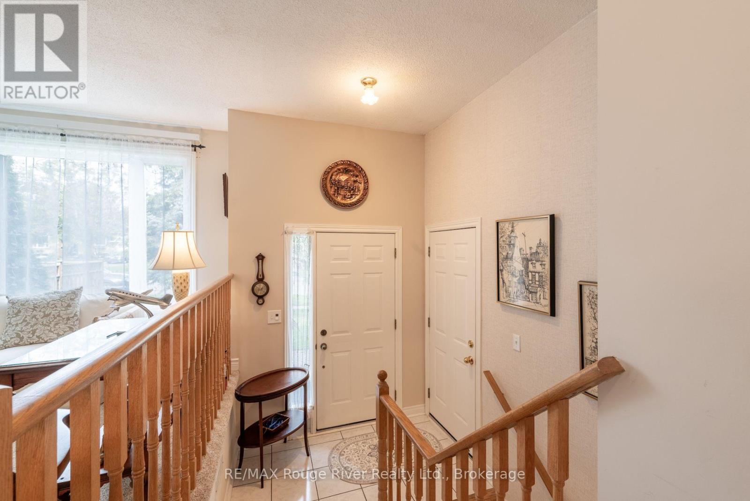
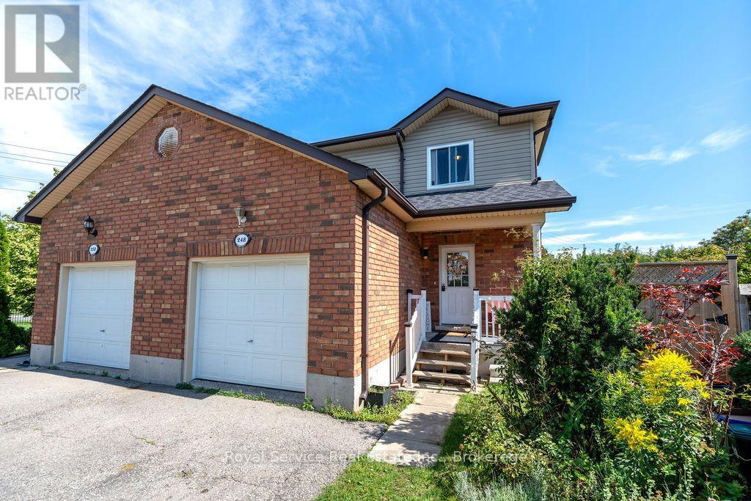
Nestled in a highly sought-after neighborhood in central Cobourg, this meticulously maintained solid brick and vinyl sided home boasts fantastic curb appeal, enhanced by a manicured lawn, underground utilities, and a newly sealed driveway. Filled with natural light, the main level features a spacious, open-concept living and dining area, three bedrooms including a primary suite with an ensuite, and an inviting eat-in kitchen with abundant cabinetry and patio doors opening to the deck and backyard. The private, tree-lined backyard features mature shade trees, a large deck, and a gazebo-ideal for relaxing or entertaining. Additional highlights include new neutral carpeting, a large insulated two-car garage with convenient access to both the home and backyard, and a lower-level recreation room accompanied by a generous unfinished storage space with high ceilings offering potential for future living space. Complete with natural gas heating and air conditioning, this property provides easy access to local parks, trails, shopping, schools and Northumberland Hills Hospital.
Map data © OpenStreetMap contributors
No open houses are scheduled for this home.
Can't make it? Request a private viewing.
| Foyer | Main level | 2.77 x 1.83 m |
| Utility room | Basement | 9.53 x 8.18 m |
| Living room | Main level | 3.33 x 3.2 m |
| Dining room | Main level | 4.17 x 4.14 m |
| Kitchen | Main level | 3.91 x 3.4 m |
| Primary Bedroom | Main level | 3.91 x 3.4 m |
| Bathroom | Main level | 2.52 x 2.16 m |
| Bedroom 2 | Main level | 3.53 x 3.4 m |
| Bedroom 3 | Main level | 3.38 x 3.02 m |
| Bathroom | Main level | 2.26 x 1.85 m |
| Recreational, Games room | Basement | 6.63 x 5.11 m |