 NewFor rent 48
$2,500/mo
3 bed3 bath1,400–1,599 sq ft
15 Gregory Avenue
Collingwood
7 hours agoMLS® S14004402
Century 21 Millennium Inc.
10 Brandy Lane Drive #205
Collingwood, Ontario L9Y0X4
For rent· Added
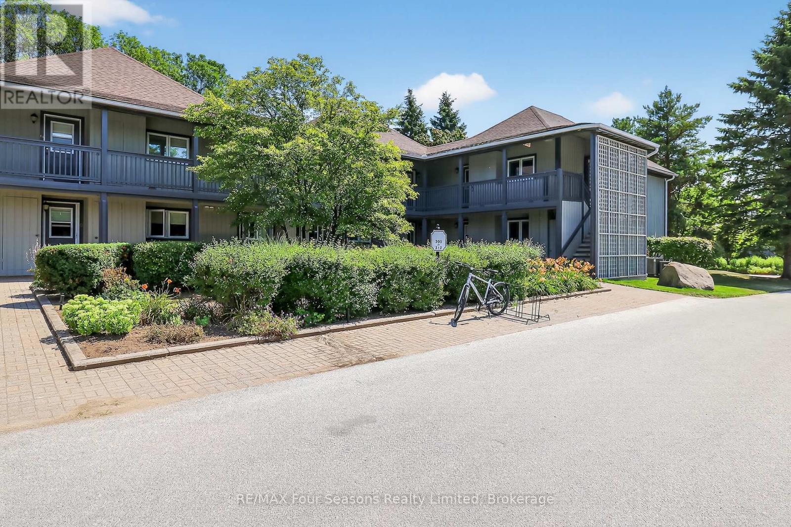
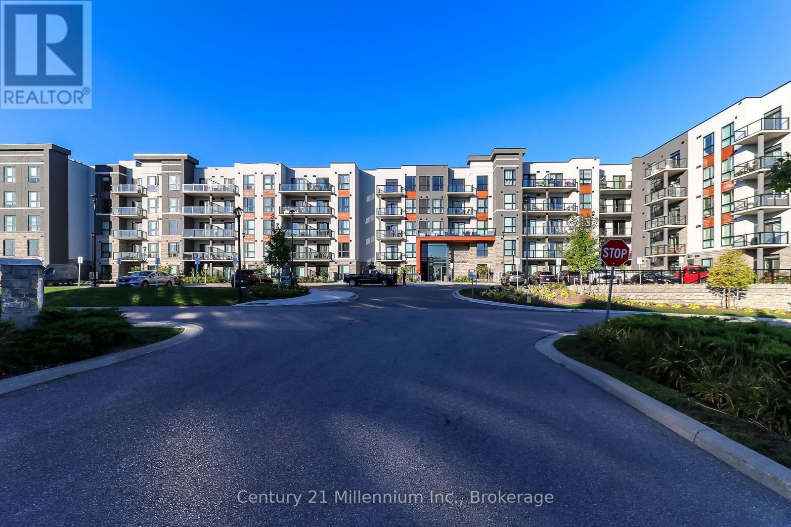
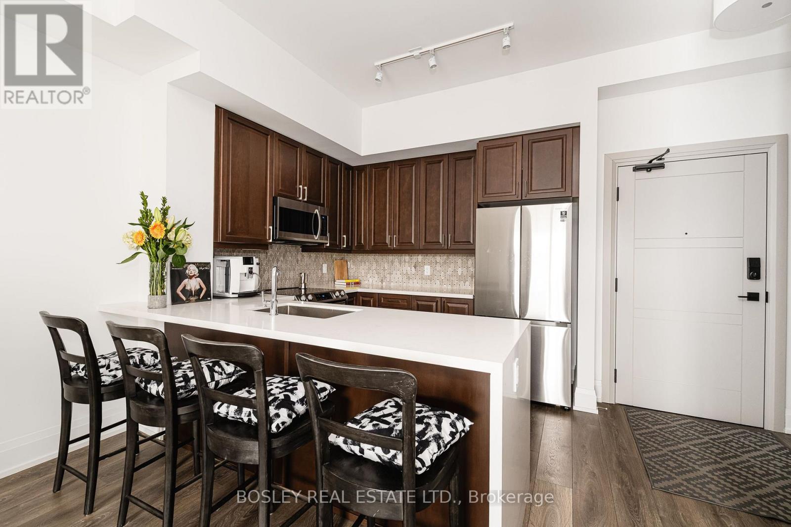
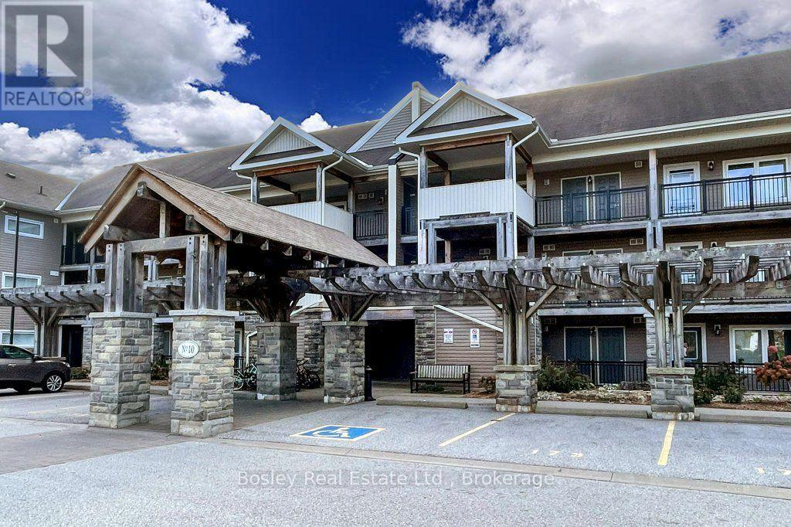
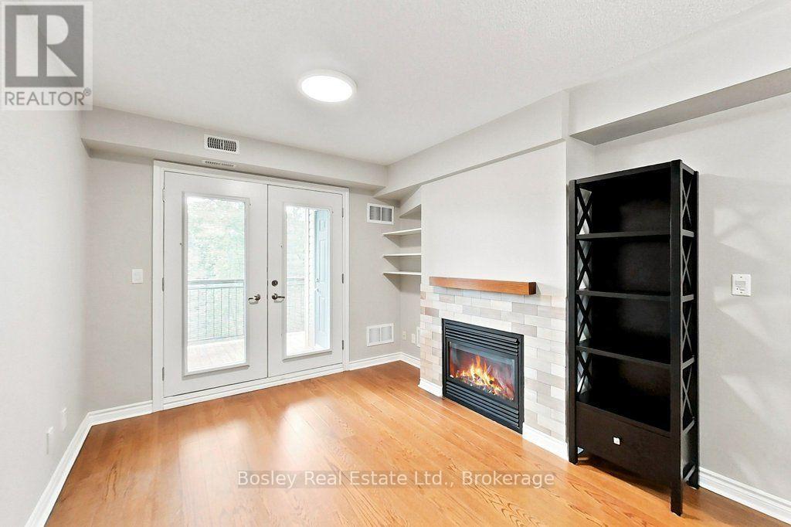
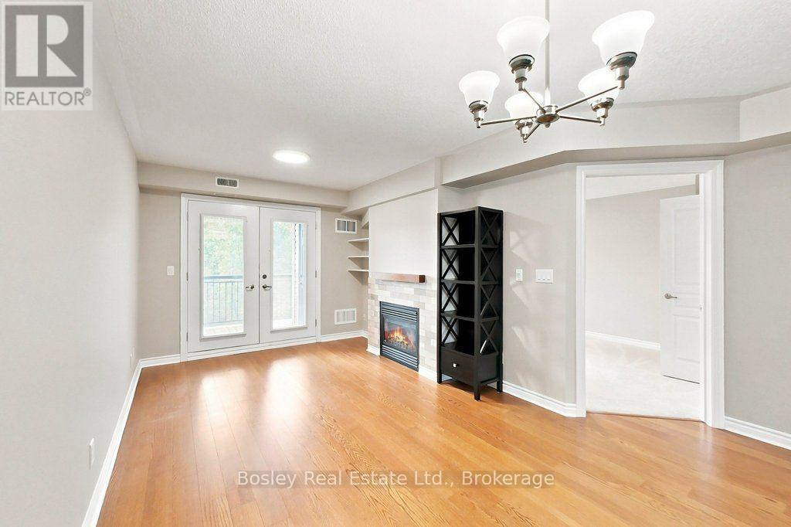
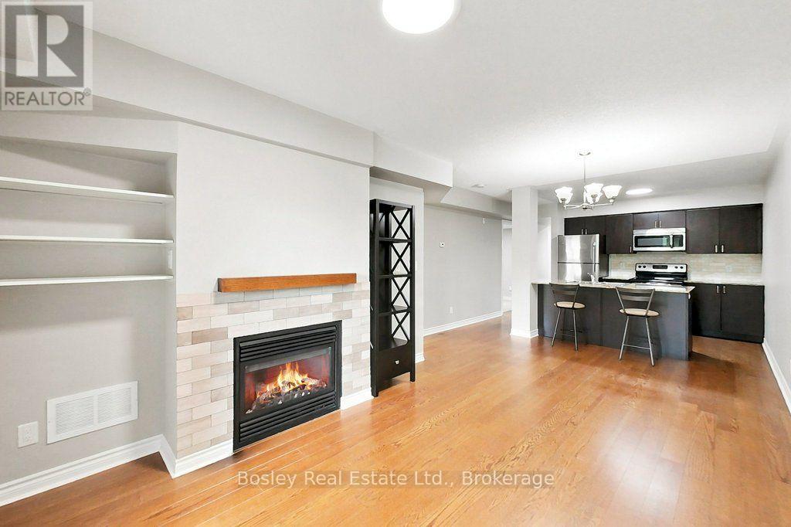
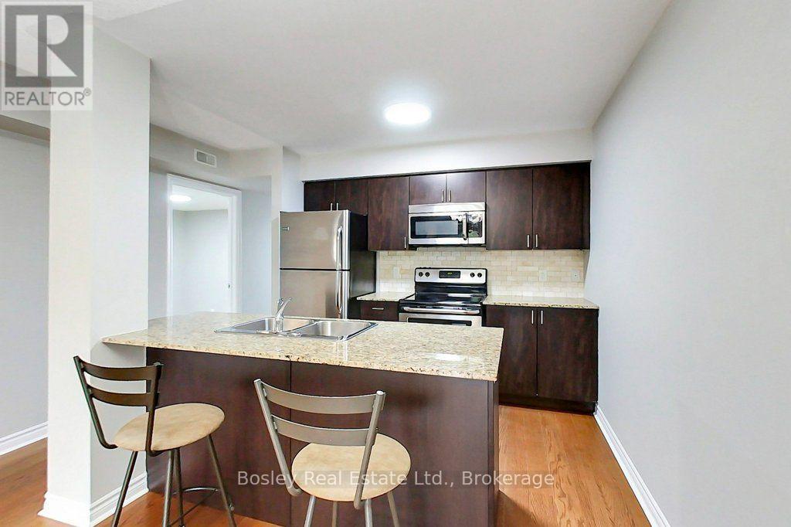
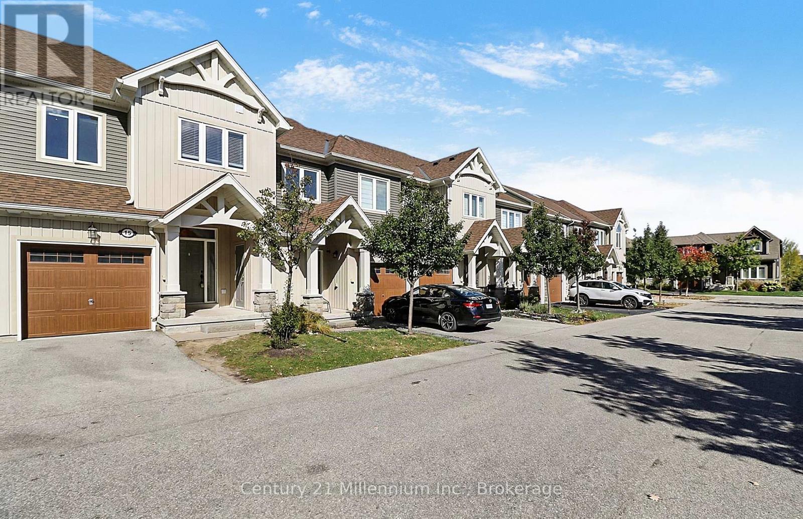
ANNUAL RENTAL - Enjoy the Southern Georgian Bay lifestyle in this beautiful second-floor condo backing onto the Georgian Trail and pool area for tranquil summer days. Located in a quiet community, this home is just minutes from the waterfront, ski hills, shopping, and dining. Designed for comfortable everyday living and easy entertaining, the open-concept layout features a spacious kitchen with a large island overlooking the inviting living area and cozy gas fireplace. Step outside to a covered porch with a gas BBQ hookup, perfect for relaxing or dining outdoors. A versatile den offers space for a home office, reading nook, or second bedroom. Additional conveniences include a powder room, in-suite laundry, a hall closet, and a heated storage locker located just outside your front door. With access to the building's year-round outdoor pool, this welcoming condo offers comfort, convenience, and resort-style living in every season.
Map data © OpenStreetMap contributors
No open houses are scheduled for this home.
Can't make it? Request a private viewing.
| Kitchen | Main level | 2.44 x 4.88 m |
| Dining room | Main level | 1.08 x 3.05 m |
| Primary Bedroom | Main level | 3.35 x 4.27 m |
| Bedroom 2 | Main level | 2.74 x 3.05 m |
| Bathroom | Main level | 1.52 x 2.44 m |
| Bathroom | Main level | 1.22 x 1.83 m |
| Den | Main level | 3.66 x 6.71 m |