 For rent 50
$3,100/mo
2 bed2 bath1,000–1,199 sq ft
348 Mariners Way
Collingwood
7 days agoMLS® S13868096
FOREST HILL REAL ESTATE INC.
149 Fairway Crescent #68
Collingwood, Ontario L9Y5B4
For rent· Added
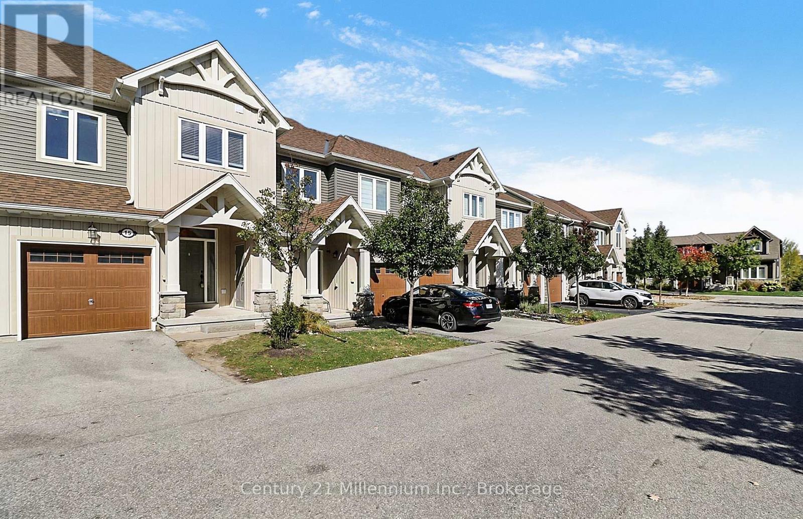
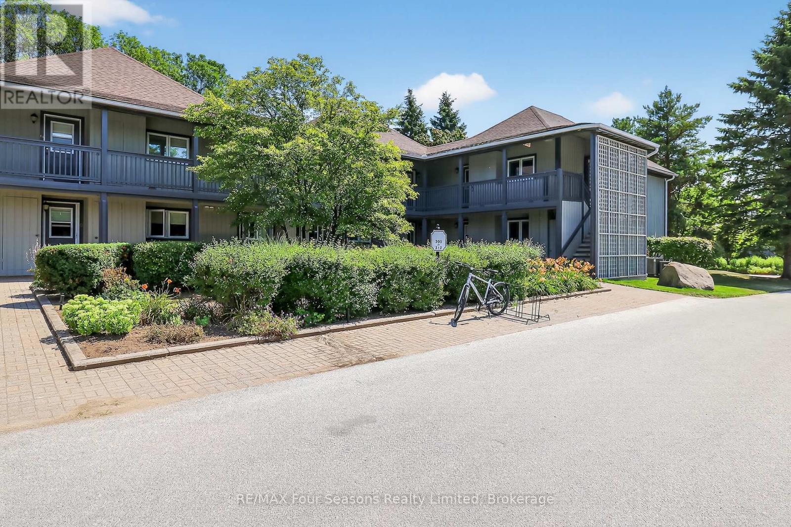
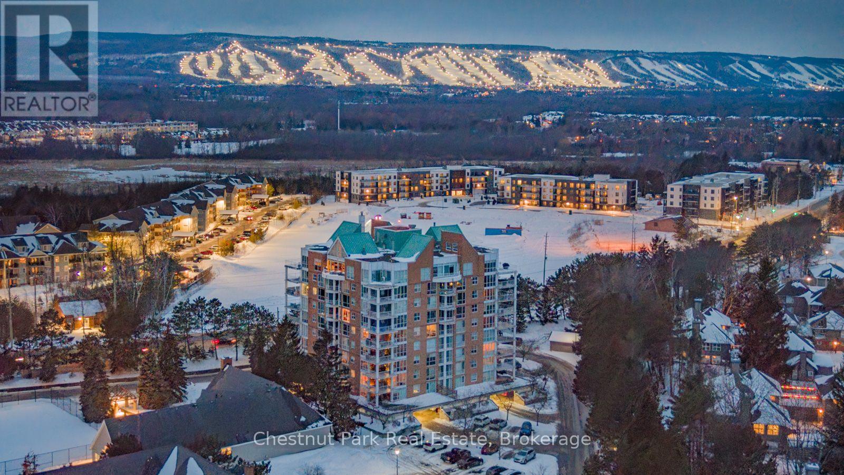
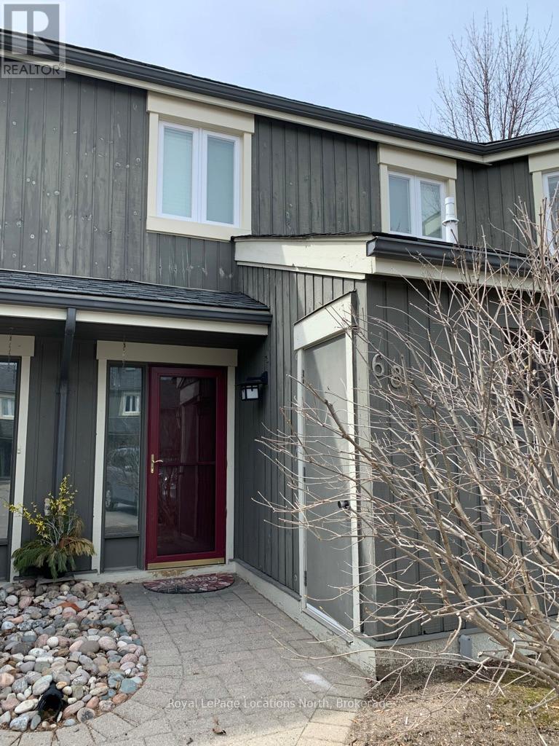
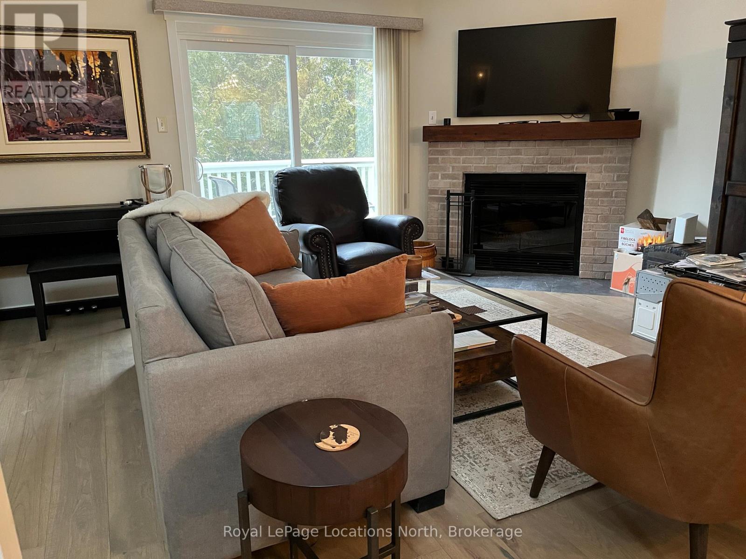
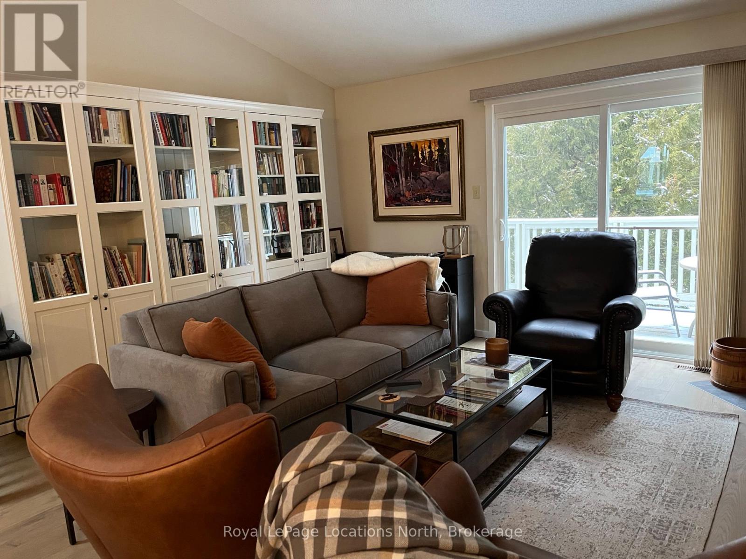
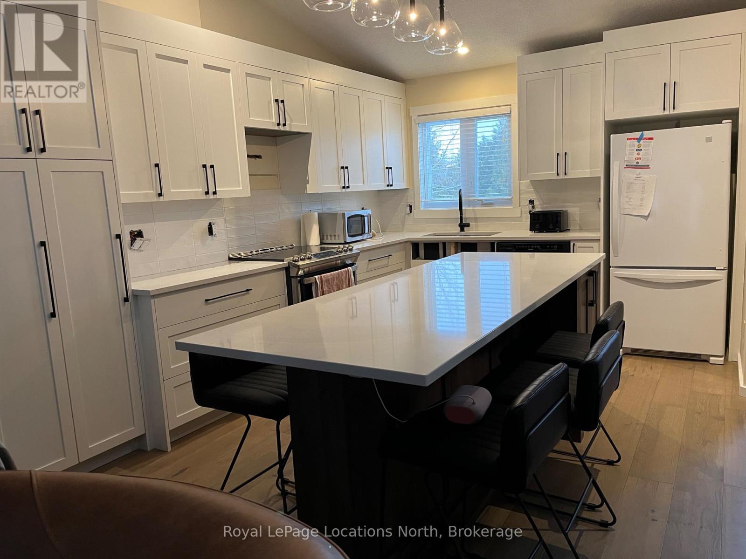
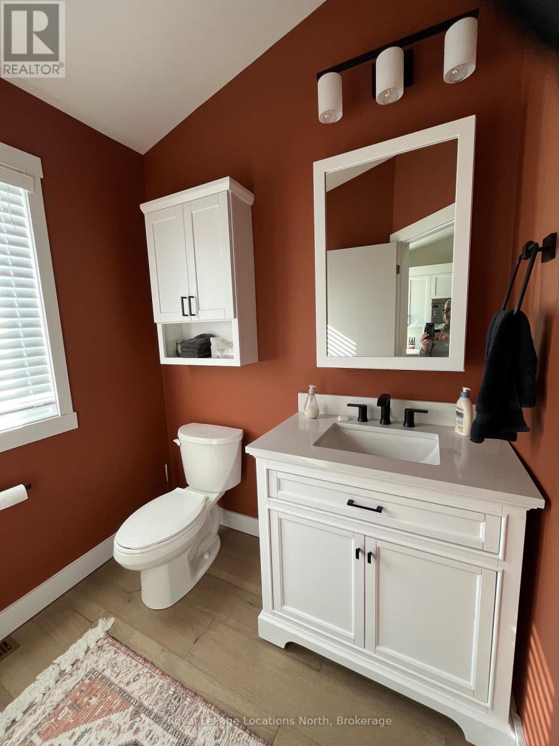
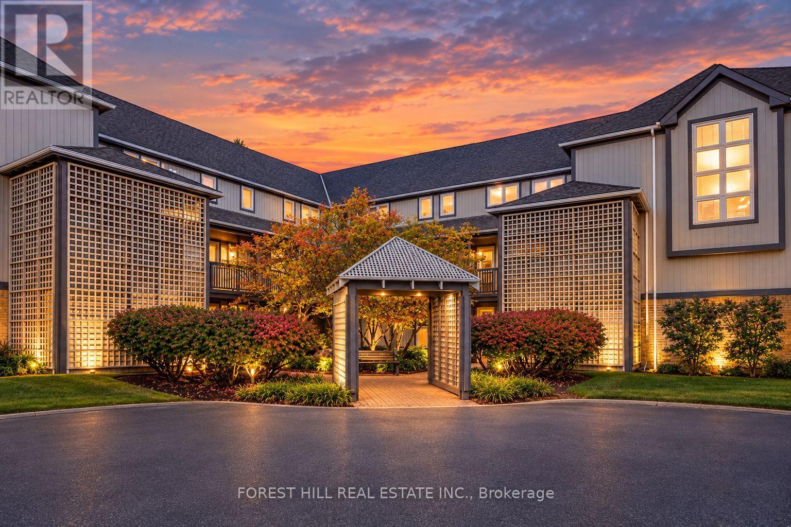
FURNISHED SEASONAL RENTAL Beautiful, renovated 2 bed/2.5 bath townhouse condo in Livingstone Resort area(formerly Cranberry). This reverse floor plan condo has a comfortable living room with fireplace, a renovated kitchen and dining area and a 2 piece bath on the upper level. There is a private deck off this living space, perfect to enjoy your morning coffee or al fresco dining with friends. The main level includes a spacious primary bedroom with ensuite and doors to the patio/garden area, a second bedroom and full bath and laundry. There is a pullout sofa for extra sleeping. Located on the edge of Collingwood with easy access to ski hills, walking & hiking trails, golf, beaches, shopping, dining, entertainment and all the area has to offer it is the perfect location to spend time in the Southern Georgian Bay Area! . Utilities are extra to rent. Available September 1st to December 15th.
Map data © OpenStreetMap contributors
No open houses are scheduled for this home.
Can't make it? Request a private viewing.
| Living room | Second level | 4.16 x 5.58 m |
| Kitchen | Second level | 3.35 x 3.35 m |
| Bathroom | Second level | 1.5 x 1.5 m |
| Bedroom | Main level | 3.3 x 3.2 m |
| Primary Bedroom | Main level | 3.17 x 3.96 m |
| Bathroom | Main level | 2.4 x 1.8 m |
| Bathroom | Main level | 2.1 x 1.5 m |
| Laundry room | Main level | 0.8 x 0.8 m |