 For rent 50
$3,100/mo
2 bed2 bath1,000–1,199 sq ft
348 Mariners Way
Collingwood
7 days agoMLS® S13868096
FOREST HILL REAL ESTATE INC.
2 Brandy Lane Drive #301
Collingwood, Ontario L9Y0X4
For rent· Added
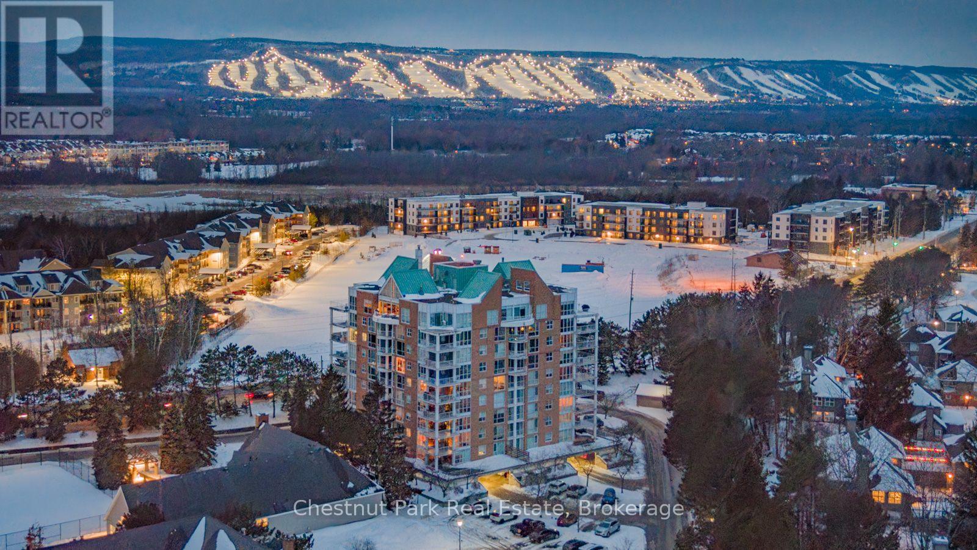
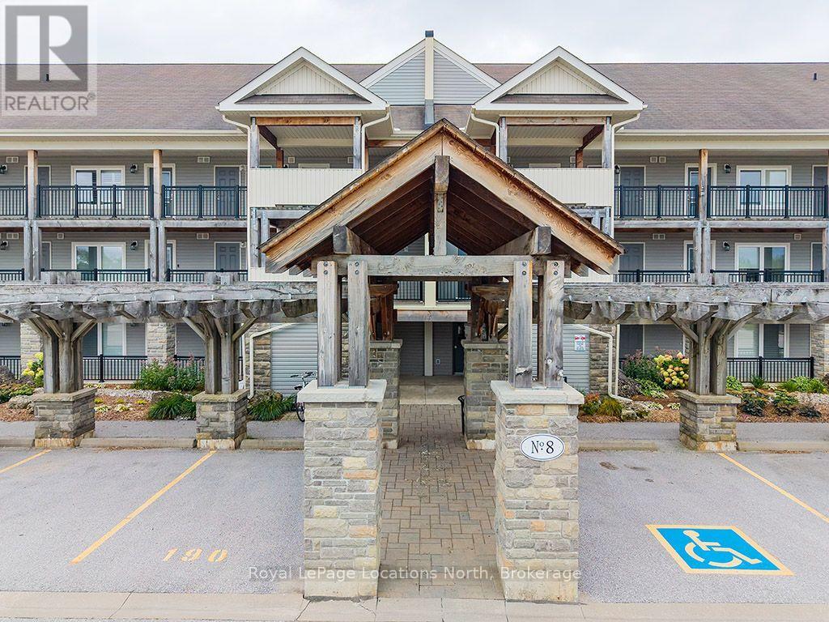
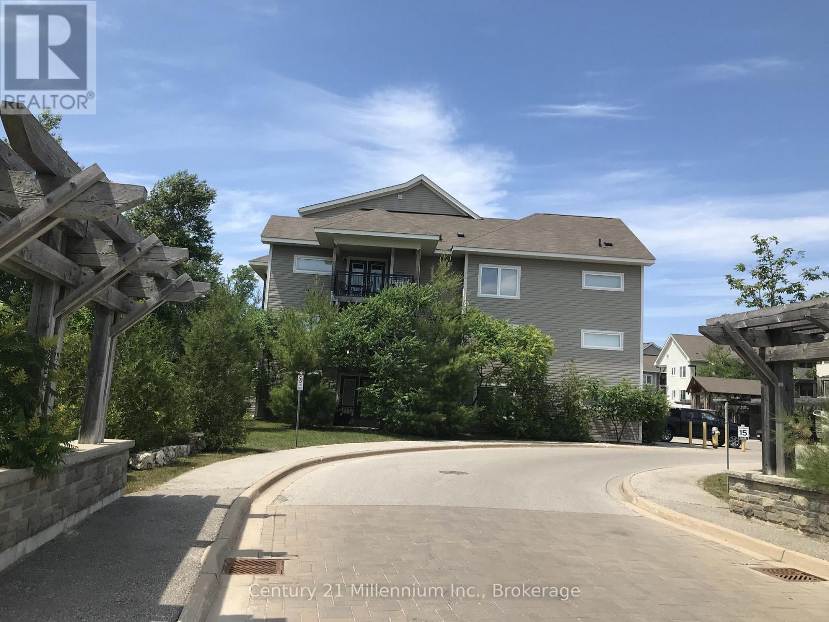
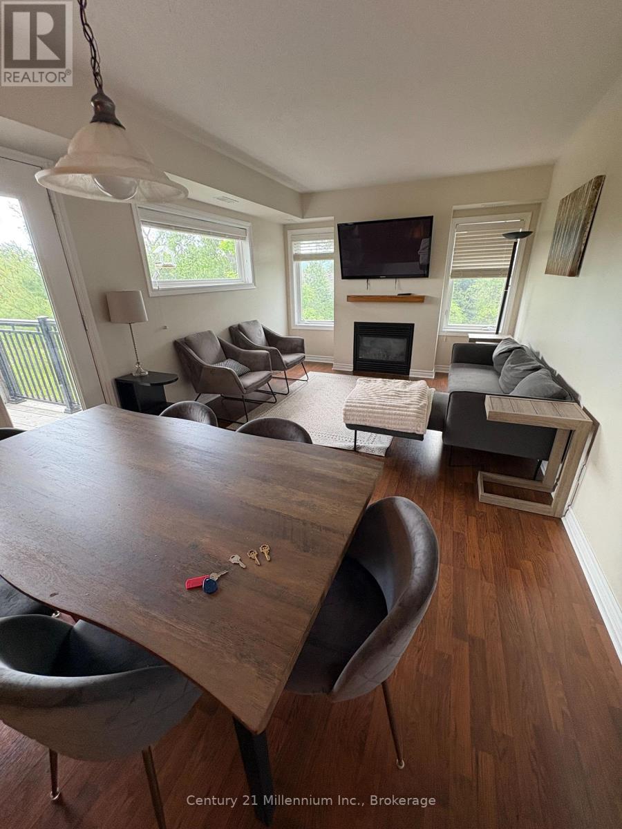
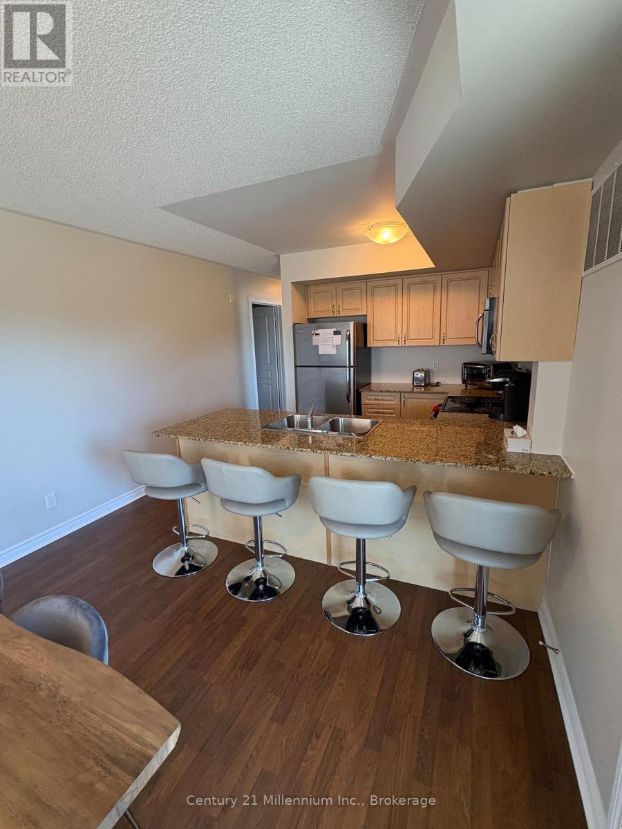
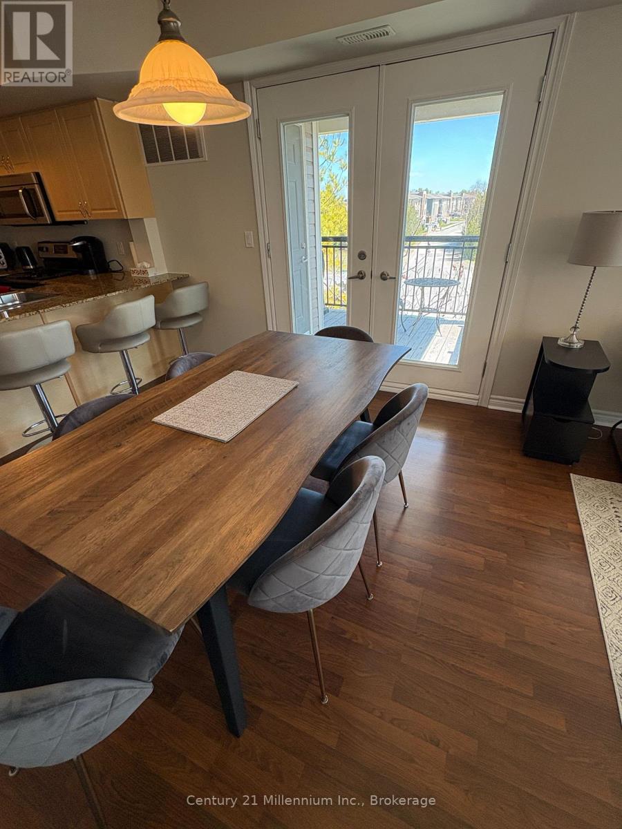
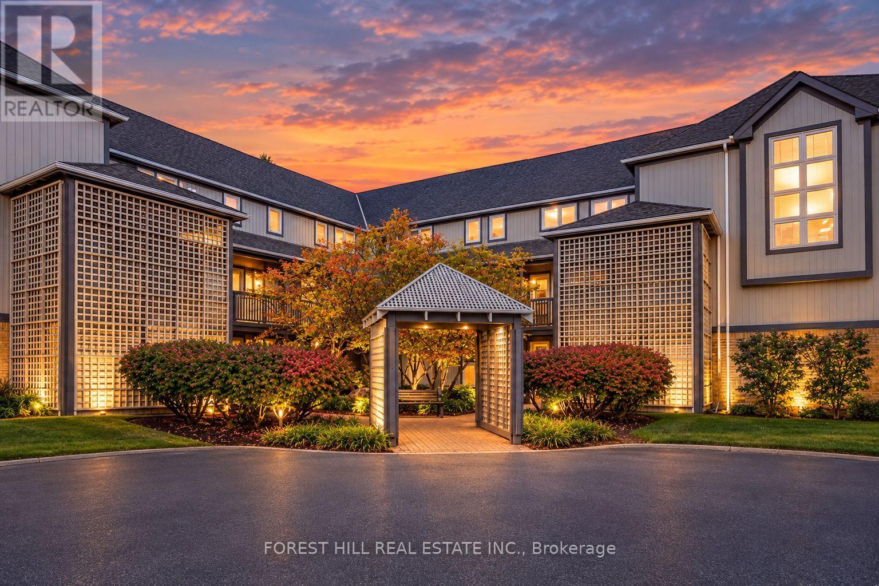
Seasonal Lease - $2500 / Month + Utilities. Available for Oct/Nov/Dec only. Leased for winter season 2027. Enjoy the best of four-season living from this bright and spacious 3-bedroom, 2-bathroom corner condo at 2 Brandy Lane, Unit 301. Located on the third floor with elevator access, this end-unit offers an abundance of natural light and a welcoming open-concept layout that's perfect for relaxing or entertaining. The comfortable living area features a cozy gas fireplace, while the private balcony is complete with a BBQ-ideal for enjoying morning coffee or unwinding after a day of hiking, skiing, golfing, or exploring the area.Situated in a sought-after resort-style community, tenants can enjoy access to the year-round outdoor heated pool and are just minutes from Blue Mountain Village, downtown Collingwood, Georgian Bay, golf courses, trails, shopping, dining, and countless year-round recreational activities. Whether you're planning a summer escape or a winter ski season, this fully furnished condo offers the perfect home base to experience everything Southern Georgian Bay has to offer. A $2,500 security/utility deposit and cleaning fee are required. Rental application, references, credit check, proof of tenant insurance, and a completed lease agreement required. No smoking.
Map data © OpenStreetMap contributors
No open houses are scheduled for this home.
Can't make it? Request a private viewing.
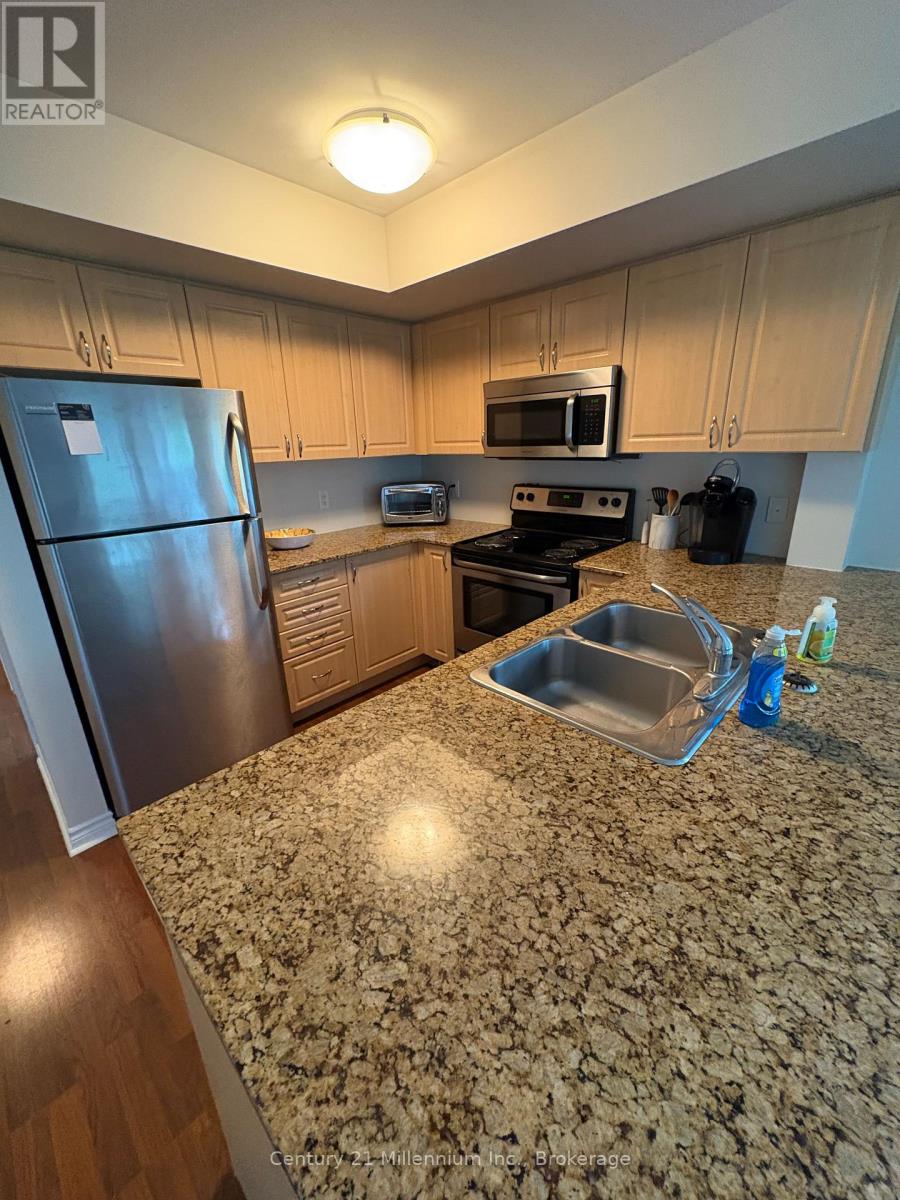
| Kitchen | Main level | 2.81 x 2.56 m |
| Living room | Main level | 6.09 x 3.35 m |
| Primary Bedroom | Main level | 4.87 x 3.65 m |
| Bedroom 2 | Main level | 3.35 x 2.87 m |
| Bedroom 3 | Main level | 3.47 x 2.87 m |