 For sale 50
$1,074,000
3 bed2 bath1,500–2,000 sq ft
72 Campbell Street
Collingwood
4 months agoMLS® S13426178
Chestnut Park Real Estate
35 Kayla Crescent
Collingwood, Ontario L9Y5K9
For sale· Added
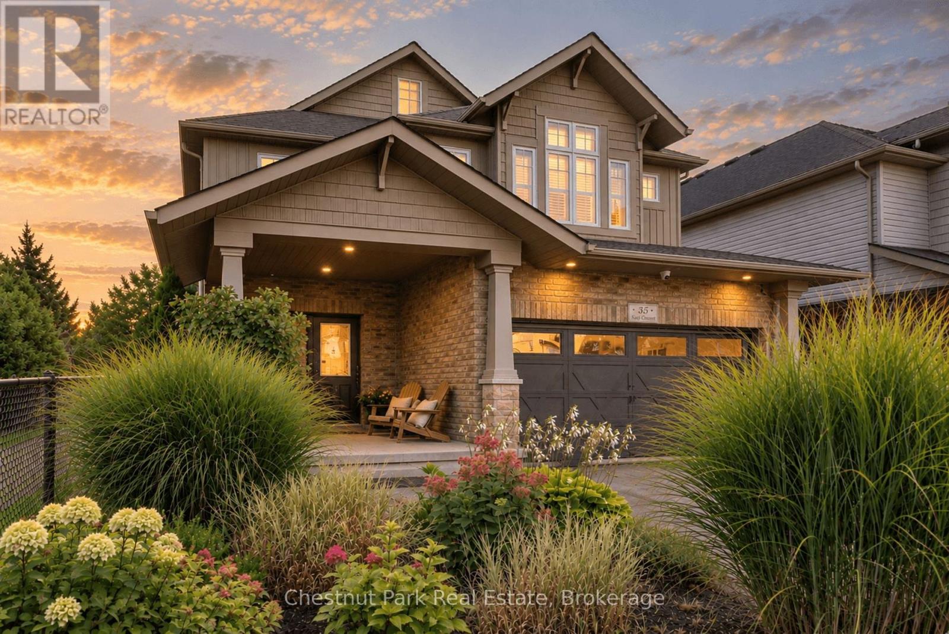
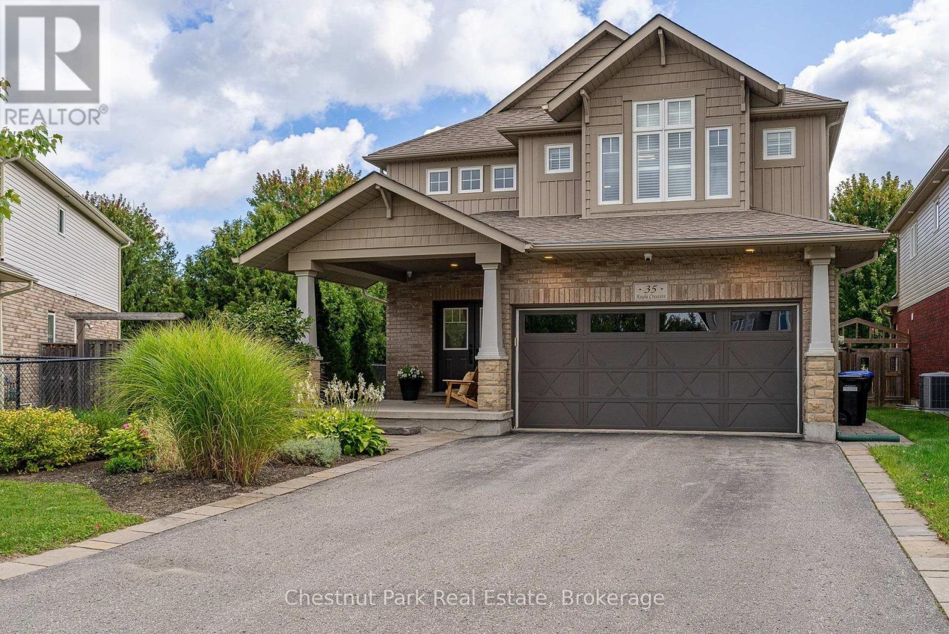
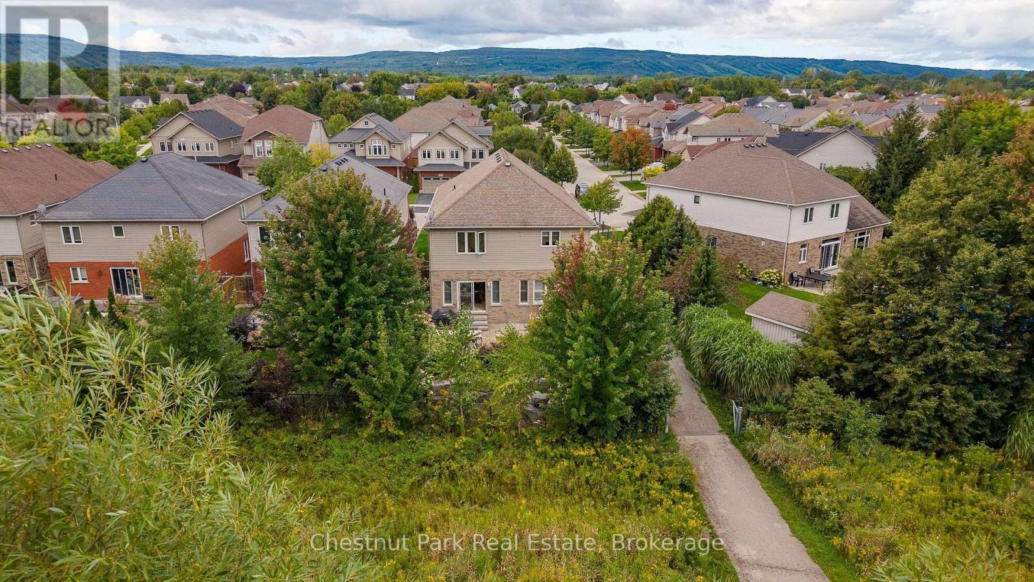
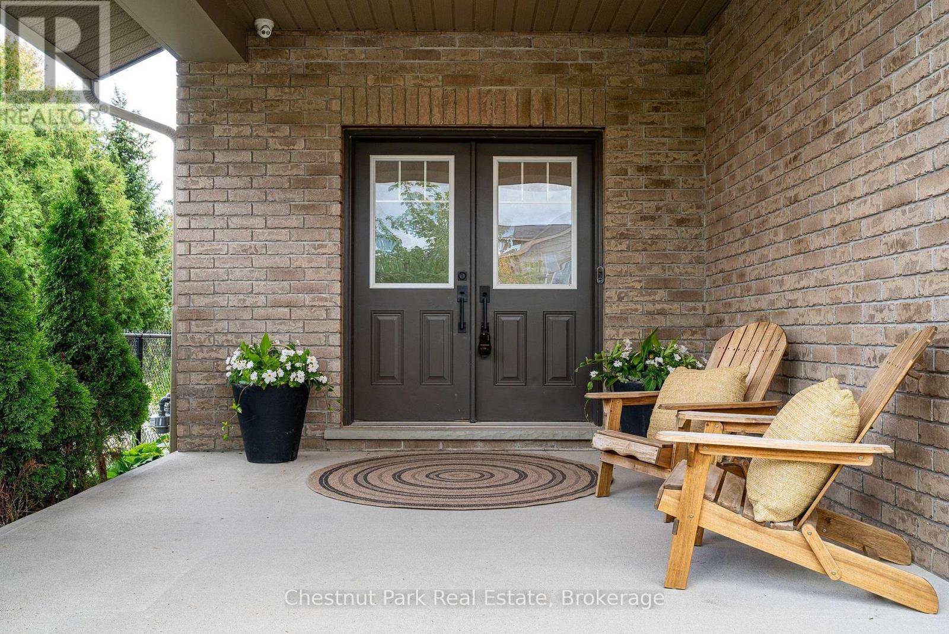
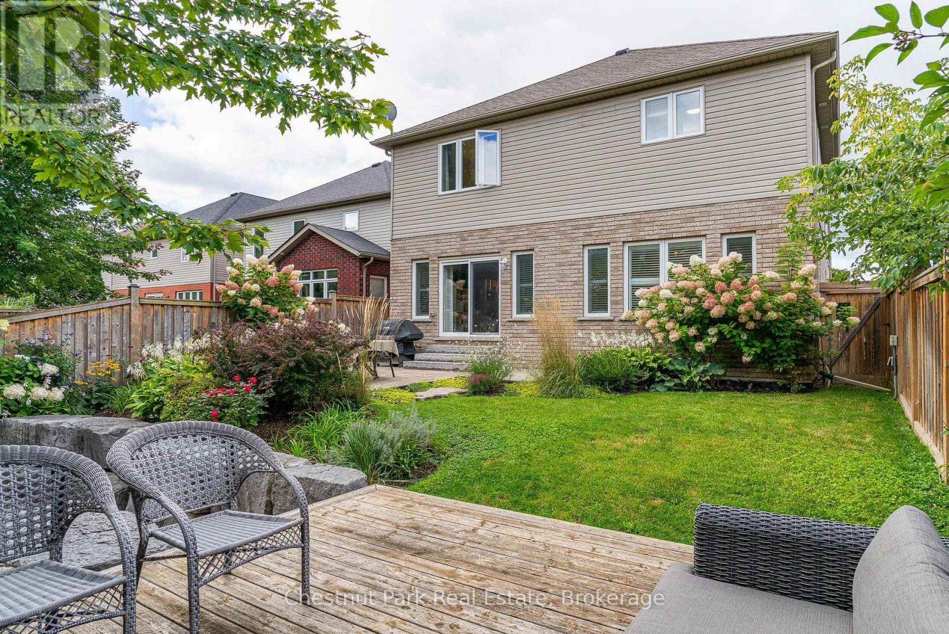
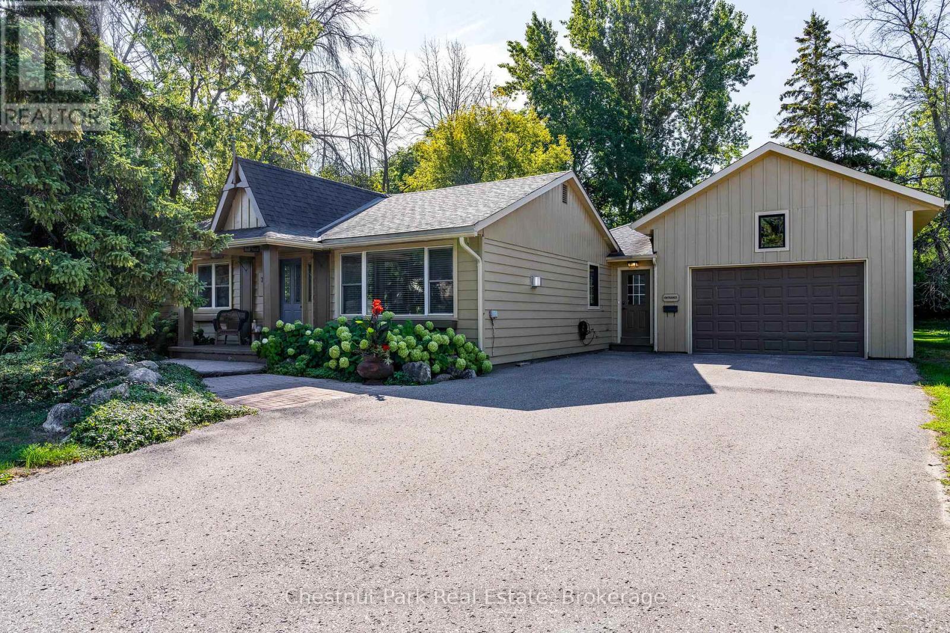
A rare setting in Georgian Meadows. This beautifully presented 5-bedroom home offers approximately 2,717 sq. ft. above grade, mature landscaping and exceptional privacy in one of Collingwood's most established family neighbourhoods. The bright, open-concept main floor is designed for both everyday living and entertaining, with an updated kitchen featuring a large quartz island, stainless steel appliances, gas range and walk-in pantry. The kitchen flows naturally into the dining and great room areas, with large windows overlooking the private backyard. Outside is where this property truly distinguishes itself. Surrounded by lovely mature landscaping, the backyard overlooks green space, the Black Ash Creek corridor and trail system rather than neighbouring homes. With a neighbour on only one side, the setting feels remarkably peaceful and private for an in-town property. A deck, patio and fire pit provide multiple spaces to relax and entertain outdoors. Upstairs, the spacious primary suite features two closets and a 5-piece ensuite, complemented by four additional bedrooms and hardwood flooring throughout the upper level. The unfinished lower level offers approximately 1,410 sq. ft. of additional space and tremendous potential for a recreation room, gym, media room or additional bedrooms. Connect quickly to Collingwood's extensive trail network for walking, running and cycling, with downtown, schools, parks and everyday amenities close at hand. Blue Mountain Resort, private ski clubs, golf and Georgian Bay are all just a short drive away. A beautifully maintained home on one of Georgian Meadows' more desirable lots, offering a rare combination of space, privacy and nature in town.
Map data © OpenStreetMap contributors
No open houses are scheduled for this home.
Can't make it? Request a private viewing.
| Living room | Main level | 6.65 x 5.65 m |
| Laundry room | Second level | 2.85 x 1.9 m |
| Dining room | Main level | 4.55 x 2.48 m |
| Eating area | Main level | 4.38 x 2.48 m |
| Kitchen | Main level | 4.38 x 5.75 m |
| Pantry | Main level | 2.7 x 1.18 m |
| Primary Bedroom | Second level | 6.08 x 4.21 m |
| Bedroom 2 | Second level | 4.36 x 3.05 m |
| Bedroom 3 | Second level | 3.42 x 3.04 m |
| Bedroom 4 | Second level | 4.36 x 3.02 m |
| Bedroom 5 | Second level | 4.15 x 4.04 m |