 NewFor rent 48
$2,500/mo
3 bed3 bath1,400–1,599 sq ft
15 Gregory Avenue
Collingwood
8 hours agoMLS® S14004402
Century 21 Millennium Inc.
37b Silvercreek Drive
Collingwood, Ontario L9Y4W9
For rent· Added
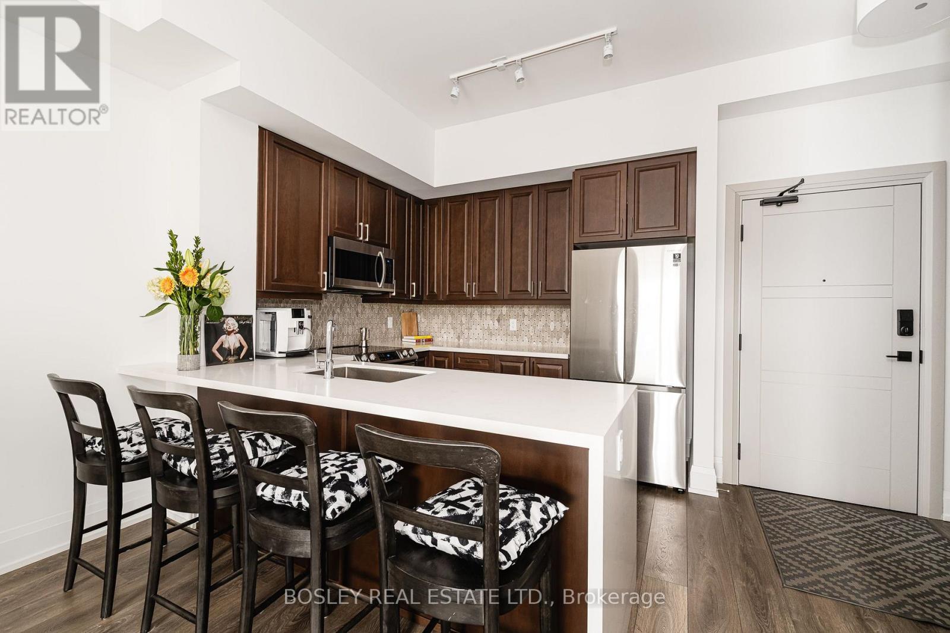
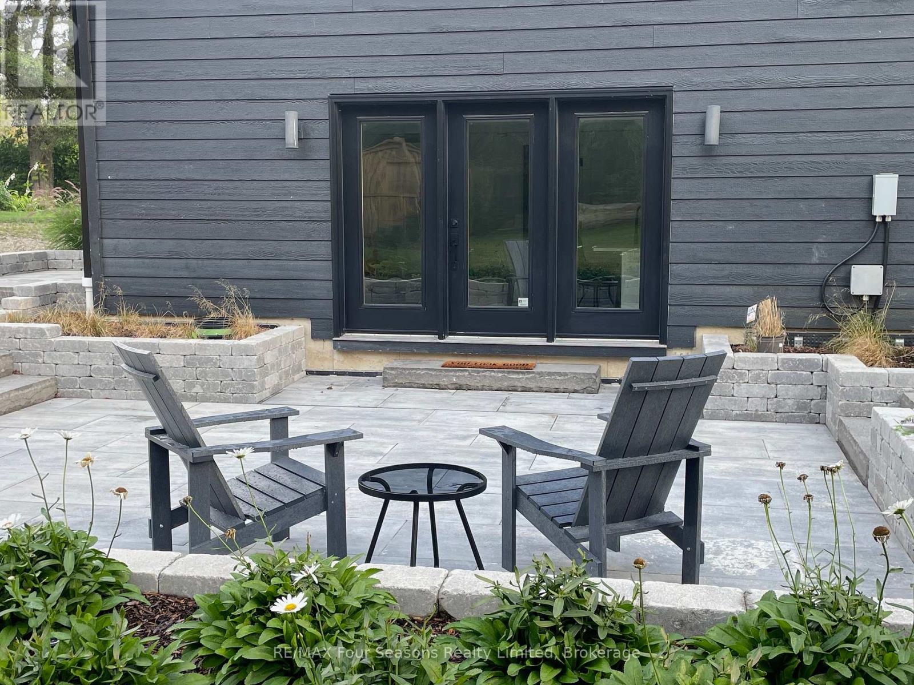
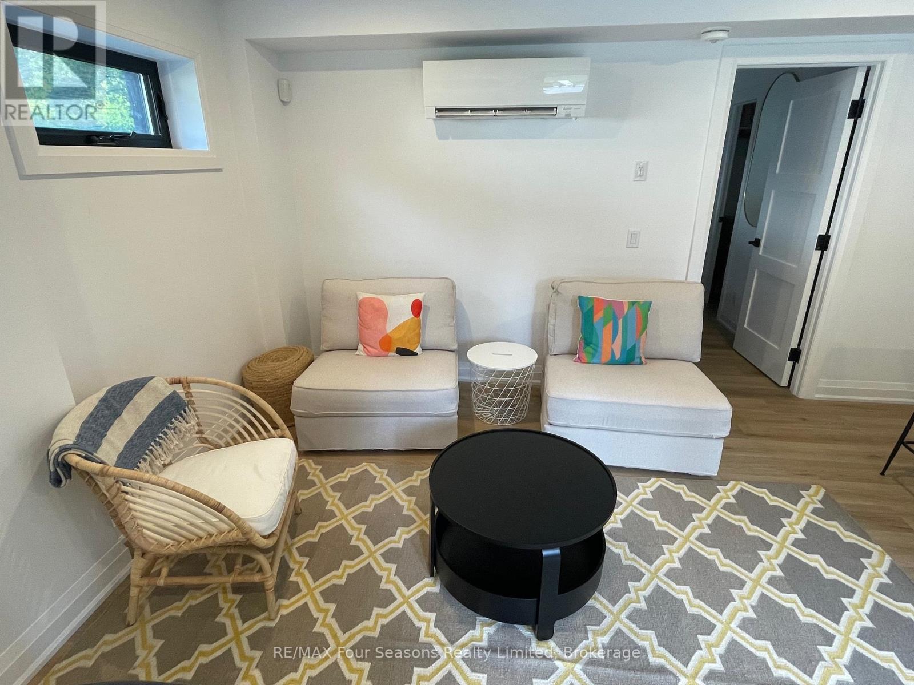
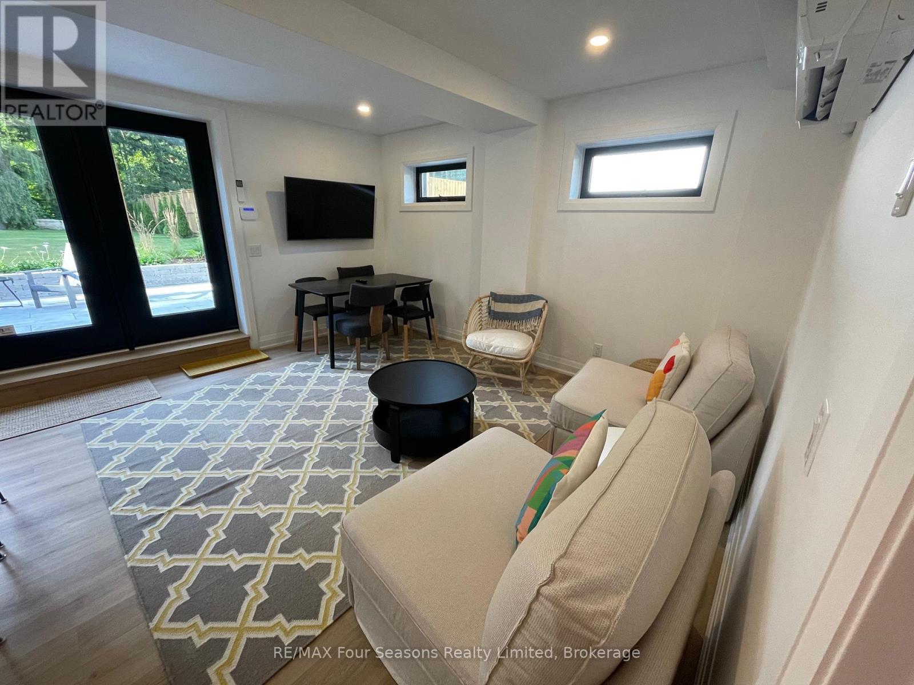
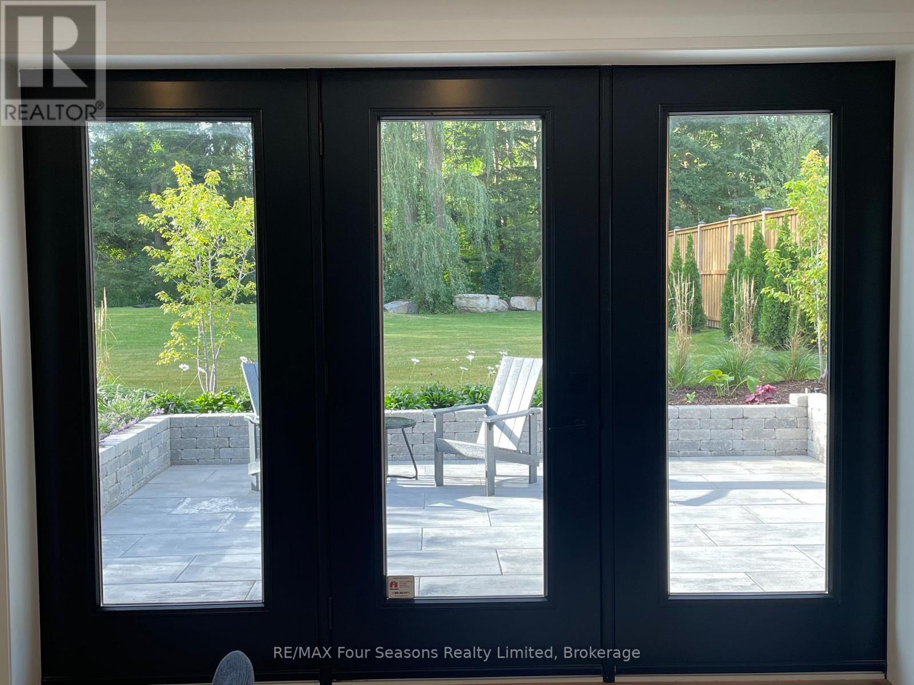
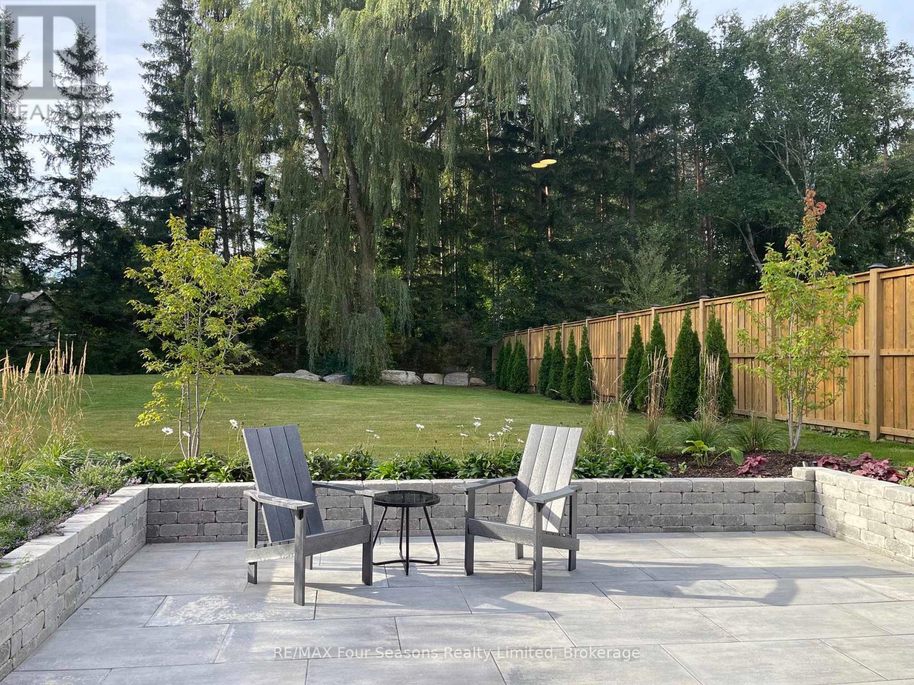
Winter Seasonal Furnished. Private Oasis close to skiing and town amenities! (*Not available as a long term rental and guest/tenant must provide primary permanent address other than the subject property). One bedroom detached Apartment; located below garage at walkout ground floor level. Gorgeous patio looking on to expansive yard and mature trees. Newly built and furnished. Seating for four in the dining room as well as at kitchen island bar. Built in appliances. Washer/Dryer. Two twin beds in primary bedroom can be connected to make a KING BED. Two chairs in Living room, fold out to make a guest twin size bed. ALL INCLUSIVE RENT including Internet, Heat, Hydro, Water, Driveway snow removal. Two parking spaces provided for the tenant. NOTE: Tenant must shovel the walkway to the apt. and the patio at their own expense/time. Damage/Cleaning deposit of $1000.00 in addition to the $2000.00 per month rent. NO SMOKING PERMITTED. PET NEGOTIABLE.
Map data © OpenStreetMap contributors
No open houses are scheduled for this home.
Can't make it? Request a private viewing.
| Kitchen | Main level | 4.27 x 2.44 m |
| Other | Main level | 4.27 x 4.27 m |
| Primary Bedroom | Main level | 3.81 x 2.79 m |
| Other | Main level | 2.69 x 1.37 m |
| Other | Main level | 1.22 x 1.22 m |